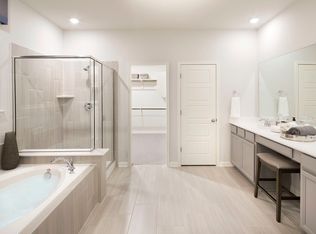
Brand new, energy-efficient home available by Aug 2026! Unwind in the private main floor primary suite, complete with a sizeable walk-in closet and bath. Versatile flex space is ideal as a home office or formal dining room. Upstairs, everyone will love the spacious game room. Starting in the $300s, Estancia Ranch spans approximately 170 acres in Far North San Antonio. This community features exceptional amenities, including a community pool, covered pavilion, playground, and dog park. Conveniently located near Loop 1604 and US 281, residents enjoy easy access to shopping, dining, and entertainment. The community is served by the Comal Independent School District, making it a wonderful place. Each of our homes is built with innovative, energy-efficient features designed to help you enjoy more savings, better health, real comfort and peace of mind.
Pending
Price cut: $15K (6/10)
$429,990
895 Shatterhand Blvd, San Antonio, TX 78260
4beds
2,327sqft
:
Get pre-qualified$3,136/mo
Single Family Residence
Built in 2026
6,534 Square Feet Lot
$426,000 Zestimate®
$185/sqft
$42/mo HOA
What's special
Sizeable walk-in closetVersatile flex spaceSpacious game roomCommunity poolDog parkCovered pavilion
- 61 days |
- 96 |
- 9 |
Zillow last checked:
Listing updated:
Listed by:
Patrick McGrath TREC #434432 (210) 610-3085,
Meritage Homes Realty
Source: LERA MLS,MLS#: 1970935
Facts & features
Interior
Bedrooms & bathrooms
- Bedrooms: 4
- Bathrooms: 3
- Full bathrooms: 2
- 1/2 bathrooms: 1
Primary bedroom
- Features: Ceiling Fan(s), Full Bath, Multi-Closets, Walk-In Closet(s)
- Area: 224
- Dimensions: 14 x 16
Bedroom 2
- Area: 110
- Dimensions: 10 x 11
Bedroom 3
- Area: 110
- Dimensions: 10 x 11
Bedroom 4
- Area: 132
- Dimensions: 11 x 12
Primary bathroom
- Features: Double Vanity, Tub/Shower Combo
- Area: 100
- Dimensions: 10 x 10
Dining room
- Area: 144
- Dimensions: 12 x 12
Kitchen
- Area: 192
- Dimensions: 12 x 16
Living room
- Area: 240
- Dimensions: 15 x 16
Office
- Area: 132
- Dimensions: 11 x 12
Heating
- Central, Electric
Cooling
- Ceiling Fan(s), Central Air
Appliances
- Included: Dishwasher, Disposal, Electric Water Heater, Plumbed For Ice Maker, Microwave, Plumb for Water Softener, Electric Cooktop, Dehumidifier
- Laundry: Dryer Connection, Washer Hookup
Features
- Eat-in Kitchen, Game Room, High Speed Internet, Kitchen Island, Open Floorplan, Study/Library, Two Living Area, Utility Room Inside, Walk-In Closet(s), Pantry, Ceiling Fan(s), Programmable Thermostat
- Flooring: Carpet, Ceramic Tile, Vinyl
- Windows: Double Pane Windows, Low Emissivity Windows
- Has basement: No
- Attic: Pull Down Storage
- Has fireplace: No
- Fireplace features: Not Applicable
Interior area
- Total interior livable area: 2,327 sqft
Property
Parking
- Total spaces: 2
- Parking features: Two Car Garage, Garage Door Opener
- Garage spaces: 2
Features
- Levels: Two
- Stories: 2
- Pool features: None, Community
Lot
- Size: 6,534 Square Feet
- Features: Greenbelt
Construction
Type & style
- Home type: SingleFamily
- Architectural style: Contemporary
- Property subtype: Single Family Residence
Materials
- Siding, Stone, Foam Insulation
- Foundation: Slab
- Roof: Composition
Condition
- Under Construction,New Construction
- New construction: Yes
- Year built: 2026
Details
- Builder name: Meritage Homes
Utilities & green energy
- Electric: CPS
- Gas: CPS
- Sewer: SAWS
- Water: SAWS, Water System
- Utilities for property: Cable Available
Green energy
- Indoor air quality: Mechanical Fresh Air, Integrated Pest Management
- Water conservation: Low Flow Commode, Low-Flow Fixtures
Community & HOA
Community
- Features: Playground, Jogging Trails, BBQ/Grill
- Security: Prewired, Smoke Detector(s)
- Subdivision: Estancia Ranch
HOA
- Has HOA: Yes
- HOA fee: $500 annually
- HOA name: ALAMO MANAGEMENT GROUP
Location
- Region: San Antonio
Financial & listing details
- Price per square foot: $185/sqft
- Annual tax amount: $2
- Price range: $430K - $430K
- Date on market: 5/29/2026
- Cumulative days on market: 48 days
- Listing terms: Cash,Conventional,FHA,TX Vet,USDA Loan,VA Loan
Estimated market value
$426,000
$405,000 - $447,000
$2,644/mo
Price history
| Date | Event | Price |
|---|---|---|
| 7/9/2026 | Pending sale | $429,990$185/sqft |
Source:  LERA MLS #1970935 Report a problem LERA MLS #1970935 Report a problem | ||
| 6/10/2026 | Price change | $429,990-3.4%$185/sqft |
Source: LERA MLS #1970935 Report a problem | ||
| 5/29/2026 | Listed for sale | $444,990-3.1%$191/sqft |
Source: LERA MLS #1970935 Report a problem | ||
| 4/25/2026 | Listing removed | $459,390$197/sqft |
Source:  Meritage Homes Report a problem Meritage Homes Report a problem | ||
| 4/23/2026 | Listed for sale | $459,390$197/sqft |
Source: Meritage Homes Report a problem | ||
Public tax history
Tax history is unavailable.
Monthly payment
Est. payment
Payment breakdown
Explore the cost of this home by adjusting the details. Changes won't be saved.Climate risks
Neighborhood: 78260
Nearby schools
GreatSchools rating
- 10/10Timberwood Park Elementary SchoolGrades: PK-5Distance: 1.6 mi
- 10/10Pieper Ranch MiddleGrades: 6-8Distance: 2 mi
- 7/10Pieper High SchoolGrades: 9-12Distance: 2.3 mi
Schools provided by the listing agent
- Elementary: Kinder Ranch Elementary
- Middle: Pieper Ranch
- High: Pieper
- District: Comal
Source: LERA MLS. This data may not be complete. We recommend contacting the local school district to confirm school assignments for this home.
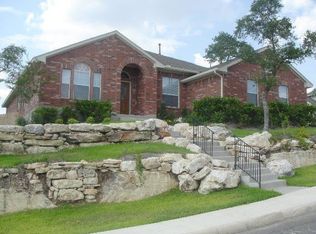
- $516,4004 bd3 ba2.7k sqft41 Medici, San Antonio, TX 78260Off Market
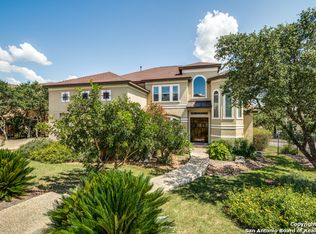
- $919,3005 bd5 ba4.7k sqft527 Reenie Way, San Antonio, TX 78260Off Market
- $635,6004 bd3 ba3.2k sqft1135 Via SE, San Antonio, TX 78260Off Market
- $711,2004 bd3 ba3.8k sqft1123 Via SE, San Antonio, TX 78260Off Market
- $676,9005 bd4 ba3.5k sqft1122 Via SE, San Antonio, TX 78260Off Market
- $536,8004 bd3 ba2.4k sqft1222 Via SE, San Antonio, TX 78260Off Market
- $665,0004 bd4 ba3.1k sqft1319 Via SE, San Antonio, TX 78260Off Market
- $585,9004 bd4 ba2.9k sqft1327 Via SE, San Antonio, TX 78260Off Market
- $623,3004 bd4 ba3.1k sqft1331 Via SE, San Antonio, TX 78260Off Market
A local agent can set up tours, give advice and negotiate with sellers.
Similar homes
- $424,9904 bd3 ba2.3k sqft891 BROKEN HOLW, San Antonio, TX 78260New Construction

 MLS ID #1990091, Patrick McGrath TREC #434432, Meritage Homes Realty. LERA MLS
 - from $455,9905 bd3 ba2.9k sqftThe Kessler (C454) Plan, Estancia Ranch - Classic Series, San Antonio, TX 78260New Construction
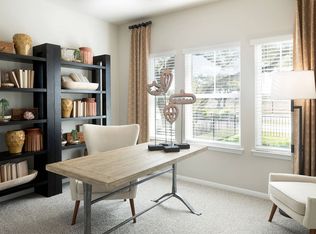 Meritage Homes
 - from $448,9904 bd3 ba2.8k sqftThe Evergreen (4011) Plan, Estancia Ranch - Classic Series, San Antonio, TX 78260New Construction
 Meritage Homes
 - $449,9905 bd5 ba2.8k sqft885 BROKEN HOLW, San Antonio, TX 78260New Construction
 MLS ID #1999846, Patrick McGrath TREC #434432, Meritage Homes Realty. LERA MLS
 - $384,9904 bd2 ba1.7k sqft891 Shatterhand Blvd, San Antonio, TX 78260New ConstructionLERA MLS
- $399,9903 bd2 ba1.9k sqft879 Shatterhand Blvd, San Antonio, TX 78260New ConstructionLERA MLS
- $469,9903 bd2 ba2.2k sqft29419 Frontier Way, San Antonio, TX 78260New ConstructionLERA MLS
- from $391,9903 bd2 ba1.7k sqftThe Oleander (C401) Plan, Estancia Ranch - Classic Series, San Antonio, TX 78260New ConstructionMeritage Homes
- $449,9004 bd3 ba2.6k sqft12512 Sky Creek, Schertz, TX 78154New ConstructionMLS ID #2004107, Patrick McGrath TREC #434432, Meritage Homes Realty. LERA MLS
- from $437,9904 bd3 ba2k sqftUpton Plan, Park Hill Commons, San Antonio, TX 78247New ConstructionScott Felder Homes
- from $457,9904 bd3 ba2.7k sqftRainier Plan, Comanche Ridge, San Antonio, TX 78233New ConstructionBeazer Homes
- from $479,9904 bd4 ba2.6k sqftQuinley Plan, Park Hill Commons, San Antonio, TX 78247New ConstructionScott Felder Homes
- from $456,9904 bd4 ba2.4k sqftPembrook Plan, Park Hill Commons, San Antonio, TX 78247New ConstructionScott Felder Homes
- $429,9904 bd3 ba2.8k sqft6441 Prince Howard, San Antonio, TX 78239New ConstructionLERA MLS
- $424,9904 bd3 ba2.8k sqft6430 Prince Howard, San Antonio, TX 78239New ConstructionLERA MLS
- from $429,9904 bd3 ba2.4k sqftBryan Plan, The Parklands, Marion, TX 78124New ConstructionCoventry Homes
- from $462,9904 bd4 ba2.6k sqftOxford Plan, Park Hill Commons, San Antonio, TX 78247New ConstructionScott Felder Homes
- from $405,9904 bd2 ba2k sqftTeton Plan, Comanche Ridge, San Antonio, TX 78233New ConstructionBeazer Homes
- from $444,9904 bd2 ba2.5k sqftCascade Plan, Comanche Ridge, San Antonio, TX 78233New ConstructionBeazer Homes
- $414,9904 bd3 ba2.4k sqft10223 Briceway Gap, San Antonio, TX 78254New ConstructionLERA MLS
