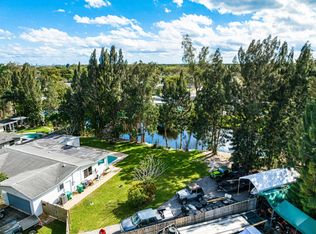
The home you've been waiting for has finally arrived! Situated on an oversized waterfront corner cul-de-sac lot surrounded by towering pine trees, this one-of-a-kind property offers a setting so peaceful you'll forget you're in South Florida—all with no HOA. This 5-bedroom home features a private in-law suite with its own entrance, countertop, sink, and space for a refrigerator and microwave. Recent updates include hurricane impact windows throughout, a newer roof, newer A/C, newer water heater, an updated kitchen, large porcelain tile flooring, and beautifully updated bathrooms. Ideally located in the heart of Cooper City, just minutes from top-rated schools, parks, restaurants, shopping, and the nearby golf course!
Accepting backups
$850,000
8951 SW 51st Place, Cooper City, FL 33328
5beds
2,655sqft
:
Get pre-qualified$5,835/mo
Single Family Residence
Built in 1971
0.37 Acres Lot
$-- Zestimate®
$320/sqft
$-- HOA
What's special
Beautifully updated bathroomsLarge porcelain tile flooringNewer roofNewer water heaterHurricane impact windows throughoutUpdated kitchen
- 24 days |
- 2,133 |
- 202 |
Likely to sell faster than
Zillow last checked:
Listing updated:
Listed by:
Jose Enriquez 954-242-9300,
LoKation
Source: BeachesMLS,MLS#: B26046247 Originating MLS: BeachesMLS
Originating MLS: BeachesMLSFacts & features
Interior
Bedrooms & bathrooms
- Bedrooms: 5
- Bathrooms: 3
- Full bathrooms: 3
- Main level bathrooms: 3
- Main level bedrooms: 5
Heating
- Central
Cooling
- Central Air, Electric
Appliances
- Included: Dryer, Dishwasher, Electric Range, Ice Maker, Microwave, Range, Refrigerator, Washer
- Laundry: In Garage
Features
- Breakfast Bar, Bedroom on Main Level, Bathtub, Kitchen Island, Living/Dining Room, Soaking Tub, Separate Shower, Walk-In Closet(s)
- Flooring: Tile
- Doors: French Doors
- Has fireplace: No
Interior area
- Total structure area: 3,153
- Total interior livable area: 2,655 sqft
Video & virtual tour
Property
Parking
- Total spaces: 4
- Parking features: Attached, Boat, Driveway, Garage, RV Access/Parking
- Attached garage spaces: 1
- Has uncovered spaces: Yes
Accessibility
- Accessibility features: None
Features
- Levels: One
- Stories: 1
- Entry location: First Floor Entry,Kitchen Island
- Patio & porch: Patio, Porch
- Exterior features: Barbecue, Kennel, Outdoor Living Area, Storage
- Has private pool: Yes
- Pool features: In Ground, Other, Private
- Fencing: Fenced
- Has view: Yes
- View description: Canal, Pool, Water
- Has water view: Yes
- Water view: Canal,Water
- Waterfront features: Other
Lot
- Size: 0.37 Acres
- Features: 1/4 to 1/2 Acre Lot
Details
- Additional structures: Outbuilding, Shed(s), Storage
- Parcel number: 504132090040
- Zoning: R-1-A
- Special conditions: Standard
Construction
Type & style
- Home type: SingleFamily
- Architectural style: Ranch
- Property subtype: Single Family Residence
Materials
- Block, Stucco
- Roof: Other
Condition
- Resale
- New construction: No
- Year built: 1971
Utilities & green energy
- Sewer: Public Sewer
- Water: Public
- Utilities for property: Cable Available
Community & HOA
Community
- Security: Closed Circuit Camera(s), Smoke Detector(s)
- Subdivision: COOPER COLONY ESTATES SEC 2
HOA
- Has HOA: No
Location
- Region: Cooper City
Financial & listing details
- Price per square foot: $320/sqft
- Tax assessed value: $443,650
- Annual tax amount: $8,062
- Date on market: 7/1/2026
- Cumulative days on market: 6 days
- Listing terms: Cash,Conventional,FHA,VA Loan
Estimated market value
Not available
Estimated sales range
Not available
Not available
Price history
| Date | Event | Price |
|---|---|---|
| 7/1/2026 | Listed for sale | $850,000+42.4%$320/sqft |
Source:  BeachesMLS #B26046247 Report a problem BeachesMLS #B26046247 Report a problem | ||
| 1/21/2021 | Listing removed | -- |
Source:  RE/MAX International Report a problem RE/MAX International Report a problem | ||
| 1/12/2021 | Pending sale | $597,000$225/sqft |
Source: RE/MAX Realty Associates #F10265165 Report a problem | ||
| 1/6/2021 | Listed for sale | $597,000+49.3%$225/sqft |
Source: RE/MAX Realty Associates #F10265165 Report a problem | ||
| 1/31/2020 | Sold | $400,000-2.4%$151/sqft |
Source: BeachesMLS #F10152373 Report a problem | ||
| 12/20/2019 | Pending sale | $409,900$154/sqft |
Source: United Realty Group Inc #F10152373 Report a problem | ||
| 11/30/2019 | Price change | $409,900-2.3%$154/sqft |
Source: United Realty Group Inc #F10152373 Report a problem | ||
| 11/17/2019 | Price change | $419,500-2.3%$158/sqft |
Source: United Realty Group Inc #F10152373 Report a problem | ||
| 10/21/2019 | Price change | $429,500-1.2%$162/sqft |
Source: United Realty Group Inc #F10152373 Report a problem | ||
| 5/16/2019 | Price change | $434,500-3.3%$164/sqft |
Source: United Realty Group Inc #F10152373 Report a problem | ||
| 5/10/2019 | Listed for sale | $449,500$169/sqft |
Source: United Realty Group Inc #F10152373 Report a problem | ||
| 2/16/2019 | Pending sale | $449,500$169/sqft |
Source: United Realty Group Inc #F10152373 Report a problem | ||
| 12/3/2018 | Listed for sale | $449,500+240.5%$169/sqft |
Source: United Realty Group Inc #F10152373 Report a problem | ||
| 8/1/1992 | Sold | $132,000$50/sqft |
Source: Public Record Report a problem | ||
Public tax history
| Year | Property taxes | Tax assessment |
|---|---|---|
| 2025 | $8,063 +3.3% | $443,650 +2.9% |
| 2024 | $7,806 +3.3% | $431,150 +3% |
| 2023 | $7,556 +6.1% | $418,600 +3% |
| 2022 | $7,120 +0.2% | $406,410 +3% |
| 2021 | $7,108 -19.8% | $394,580 -10.7% |
| 2020 | $8,863 -2.6% | $442,040 +0.7% |
| 2019 | $9,103 | $438,920 +1.1% |
| 2018 | $9,103 +0.5% | $434,210 +9.6% |
| 2017 | $9,059 +6.5% | $396,120 +10% |
| 2016 | $8,506 +9% | $360,110 +10% |
| 2015 | $7,806 +22.7% | $327,380 +10% |
| 2014 | $6,362 | $297,620 +4.2% |
| 2013 | $6,362 +20.5% | $285,600 +16.1% |
| 2012 | $5,280 -12.1% | $245,980 -15.1% |
| 2011 | $6,006 -4.1% | $289,560 +0% |
| 2010 | $6,263 +5% | $289,450 +1% |
| 2009 | $5,965 +7.5% | $286,620 -7.9% |
| 2008 | $5,548 -2.8% | $311,210 +3% |
| 2007 | $5,711 -6.3% | $302,150 +2.5% |
| 2006 | $6,095 | $294,790 +3% |
| 2005 | -- | $286,210 +3% |
| 2004 | $6,230 -0.5% | $277,880 +15.7% |
| 2003 | $6,262 +18.2% | $240,170 +18.8% |
| 2002 | $5,299 +11.7% | $202,180 +10.3% |
| 2001 | $4,744 +10.1% | $183,310 |
| 2000 | $4,309 | -- |
Find assessor info on the county website
Monthly payment
Est. payment
Payment breakdown
Explore the cost of this home by adjusting the details. Changes won't be saved.Climate risks
Neighborhood: 33328
Nearby schools
GreatSchools rating
- 10/10Cooper City Elementary SchoolGrades: PK-5Distance: 0.5 mi
- 10/10Pioneer Middle SchoolGrades: 6-8Distance: 0.5 mi
- 7/10Cooper City High SchoolGrades: 9-12Distance: 0.9 mi
Schools provided by the listing agent
- Elementary: Cooper City
- Middle: Pioneer
- High: Cooper City
Source: BeachesMLS. This data may not be complete. We recommend contacting the local school district to confirm school assignments for this home.
- $604,9003 bd2 ba2.2k sqft5131 SW 89th Ave, Cooper City, FL 33328Off Market
- $790,0003 bd2 ba1.7k sqft8880 SW 50th Pl, Cooper City, FL 33328Sold
- $814,4003 bd2 ba2k sqft5120 SW 89th Ter, Cooper City, FL 33328Off Market
- $664,000-- bd-- ba2.1k sqft8901 SW 51st Pl, Cooper City, FL 33328Off Market
- $850,0004 bd3 ba2.4k sqft5110 SW 89th Ter, Cooper City, FL 33328Sold
- $679,6003 bd2 ba2.1k sqft5140 SW 89th Ave, Cooper City, FL 33328Off Market
- $948,800-- bd2 ba3k sqft5140 SW 89th Ter, Cooper City, FL 33328Off Market
- $886,0004 bd3 ba2.2k sqft5097 SW 89th Ave, Cooper City, FL 33328Off Market
A local agent can set up tours, give advice and negotiate with sellers.
Similar homes
- $699,9003 bd2 ba1.9k sqft9120 SW 55TH Court, Cooper City, FL 33328For Sale
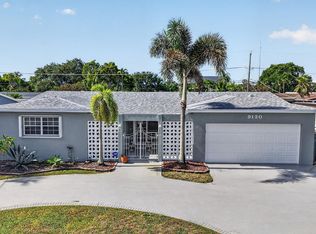
 MLS ID #B26055337, Stephen A Mossini, Local Real Estate Co. BeachesMLS
 - $829,0004 bd2 ba1.9k sqft7381 SW 9TH Street, Plantation, FL 33317For Sale
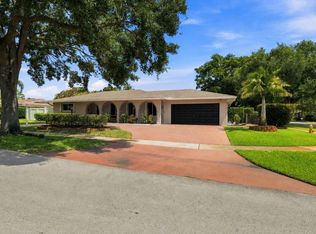 MLS ID #B26056133, Lisa D Echea, Real Broker, LLC. BeachesMLS
 - $685,0003 bd3 ba2k sqft5288 SW 92nd Terrace, Cooper City, FL 33328For Sale
 MLS ID #B26051416, Darius Lelutiu, Best Realty and Prop. Mgmnt. BeachesMLS
 - $859,0004 bd3 ba2.5k sqft4180 Lansing Avenue, Cooper City, FL 33026For Sale
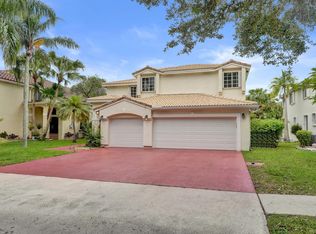 MLS ID #B26046717, Roni Sterin PA, The Keyes Company. BeachesMLS
 - $675,5763 bd2 ba1.6k sqft10141 SW 49th Court, Cooper City, FL 33328For SaleMLS ID #B26032318, Thomas W Steadman, United Realty Consultants. BeachesMLS
- $899,9004 bd3 ba2.8k sqft12106 Sailboat Way, Cooper City, FL 33026For SaleMLS ID #B26037804, Robert V DiAlberto, Realty 100. BeachesMLS
- $678,0004 bd3 ba2.4k sqft2340 Fairmont Avenue, Miramar, FL 33025For SaleMLS ID #B26030654, Tracy D Nguyen, La Rosa Realty Beaches LLC. BeachesMLS
- $899,0004 bd2 ba2.5k sqft4921 Jackson Street, Hollywood, FL 33021For SaleMLS ID #B26044963, Sara Church, United Realty Group Inc.. BeachesMLS
- $799,9994 bd2 ba2.3k sqft1431 NW 70th Way, Plantation, FL 33313For SaleMLS ID #B26029614, Lisette Cunningham LLC, Lifestyle International Realty. BeachesMLS
- $799,0004 bd4 ba2.4k sqft5791 Hawkes Bluff Avenue, Davie, FL 33331For SaleMLS ID #B26032694, Thomas A Ghaltchi, LIV Realty & Management Inc. BeachesMLS
- $749,0003 bd2 ba1.8k sqft2200 N 47th Avenue, Hollywood, FL 33021For SaleMLS ID #B26037183, Martine E Newman, The Newman Group, LLC. BeachesMLS
- $739,0004 bd2 ba2.7k sqftPine Ridge, Coral Springs, FL 33067For Sale
 MLS ID #A12059423, Emilio Cardenal Jr., Interinvestments Realty, Inc.. MIAMI
 - $949,0004 bd4 ba3.5k sqft7381 SW 6th Court, Plantation, FL 33317For SaleMLS ID #B26031794, Amy Biernacki, Florida Elite Homes Inc.. BeachesMLS
- $899,0004 bd3 ba2.2k sqft2116 Austin, Weston, FL 33326For SaleMLS ID #B26043419, William L Sohl, Compass Florida, LLC. BeachesMLS
- $800,0004 bd2 ba2.6k sqft2651 NW 107th Avenue, Coral Springs, FL 33065For SaleMLS ID #B26045141, Daniela Romero, Icon Realty Advisors LLC. BeachesMLS
- $820,0003 bd3 ba2.1k sqft1360 SW 32nd Street, Fort Lauderdale, FL 33315For SaleMLS ID #B26019630, Stacey Rook, Rook Realty LLC. BeachesMLS
- $840,0004 bd2 ba2.4k sqft1500 SW 20th Street, Fort Lauderdale, FL 33315For SaleMLS ID #B26017712, Julie Lurie, Compass Florida, LLC. BeachesMLS
- $699,0004 bd2 ba2.6k sqftRainbow Lakes, Pembroke Pines, FL 33024For SaleMLS ID #A11997426, Rosalind Brown, Elite Realty Partners, Inc.. MIAMI
- $924,9005 bd3 ba2.9k sqft8492 NW 15th Court, Coral Springs, FL 33071For SaleMLS ID #B26030501, Daniel P Lindeman Jr., Lenson Realty. BeachesMLS
- $719,9004 bd2 ba2k sqft3671 NW 98TH Terrace, Coral Springs, FL 33065For SaleMLS ID #B26055289, Vanessa Getejanc, LoKation. BeachesMLS
