Skip main navigation
Sold for $355,000
  • $355,000

    8951 Veranda Way APT 612, Sarasota, FL 34238

    2beds
    1,333sqft
    Condominium
    Built in 1995
    -- sqft lot
    $352,600 Zestimate®
    $266/sqft
    $5,345 Estimated rent

    Home value

    $352,600

    $321,000 - $388,000

    $5,345/mo

    Zestimate® history
    Loading
    Loading...

    Owner options

    List your home for rent

    $5,345/mo

    Rent Zestimate®

    Find your next renter with Zillow Rental Manager. Plus, with online applications, you can quickly screen prospective tenants – for free.

    Learn more

    $5,345/mo

    Rent Zestimate®

    Refinance and save

    $3,338/mo

    Est. payment

    Refinancing to a lower rate could help reduce your monthly payments and save thousands over the life of the loan.

    See today's rates

    $3,338/mo

    Est. payment

    Explore your selling options

    Work with a Zillow partner agent

    Leverage their expertise and Zillow's premium Showcase listings to get your home seen by more buyers.

    Get started

    List with your own agent

    Get your home in front of millions of buyers by listing it on Zillow.

    Learn how to do it

    Sell it yourself

    Take full control of how buyers see your home on Zillow by listing For Sale by Owner (FSBO).

    List your home

    What's special

    Bocce ball courtsHar tru tennis courtsPro shopRenowned restaurantsDetached garageFitness centerBay window
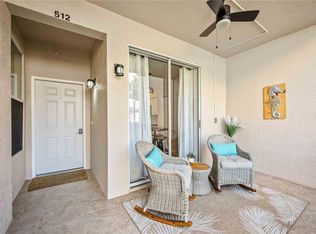
    Introducing the ultimate ground floor condo you've been dreaming of. This unit features 2 spacious bedrooms and 2 full bathrooms, complemented by front and rear lanais offering breathtaking views of the golf course. Step inside and be greeted by an eat-in kitchen, complete with top-of-the-line stainless steel appliances, white cabinets, a large pantry, and dinette area. There is luxury vinyl wood tile in the main living areas except for the kitchen and bathrooms. The split floor plan ensures privacy for both guests and owners. The primary bedroom is a haven of tranquility, boasting 2 walk-in closets, a bay window overlooking the golf course, and an ensuite bathroom. The guest bedroom can accommodate two twins or a king bed, with a full bathroom just steps away. The dining room seamlessly flows into the spacious living room, leading to a captivating glass enclosed rear lanai. This fantastic space sets the stage for unforgettable entertaining, allowing you to indulge in Florida's famed indoor/outdoor lifestyle. The living room closet was converted into a home office. It’s small but efficient. Mornings will never be the same as you sip your coffee in the glass enclosed lanai, basking in the warm glow of the sun rising over the golf course. And the front lanai offers the ideal setting for evening relaxation, where you can sip a glass of wine while being mesmerized by the stunning sunset. The detached garage is the perfect sanctuary for your car and all your cherished toys. As a resident of Stoneybrook, you'll be spoiled for choice with an array of phenomenal amenities. Golf enthusiasts will delight in the Arthur Hills-designed 18-hole golf course and Pro Shop, while indoor and outdoor dining options, a bar, bocce ball courts, and Har Tru tennis courts cater to every taste. Stay fit and invigorated with the community's inviting pool and fitness center. Plus, Stoneybrook resides adjacent to the Legacy Trail, perfect for outdoor adventures, and is conveniently situated near the pristine beaches of Siesta and Nokomis, renowned restaurants, Costco, and an abundance of shopping destinations. Buy a condo anywhere, buy a lifestyle in Stoneybrook. Don't miss your chance to experience resort style living. Call now to schedule a private showing. Furniture is negotiable.

    Zillow last checked:

    Listing updated:

    Listed by:

    Debbie Daviadoff 770-331-9805,

    MICHAEL SAUNDERS & COMPANY 941-966-8000

    Bought with:

    Debbie Daviadoff, 3333240

    MICHAEL SAUNDERS & COMPANY

    Source: Stellar MLS,MLS#: A4599011MLS LogoOriginating MLS: Sarasota - Manatee

    Facts & features

    Interior

    Bedrooms & bathrooms
    • Bedrooms: 2
    • Bathrooms: 2
    • Full bathrooms: 2
    Primary bedroom
    • Features: Walk-In Closet(s)
    • Level: First
    • Dimensions: 12x14
    Bedroom 2
    • Features: Built-in Closet
    • Level: First
    • Dimensions: 12x12
    Dinette
    • Level: First
    • Dimensions: 8.6x5
    Dining room
    • Level: First
    • Dimensions: 14x10
    Kitchen
    • Level: First
    • Dimensions: 10x13
    Living room
    • Level: First
    • Dimensions: 14x14
    Heating
    • Heat Pump
    Cooling
    • Central Air
    Appliances
    • Included: Dishwasher, Disposal, Dryer, Electric Water Heater, Microwave, Range, Refrigerator, Washer
    • Laundry: Laundry Room
    Features
    • Eating Space In Kitchen, Split Bedroom, Thermostat, Walk-In Closet(s)
    • Flooring: Tile, Vinyl
    • Doors: Sliding Doors
    • Windows: Window Treatments
    • Has fireplace: No
    Interior area
    • Total structure area: 1,555
    • Total interior livable area: 1,333 sqft

    Property

    Parking
    • Total spaces: 1
    • Parking features: Garage
    • Garage spaces: 1
    Features
    • Levels: One
    • Stories: 1
    • Exterior features: Garden, Irrigation System, Lighting, Rain Gutters, Sidewalk
    Details
    • Parcel number: 0134152014
    • Zoning: RSF2
    • Special conditions: None

    Construction

    Type & style
    • Home type: Condo
    • Property subtype: Condominium
    Materials
    • Block, Concrete, Stucco
    • Foundation: Slab
    • Roof: Shingle
    Condition
    • New construction: No
    • Year built: 1995

    Utilities & green energy

    • Sewer: Public Sewer
    • Water: Public
    • Utilities for property: Cable Connected, Electricity Connected, Fire Hydrant, Street Lights, Water Connected

    Community & HOA

    Community
    • Features: Clubhouse, Fitness Center, Gated Community - No Guard, Golf, Pool, Restaurant, Sidewalks, Special Community Restrictions
    • Pet fee: $0 monthly
    • Subdivision: STONEYBROOK VERANDAS 2
    HOA
    • Has HOA: Yes
    • Amenities included: Clubhouse, Fitness Center, Golf Course, Pickleball Court(s), Pool, Security, Tennis Court(s), Trail(s)
    • Services included: Community Pool, Maintenance Structure, Maintenance Grounds, Pest Control, Water
    • HOA fee: $1,055 monthly
    • HOA name: Pinnacle - Jim Markle
    • HOA phone: 941-444-7090
    • Second HOA name: Stoneybrook Golf & Country Club
    • Second HOA phone: 941-966-2711
    Location
    • Region: Sarasota

    Financial & listing details

    • Price per square foot: $266/sqft
    • Tax assessed value: $259,600
    • Annual tax amount: $3,217
    • Date on market: 2/9/2024
    • Cumulative days on market: 79 days
    • Ownership: Condominium
    • Total actual rent: 0
    • Electric utility on property: Yes
    • Road surface type: Asphalt

    Price history

    DateEventPrice
    4/7/2026Sold$355,000+7.3%$266/sqft
    Source: Public Record Report a problem
    6/7/2024Sold$331,000-2.4%$248/sqft
    Source: Stellar MLS #A4599011 Report a problem
    4/29/2024Pending sale$339,000$254/sqft
    Source: Stellar MLS #A4599011 Report a problem
    4/12/2024Price change$339,000-4.5%$254/sqft
    Source: Stellar MLS #A4599011 Report a problem
    2/28/2024Price change$355,000-3.8%$266/sqft
    Source: Stellar MLS #A4599011 Report a problem
    2/9/2024Listed for sale$369,000+34.2%$277/sqft
    Source: Stellar MLS #A4599011 Report a problem
    3/15/2005Sold$274,900+69.2%$206/sqft
    Source: Public Record Report a problem
    3/30/2000Sold$162,500$122/sqft
    Source: Public Record Report a problem

    Public tax history

    YearProperty taxesTax assessment
    2025$3,189 -3.4%$259,600 +27.6%
    2024$3,301 +2.6%$203,377 +10%
    2023$3,217 +9.3%$184,888 +10%
    2022$2,944 +28.7%$168,080 +10%
    2021$2,287 -3.6%$152,800 -3.1%
    2020$2,373 -4.3%$157,700 -6.9%
    2019$2,479 $169,300 -4%
    2018$2,479 -2.7%$176,300 -4.1%
    2017$2,547 +3.5%$183,811 +3%
    2016$2,461 $178,500 +9.8%
    2015$2,461 +11.7%$162,600 +28.3%
    2014$2,204 +6%$126,700
    2013$2,078 -26.1%$126,700 -30.7%
    2012$2,813 +2.4%$182,900 +0.9%
    2011$2,748 -2.6%$181,200 -0.1%
    2010$2,821 -2.5%$181,300 -9%
    2009$2,894 $199,200 -1.1%
    2008$2,894 -13.8%$201,400 -14.9%
    2007$3,357 $236,800 -5.8%
    2006-- $251,300 +41.4%
    2005-- $177,675 +3%
    2004$2,505 +0.7%$172,500 +19.6%
    2003$2,488 +14%$144,261 +17%
    2002$2,182 +19.1%$123,300 +16%
    2001$1,832 +2.8%$106,331 +3%
    2000$1,782 $103,234
    Find assessor info on the county website

    Neighborhood: Palmer Ranch

    Nearby schools

    GreatSchools rating
    Get a cash offer in 3 minutes
    Find out how much your home could sell for in as little as 3 minutes with a no-obligation cash offer.
    Estimated market value
    $352,600
    Get a cash offer in 3 minutes
    Find out how much your home could sell for in as little as 3 minutes with a no-obligation cash offer.
    Estimated market value
    $352,600