Have you been looking for main floor living in the heart of Weston? Look no further, welcome home to the Toffee G1 floor plan, located in the serene Hinner Springs neighborhood and expertly crafted by Denyon Homes. This 3-bedroom, 3-bathroom home spans 1,968 sq. ft. and sits on over a half acre lot, offering ample space inside and out. Step into main floor living at its finest with an open-concept living area accentuated by vaulted ceilings that seamlessly flow into a fully-equipped kitchen featuring custom soft close cabinetry, a large kitchen island, and built-in stainless steel dishwasher and microwave. The main level also includes a convenient laundry/mudroom situated just off the three-car garage, a second bedroom, and a main bath. The owner's suite is a true retreat with its walk-in closet and private bath. The lower level extends your living space with a spacious family room, a third bedroom, and a third full bath, plus room to finish off a future fourth bedroom or office. Complete with a blacktop driveway, the Toffee G1 is designed for both comfort and convenience.,Enjoy the tranquility and space of Hinner Springs while relishing the modern amenities this home has to offer. So don't hesitate, come and take a tour of this beautiful home before it's gone! Contact us for more information or to schedule a showing. We can't wait for you to see all that his home has to offer - we look forward to helping you find your dream home in the Hinner Springs neighborhood.
Closed
$368,340
8956 HINNER SPRINGS DRIVE, Weston, WI 54476
3beds
1,968sqft
Single Family Residence
Built in 2024
0.56 Acres Lot
$418,000 Zestimate®
$187/sqft
$2,962 Estimated rent
Home value
$418,000
$372,000 - $477,000
$2,962/mo
Zestimate® history
Owner options
List your home for rent
$2,962/mo
Rent Zestimate®
Find your next renter with Zillow Rental Manager. Plus, with online applications, you can quickly screen prospective tenants – for free.
$2,962/mo
Rent Zestimate®
Refinance and save
$2,405/mo
Est. payment
Refinancing to a lower rate could help reduce your monthly payments and save thousands over the life of the loan.
$2,405/mo
Est. payment
Explore your selling options
Work with a Zillow partner agent
Leverage their expertise and Zillow's premium Showcase listings to get your home seen by more buyers.
Get startedList with your own agent
Get your home in front of millions of buyers by listing it on Zillow.
Learn how to do itSell it yourself
Take full control of how buyers see your home on Zillow by listing For Sale by Owner (FSBO).
List your homeWhat's special
Zillow last checked:
Listing updated:
Listed by:
URBAN EDGE REAL ESTATE GROUP Phone:715-432-0521,
RE/MAX EXCEL
Bought with:
The Waraksa Group
Source: WIREX MLS,MLS#: 22403300 Originating MLS: Central WI Board of REALTORS
Originating MLS: Central WI Board of REALTORSFacts & features
Interior
Bedrooms & bathrooms
- Bedrooms: 3
- Bathrooms: 3
- Full bathrooms: 3
- Main level bedrooms: 2
Primary bedroom
- Level: Main
- Area: 240
- Dimensions: 20 x 12
Bedroom 2
- Level: Main
- Area: 156
- Dimensions: 12 x 13
Bedroom 3
- Level: Lower
- Area: 169
- Dimensions: 13 x 13
Bathroom
- Features: Master Bedroom Bath
Family room
- Level: Lower
- Area: 240
- Dimensions: 24 x 10
Kitchen
- Level: Main
- Area: 108
- Dimensions: 12 x 9
Living room
- Level: Main
- Area: 294
- Dimensions: 21 x 14
Heating
- Natural Gas, Forced Air
Appliances
- Included: Dishwasher, Microwave, ENERGY STAR Qualified Appliances
Features
- Walk-In Closet(s)
- Flooring: Carpet
- Basement: Partially Finished,Concrete
Interior area
- Total structure area: 1,968
- Total interior livable area: 1,968 sqft
- Finished area above ground: 1,288
- Finished area below ground: 680
Property
Parking
- Total spaces: 3
- Parking features: 3 Car, Attached, Garage Door Opener
- Attached garage spaces: 3
Features
- Levels: One
- Stories: 1
Lot
- Size: 0.56 Acres
Details
- Parcel number: 19228082940049
- Zoning: Residential
- Special conditions: Arms Length
Construction
Type & style
- Home type: SingleFamily
- Architectural style: Ranch
- Property subtype: Single Family Residence
Materials
- Vinyl Siding, Stone
- Roof: Shingle
Condition
- 0-5 Years,New Construction
- New construction: Yes
- Year built: 2024
Utilities & green energy
- Sewer: Public Sewer
- Water: Public
- Utilities for property: Cable Available
Community & HOA
Community
- Security: Smoke Detector(s)
Location
- Region: Weston
- Municipality: Weston
Financial & listing details
- Price per square foot: $187/sqft
- Tax assessed value: $22,400
- Annual tax amount: $359
- Date on market: 7/22/2024
- Listing terms: Arms Length Sale
Price history
| Date | Event | Price |
|---|---|---|
| 11/14/2024 | Sold | $368,340+3.8%$187/sqft |
Source:  WIREX MLS #22403300 Report a problem WIREX MLS #22403300 Report a problem | ||
| 7/30/2024 | Contingent | $354,900$180/sqft |
Source: WIREX MLS #22403300 Report a problem | ||
| 7/22/2024 | Listed for sale | $354,900$180/sqft |
Source: WIREX MLS #22403300 Report a problem | ||
Public tax history
| Year | Property taxes | Tax assessment |
|---|---|---|
| 2024 | $359 -32.4% | $22,400 |
| 2023 | $531 | $22,400 |
Find assessor info on the county website
Neighborhood: 54476
Nearby homes
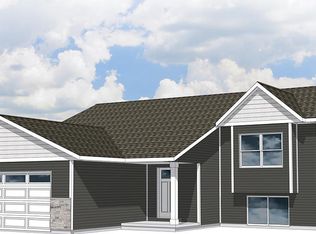
- $315,9803 bd2 ba1.4k sqft8950 Hinner Springs Dr, Weston, WI 54476Sold
- $389,3004 bd3 ba2.8k sqft8405 Leeds Ct, Weston, WI 54476Off Market

- $408,2005 bd3 ba2.7k sqft8407 Leeds Ct, Weston, WI 54476Off Market
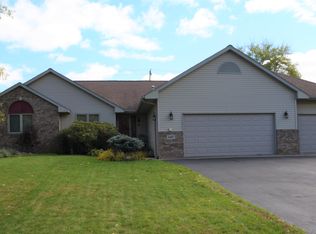
- $341,6003 bd2 ba1.4k sqft8910 Hinner Springs Dr, Weston, WI 54476Off Market
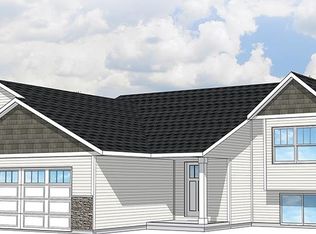
- $294,6003 bd2 ba1.2k sqft8949 Hinner Springs Dr LOT 11, Weston, WI 54476Sold
- $374,5103 bd2 ba2.8k sqft8506 Hinner Springs Dr, Weston, WI 54476Sold
- $403,400-- bd-- ba-- sqft8409 Leeds Ct, Weston, WI 54476Off Market
- $386,9003 bd2 ba1.6k sqft8610 Hinner Springs Dr, Weston, WI 54476Off Market
Nearby schools
GreatSchools rating
- 8/10Mountain Bay Elementary SchoolGrades: K-5Distance: 3.6 mi
- 9/10D C Everest Junior High SchoolGrades: 8-9Distance: 1.9 mi
- 6/10D C Everest High SchoolGrades: 10-12Distance: 1.4 mi
Schools provided by the listing agent
- Middle: D C Everest
- High: D C Everest
- District: D C Everest
Source: WIREX MLS. This data may not be complete. We recommend contacting the local school district to confirm school assignments for this home.
Get a cash offer in 3 minutes
Find out how much your home could sell for in as little as 3 minutes with a no-obligation cash offer.
Estimated market value
$418,000
Get a cash offer in 3 minutes
Find out how much your home could sell for in as little as 3 minutes with a no-obligation cash offer.
Estimated market value
$418,000
- Wisconsin
- Marathon County
- Weston
- 54476
- 8956 HINNER SPRINGS DRIVE
Nearby cities
Nearby zip codes
Other Weston Topics
