Skip main navigation
Off market
  • $341,600

    8910 Hinner Springs Dr, Weston, WI 54476

    3beds
    1,405sqft
    SingleFamily
    Built in 2022
    10,018 Square Feet Lot
    $341,600 Zestimate®
    $243/sqft
    $2,301 Estimated rent

    Home value

    $341,600

    $325,000 - $359,000

    $2,301/mo

    Zestimate® history
    Loading
    Loading...

    Owner options

    List your home for rent

    $2,301/mo

    Rent Zestimate®

    Find your next renter with Zillow Rental Manager. Plus, with online applications, you can quickly screen prospective tenants – for free.

    Learn more

    $2,301/mo

    Rent Zestimate®

    Refinance and save

    $2,230/mo

    Est. payment

    Refinancing to a lower rate could help reduce your monthly payments and save thousands over the life of the loan.

    See today's rates

    $2,230/mo

    Est. payment

    Explore your selling options

    Work with a Zillow partner agent

    Leverage their expertise and Zillow's premium Showcase listings to get your home seen by more buyers.

    Get started

    List with your own agent

    Get your home in front of millions of buyers by listing it on Zillow.

    Learn how to do it

    Sell it yourself

    Take full control of how buyers see your home on Zillow by listing For Sale by Owner (FSBO).

    List your home

    What's special

    Custom cabinetryLarge kitchenHinner springs neighborhoodDinette areaWalk-in closetBlacktop drivewayLaundry room

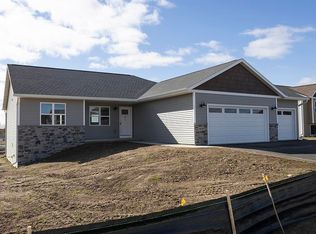
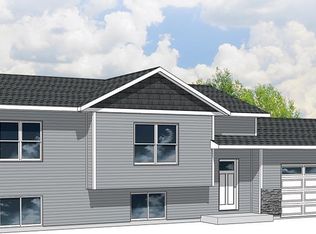
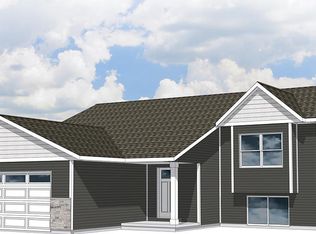
    **Pictures in this listing are of a similar model but are NOT the actual pictures of this home.** Introducing the Pecan D1 from the Denyon Homes Neighborhood Series. This 1,405 square foot 3 bedroom, 2 bathroom model located in the Hinner Springs neighborhood is loaded with amenities. The main level offers an open design with vaulted ceilings, large kitchen and dinette area, custom cabinetry, and a built in stainless-steel dishwasher and microwave. Completing the main level is a laundry room and an owner's suite with a private bathroom and walk-in closet. The lower level comes complete with a third finished bedroom and is framed and plumbed for a future family room and third bathroom. This home offers a double gable for additional curb appeal and comes complete with a blacktop driveway for your convenience.

    This property is off market, which means it's not currently listed for sale or rent on Zillow. This may be different from what's available on other websites or public sources.

    Facts & features

    Interior

    Bedrooms & bathrooms
    • Bedrooms: 3
    • Bathrooms: 2
    • Full bathrooms: 2
    Heating
    • Forced air
    Interior area
    • Total interior livable area: 1,405 sqft

    Property

    Lot
    • Size: 10,018 Square Feet
    Details
    • Parcel number: 19228082940047

    Construction

    Type & style
    • Home type: SingleFamily
    Condition
    • Year built: 2022

    Community & HOA

    Location
    • Region: Weston

    Financial & listing details

    • Price per square foot: $243/sqft
    • Tax assessed value: $285,500
    • Annual tax amount: $4,677

    Price history

    DateEventPrice
    2/23/2023Sold$294,800$210/sqft
    Source: Public Record Report a problem
    12/3/2022Listed for sale$294,800$210/sqft
    Source: Exit Realty #22205768 Report a problem

    Public tax history

    YearProperty taxesTax assessment
    2024$4,677 +71.3%$285,500 +157.2%
    2023$2,730 $111,000
    Find assessor info on the county website

    Neighborhood: 54476

    Nearby schools

    GreatSchools rating
    Get a cash offer in 3 minutes
    Find out how much your home could sell for in as little as 3 minutes with a no-obligation cash offer.
    Estimated market value
    $341,600
    Get a cash offer in 3 minutes
    Find out how much your home could sell for in as little as 3 minutes with a no-obligation cash offer.
    Estimated market value
    $341,600