Skip main navigation
Closed
  • $364,900

    8909 HINNER SPRINGS DRIVE, Weston, WI 54476

    4beds
    1,875sqft
    Single Family Residence
    Built in 2024
    0.59 Acres Lot
    $367,200 Zestimate®
    $195/sqft
    $2,931 Estimated rent

    Home value

    $367,200

    $268,000 - $503,000

    $2,931/mo

    Zestimate® history
    Loading
    Loading...

    Owner options

    List your home for rent

    $2,931/mo

    Rent Zestimate®

    Find your next renter with Zillow Rental Manager. Plus, with online applications, you can quickly screen prospective tenants – for free.

    Learn more

    $2,931/mo

    Rent Zestimate®

    Refinance and save

    $1,929/mo

    Est. payment

    Refinancing to a lower rate could help reduce your monthly payments and save thousands over the life of the loan.

    See today's rates

    $1,929/mo

    Est. payment

    Explore your selling options

    Work with a Zillow partner agent

    Leverage their expertise and Zillow's premium Showcase listings to get your home seen by more buyers.

    Get started

    List with your own agent

    Get your home in front of millions of buyers by listing it on Zillow.

    Learn how to do it

    Sell it yourself

    Take full control of how buyers see your home on Zillow by listing For Sale by Owner (FSBO).

    List your home

    What's special

    Walk-out basementIncluded washer and dryerCentral air
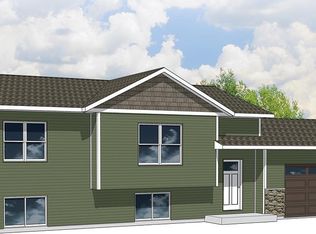
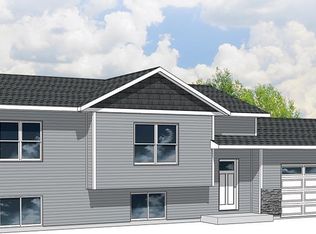
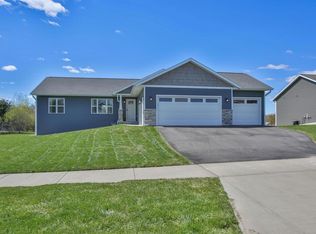
    Better than new! This beautifully maintained 4 bedroom, 2 bathroom split level home, built in 2024, is located in the highly sought-after Hinner Springs neighborhood in Weston. Step inside to appreciate the quality craftsmanship and thoughtful attention to detail throughout. The main level features an open-concept design that seamlessly connects the living room, dining area, and kitchen, perfect for both everyday living and entertaining. The kitchen offers custom cabinetry with soft-close hinges, a pantry, ample counter space including a center island, and a full suite of stainless steel appliances. The main floor is completed by a spacious primary bedroom with a walk-in closet, an additional guest bedroom, and a full bathroom. The finished lower level, completed by the current owner, adds excellent living space with two additional bedrooms, a large family or recreation room, a second full bathroom, and a laundry/storage area. The walk-out basement provides great potential for a future patio. Additional highlights include central air, included washer and dryer, an extra refrigerato

    Zillow last checked:

    Listing updated:

    Listed by:

    JON WASLESKE Phone:818-522-0605,

    JONES REAL ESTATE GROUP

    Bought with:

    The Steif Team

    Source: WIREX MLS,MLS#: 22601253MLS LogoOriginating MLS: Central WI Board of REALTORS

    Facts & features

    Interior

    Bedrooms & bathrooms
    • Bedrooms: 4
    • Bathrooms: 2
    • Full bathrooms: 2
    • Main level bedrooms: 2
    Primary bedroom
    • Level: Main
    • Area: 168
    • Dimensions: 12 x 14
    Bedroom 2
    • Level: Main
    • Area: 120
    • Dimensions: 10 x 12
    Bedroom 3
    • Level: Lower
    • Area: 165
    • Dimensions: 11 x 15
    Bedroom 4
    • Level: Lower
    • Area: 154
    • Dimensions: 11 x 14
    Family room
    • Level: Lower
    • Area: 308
    • Dimensions: 14 x 22
    Kitchen
    • Level: Main
    • Area: 140
    • Dimensions: 10 x 14
    Living room
    • Level: Main
    • Area: 210
    • Dimensions: 14 x 15
    Heating
    • Natural Gas, Forced Air
    Cooling
    • Central Air
    Appliances
    • Included: Refrigerator, Range/Oven, Dishwasher, Microwave, Disposal, Washer, Dryer
    Features
    • Ceiling Fan(s), Cathedral/vaulted ceiling, Walk-In Closet(s), High Speed Internet
    • Flooring: Carpet, Tile
    • Basement: Walk-Out Access,Finished,Sump Pump,Concrete
    Interior area
    • Total structure area: 1,875
    • Total interior livable area: 1,875 sqft
    • Finished area above ground: 1,020
    • Finished area below ground: 855

    Property

    Parking
    • Total spaces: 2
    • Parking features: 2 Car, Attached, Garage Door Opener
    • Attached garage spaces: 2
    Features
    • Levels: Bi-Level
    Lot
    • Size: 0.59 Acres
    Details
    • Parcel number: 19228082940012
    • Zoning: Residential
    • Special conditions: Arms Length

    Construction

    Type & style
    • Home type: SingleFamily
    • Architectural style: Raised Ranch
    • Property subtype: Single Family Residence
    Materials
    • Vinyl Siding
    • Roof: Shingle
    Condition
    • 0-5 Years
    • New construction: No
    • Year built: 2024

    Utilities & green energy

    • Sewer: Public Sewer
    • Water: Public
    • Utilities for property: Cable Available

    Community & HOA

    Community
    • Security: Smoke Detector(s)
    • Subdivision: Hinner Springs
    Location
    • Region: Weston
    • Municipality: Weston

    Financial & listing details

    • Price per square foot: $195/sqft
    • Tax assessed value: $80,900
    • Annual tax amount: $4,631
    • Date on market: 4/1/2026
    • Listing terms: Arms Length Sale

    Price history

    DateEventPrice
    6/1/2026Sold$364,900$195/sqft
    Source: WIREX MLS #22601253 Report a problem
    4/4/2026Contingent$364,900$195/sqft
    Source: WIREX MLS #22601253 Report a problem
    4/1/2026Listed for sale$364,900+24.2%$195/sqft
    Source: WIREX MLS #22601253 Report a problem
    5/30/2024Sold$293,900$157/sqft
    Source: Public Record Report a problem

    Public tax history

    YearProperty taxesTax assessment
    2024$1,401 +159.4%$80,900 +254.8%
    2023$540 $22,800
    Find assessor info on the county website

    Neighborhood: 54476

    Nearby schools

    GreatSchools rating
    Schools provided by the listing agent
    • Middle: D C Everest
    • High: D C Everest
    • District: D C Everest

    Source: WIREX MLS. This data may not be complete. We recommend contacting the local school district to confirm school assignments for this home.

    Get a cash offer in 3 minutes
    Find out how much your home could sell for in as little as 3 minutes with a no-obligation cash offer.
    Estimated market value
    $367,200
    Get a cash offer in 3 minutes
    Find out how much your home could sell for in as little as 3 minutes with a no-obligation cash offer.
    Estimated market value
    $367,200