Introducing the perfect balance between new construction and affordability, welcome to the Denyon Homes Kona floor plan! This 3 bedroom, 2 bath home WITH LOWER LEVEL WALKOUT will not disappoint. As you step inside, you'll immediately notice the quality craftsmanship and attention to detail that sets this home apart. The open and airy layout seamlessly connects the living room, dining area, and kitchen that you have been looking for. Speaking of the kitchen, high quality custom cabinetry with soft close hinges, stainless steel dishwasher and microwave included. Whip up delicious feasts while entertaining friends and family, or simply savor your morning coffee as you bask in the abundant natural light flooding through the oversized windows. However, the allure of this home doesn't just end on the main level. Descend to the lower level walk-out, where endless opportunities await. Already finished is one bedroom and bathroom with potential to grow with a future family room and future fourth bedroom.,Whether you envision a home theater, a game room, or an additional living space, this blank canvas awaits your personal touch and creativity. Beyond the boundaries of this home lies the vibrant Weston community, where nearby parks, schools, and amenities seamlessly blend together to create an exceptional lifestyle. Located on In summary, this Denyon Homes Kona floor plan is a testament to functional design, impeccable craftsmanship, and affordability. Contact us today to schedule a private tour and let your dreams become a reality! Home is currently under construction with a completion in May 2024. Buyers may still choose many interior color selections.
Closed
$293,900
8909 HINNER SPRINGS DRIVE Lot 12, Weston, WI 54476
3beds
1,297sqft
Single Family Residence
Built in 2024
0.59 Acres Lot
$338,500 Zestimate®
$227/sqft
$2,205 Estimated rent
Home value
$338,500
$322,000 - $355,000
$2,205/mo
Zestimate® history
Owner options
List your home for rent
$2,205/mo
Rent Zestimate®
Find your next renter with Zillow Rental Manager. Plus, with online applications, you can quickly screen prospective tenants – for free.
$2,205/mo
Rent Zestimate®
Refinance and save
$1,919/mo
Est. payment
Refinancing to a lower rate could help reduce your monthly payments and save thousands over the life of the loan.
$1,919/mo
Est. payment
Explore your selling options
Work with a Zillow partner agent
Leverage their expertise and Zillow's premium Showcase listings to get your home seen by more buyers.
Get startedList with your own agent
Get your home in front of millions of buyers by listing it on Zillow.
Learn how to do itSell it yourself
Take full control of how buyers see your home on Zillow by listing For Sale by Owner (FSBO).
List your homeWhat's special
Zillow last checked:
Listing updated:
Listed by:
URBAN EDGE REAL ESTATE GROUP Phone:715-432-0521,
RE/MAX EXCEL
Bought with:
Jon Wasleske
Source: WIREX MLS,MLS#: 22400038 Originating MLS: Central WI Board of REALTORS
Originating MLS: Central WI Board of REALTORSFacts & features
Interior
Bedrooms & bathrooms
- Bedrooms: 3
- Bathrooms: 2
- Full bathrooms: 2
- Main level bedrooms: 2
Primary bedroom
- Level: Main
- Area: 154
- Dimensions: 14 x 11
Bedroom 2
- Level: Main
- Area: 110
- Dimensions: 11 x 10
Bedroom 3
- Level: Lower
- Area: 156
- Dimensions: 13 x 12
Bathroom
- Features: Stubbed For Bathroom on Lower
Kitchen
- Level: Main
- Area: 88
- Dimensions: 11 x 8
Living room
- Level: Main
- Area: 192
- Dimensions: 16 x 12
Heating
- Natural Gas, Forced Air
Appliances
- Included: Dishwasher, Microwave, ENERGY STAR Qualified Appliances
Features
- Ceiling Fan(s), Cathedral/vaulted ceiling, Walk-In Closet(s), High Speed Internet
- Flooring: Carpet, Vinyl
- Basement: Partially Finished,Full,Sump Pump
Interior area
- Total structure area: 1,297
- Total interior livable area: 1,297 sqft
- Finished area above ground: 1,020
- Finished area below ground: 277
Property
Parking
- Total spaces: 2
- Parking features: 2 Car, Attached, Garage Door Opener
- Attached garage spaces: 2
Features
- Levels: Bi-Level
Lot
- Size: 0.59 Acres
Details
- Parcel number: 19228082940012
- Zoning: Residential
- Special conditions: Arms Length
Construction
Type & style
- Home type: SingleFamily
- Architectural style: Raised Ranch
- Property subtype: Single Family Residence
Materials
- Vinyl Siding
- Roof: Shingle
Condition
- 0-5 Years,New Construction
- New construction: Yes
- Year built: 2024
Utilities & green energy
- Sewer: Public Sewer
- Water: Public
- Utilities for property: Cable Available
Community & HOA
Community
- Security: Smoke Detector(s)
Location
- Region: Schofield
- Municipality: Weston
Financial & listing details
- Price per square foot: $227/sqft
- Date on market: 1/19/2024
- Listing terms: Arms Length Sale
Price history
| Date | Event | Price |
|---|---|---|
| 5/30/2024 | Sold | $293,900$227/sqft |
Source:  WIREX MLS #22400038 Report a problem WIREX MLS #22400038 Report a problem | ||
| 3/15/2024 | Contingent | $293,900$227/sqft |
Source: WIREX MLS #22400038 Report a problem | ||
| 2/22/2024 | Listed for sale | $293,900$227/sqft |
Source: WIREX MLS #22400038 Report a problem | ||
| 2/2/2024 | Contingent | $293,900$227/sqft |
Source: WIREX MLS #22400038 Report a problem | ||
| 1/19/2024 | Listed for sale | $293,900$227/sqft |
Source: WIREX MLS #22400038 Report a problem | ||
Public tax history
Tax history is unavailable.
Neighborhood: 54476
Nearby homes
- $364,9004 bd2 ba1.8k sqft8909 Hinner Springs Dr, Weston, WI 54476Sold

- $118,000-- bd-- ba-- sqft8907 Hinner Springs Dr, Weston, WI 54476Sold
- $294,6003 bd2 ba1.2k sqft8949 Hinner Springs Dr LOT 11, Weston, WI 54476Sold
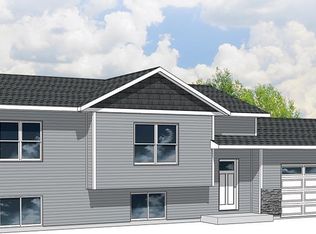
- $475,0004 bd2 ba2k sqft8905 Hinner Springs Dr, Weston, WI 54476Sold
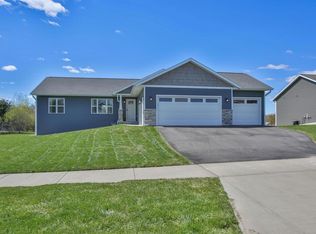
- $341,6003 bd2 ba1.4k sqft8910 Hinner Springs Dr, Weston, WI 54476Off Market
- $315,9803 bd2 ba1.4k sqft8950 Hinner Springs Dr, Weston, WI 54476Sold
- $412,9003 bd2 ba2k sqft8904 Hinner Springs Dr, Weston, WI 54476Off Market
- $386,9003 bd2 ba1.6k sqft8610 Hinner Springs Dr, Weston, WI 54476Off Market
Nearby schools
GreatSchools rating
- 8/10Mountain Bay Elementary SchoolGrades: K-5Distance: 3.6 mi
- 9/10D C Everest Junior High SchoolGrades: 8-9Distance: 1.9 mi
- 6/10D C Everest High SchoolGrades: 10-12Distance: 1.5 mi
Schools provided by the listing agent
- Middle: D C Everest
- High: D C Everest
- District: D C Everest
Source: WIREX MLS. This data may not be complete. We recommend contacting the local school district to confirm school assignments for this home.
Get a cash offer in 3 minutes
Find out how much your home could sell for in as little as 3 minutes with a no-obligation cash offer.
Estimated market value
$338,500
Get a cash offer in 3 minutes
Find out how much your home could sell for in as little as 3 minutes with a no-obligation cash offer.
Estimated market value
$338,500
- Wisconsin
- Marathon County
- Weston
- 54476
- 8909 HINNER SPRINGS DRIVE Lot 12
Nearby cities
Nearby zip codes
Other Weston Topics
