Skip main navigation
Closed
  • $315,980

    8950 HINNER SPRINGS DRIVE, Weston, WI 54476

    3beds
    1,405sqft
    Single Family Residence
    Built in 2024
    0.27 Acres Lot
    $356,500 Zestimate®
    $225/sqft
    $2,547 Estimated rent

    Home value

    $356,500

    $314,000 - $410,000

    $2,547/mo

    Zestimate® history
    Loading
    Loading...

    Owner options

    List your home for rent

    $2,547/mo

    Rent Zestimate®

    Find your next renter with Zillow Rental Manager. Plus, with online applications, you can quickly screen prospective tenants – for free.

    Learn more

    $2,547/mo

    Rent Zestimate®

    Refinance and save

    $1,670/mo

    Est. payment

    Refinancing to a lower rate could help reduce your monthly payments and save thousands over the life of the loan.

    See today's rates

    $1,670/mo

    Est. payment

    Explore your selling options

    Work with a Zillow partner agent

    Leverage their expertise and Zillow's premium Showcase listings to get your home seen by more buyers.

    Get started

    List with your own agent

    Get your home in front of millions of buyers by listing it on Zillow.

    Learn how to do it

    Sell it yourself

    Take full control of how buyers see your home on Zillow by listing For Sale by Owner (FSBO).

    List your home

    What's special

    Refined islandWarm hospitable vibeBlacktop driveDirect garage accessExpansive lower levelPrivate bathroomWarm and inviting kitchen
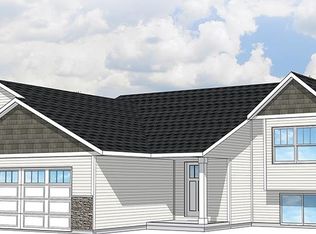
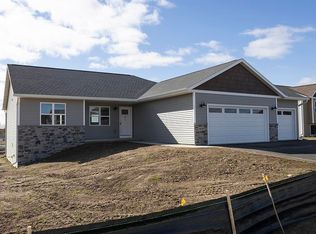
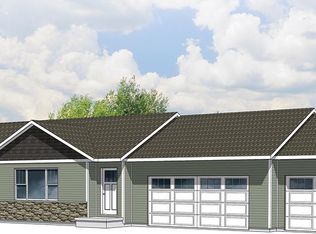
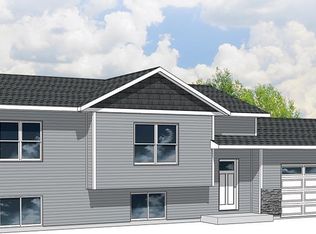
    Prepare to be captivated by the charming Pecan D1 residence, beautifully positioned in the heart of the charming Hinner Springs community, a masterpiece of affordability and convenience by Denyon Homes. This affordable bi-level home stretches out over 1,405 sq. ft. and has been thoughtfully designed for a streamlined and modern living experience, presenting an attractive open-plan living area complemented by 3 generous bedrooms and 2 well-appointed bathrooms. The double-gabled exterior exudes a warm, hospitable vibe that you'll find irresistible. Step inside to be greeted by a large open space that accommodates a warm and inviting kitchen and dining area. The kitchen boasts custom built soft closing cabinetry, a refined island, along with stainless steel dishwasher and microwave, taking the stress out of mealtime and entertaining. Adjacent to this culinary haven is the owner's suite, complete with a private bathroom and ample walk-in closet, the perfect retreat to relax and rejuvenate.,This level further provides a second bedroom, main bathroom, and a strategically located laundry room for optimum convenience. The entrance welcomes you with a handcrafted locker space for all those backpacks and shoes and direct garage access, with staircases leading to both upper and lower floors. The expansive lower level features a fully completed third bedroom and is ready with structural framing and plumbing, all set to be personalized into a dream family room and additional bathroom. Relish the convenience of a blacktop drive and rest easy, knowing your investment is protected by Denyon Homes' one-year Builder's Warranty. Experience the perfect mix of comfort and efficiency with the Pecan D1 design - your perfect home is just around the corner!

    Zillow last checked:

    Listing updated:

    Listed by:

    URBAN EDGE REAL ESTATE GROUP Phone:715-432-0521,

    RE/MAX EXCEL

    Bought with:

    Mike Schlichte Realty Group

    Source: WIREX MLS,MLS#: 22403281MLS LogoOriginating MLS: Central WI Board of REALTORS

    Facts & features

    Interior

    Bedrooms & bathrooms
    • Bedrooms: 3
    • Bathrooms: 2
    • Full bathrooms: 2
    • Main level bedrooms: 2
    Primary bedroom
    • Level: Main
    • Area: 182
    • Dimensions: 14 x 13
    Bedroom 2
    • Level: Main
    • Area: 120
    • Dimensions: 10 x 12
    Bedroom 3
    • Level: Lower
    • Area: 143
    • Dimensions: 11 x 13
    Bathroom
    • Features: Master Bedroom Bath
    Kitchen
    • Level: Main
    • Area: 132
    • Dimensions: 12 x 11
    Living room
    • Level: Main
    • Area: 210
    • Dimensions: 14 x 15
    Heating
    • Natural Gas, Forced Air
    Appliances
    • Included: Dishwasher, Microwave, ENERGY STAR Qualified Appliances
    Features
    • Walk-In Closet(s)
    • Flooring: Carpet
    • Basement: Partially Finished,Concrete
    Interior area
    • Total structure area: 1,405
    • Total interior livable area: 1,405 sqft
    • Finished area above ground: 1,211
    • Finished area below ground: 194

    Property

    Parking
    • Total spaces: 2
    • Parking features: 2 Car, Attached, Garage Door Opener
    • Attached garage spaces: 2
    Features
    • Levels: Bi-Level
    Lot
    • Size: 0.27 Acres
    Details
    • Parcel number: 19228082940048
    • Zoning: Residential
    • Special conditions: Arms Length

    Construction

    Type & style
    • Home type: SingleFamily
    • Architectural style: Raised Ranch
    • Property subtype: Single Family Residence
    Materials
    • Vinyl Siding, Stone
    • Roof: Shingle
    Condition
    • 0-5 Years,New Construction
    • New construction: Yes
    • Year built: 2024

    Utilities & green energy

    • Sewer: Public Sewer
    • Water: Public
    • Utilities for property: Cable Available

    Community & HOA

    Community
    • Security: Smoke Detector(s)
    Location
    • Region: Weston
    • Municipality: Weston

    Financial & listing details

    • Price per square foot: $225/sqft
    • Tax assessed value: $11,800
    • Annual tax amount: $356
    • Date on market: 7/19/2024
    • Listing terms: Arms Length Sale

    Price history

    DateEventPrice
    11/14/2024Sold$315,980+4.3%$225/sqft
    Source: WIREX MLS #22403281 Report a problem
    7/25/2024Contingent$302,900$216/sqft
    Source: WIREX MLS #22403281 Report a problem
    7/19/2024Listed for sale$302,900$216/sqft
    Source: WIREX MLS #22403281 Report a problem

    Public tax history

    YearProperty taxesTax assessment
    2024$356 -20.3%$11,800
    2023$447 $11,800
    Find assessor info on the county website

    Neighborhood: 54476

    Nearby schools

    GreatSchools rating
    Schools provided by the listing agent
    • Middle: D C Everest
    • High: D C Everest
    • District: D C Everest

    Source: WIREX MLS. This data may not be complete. We recommend contacting the local school district to confirm school assignments for this home.

    Get a cash offer in 3 minutes
    Find out how much your home could sell for in as little as 3 minutes with a no-obligation cash offer.
    Estimated market value
    $356,500
    Get a cash offer in 3 minutes
    Find out how much your home could sell for in as little as 3 minutes with a no-obligation cash offer.
    Estimated market value
    $356,500