Offers due Monday, October 7 at 6PM. Welcome to Burnet Villas! One of the best complexes in North Hills! Discover the charm of this quiet gated community featuring a private pool in the heart of North Hills. Enjoy the convenience of being just moments away from shopping, dining, and easy access to the 405 Freeway. This freshly painted tri-level townhome is waiting for its new owners to create lasting memories. Boasting 2 spacious bedroom suites, a powder room, and a versatile bonus room, this home spans 1,129 square feet of comfort and style. Step into the open floor plan where a spacious living room with a fireplace invites you to unwind, complemented by a private patio perfect for BBQs and relaxation. The formal dining area is drenched in natural light and opens to the stunningly tiled kitchen with ample cabinet and counter space, equipped with modern stainless steel appliances, including a stand alone microwave. The updated powder room on the first floor features a granite counter, new lighting and a sleek vessel sink for added elegance. Enjoy the easy care and beautiful laminate flooring throughout including brand new flooring upstairs, enhancing the airy ambiance. Ascend the well-lit stairway adorned with a skylight to find two inviting bedroom suites, both flooded with sunlight, featuring walk-in closets and full baths outfitted with granite countertops, new lighting and stylish vessel sinks. Need extra space? The lower-level bonus room is ideal for a home office, gym, or extra storage, with convenient access to your own 2-car private garage that includes side-by-side washer/dryer. As an added benefit, the HOA covers trash, and maintenance, plus access to the inviting pool for those hot summer days. With plenty of guest parking and a remarkably low HOA fee of just $295/month plus earthquake insurance, this home perfectly balances comfort and convenience. Don't miss your chance to own a townhome in Burnet Villas where your dream lifestyle awaits!
Sold for $545,000
Tax assessed value
$545,000
8958 Burnet Ave Unit C4, North Hills, CA 91343
2beds
1,129sqft
Residential, Condominium, Townhouse
Built in 1989
1.67 Acres Lot
$514,600 Zestimate®
$483/sqft
$2,663 Estimated rent
Home value
$514,600
$489,000 - $540,000
$2,663/mo
Zestimate® history
Owner options
List your home for rent
$2,663/mo
Rent Zestimate®
Find your next renter with Zillow Rental Manager. Plus, with online applications, you can quickly screen prospective tenants – for free.
$2,663/mo
Rent Zestimate®
Refinance and save
$3,786/mo
Est. payment
Refinancing to a lower rate could help reduce your monthly payments and save thousands over the life of the loan.
$3,786/mo
Est. payment
Explore your selling options
Work with a Zillow partner agent
Leverage their expertise and Zillow's premium Showcase listings to get your home seen by more buyers.
Get startedList with your own agent
Get your home in front of millions of buyers by listing it on Zillow.
Learn how to do itSell it yourself
Take full control of how buyers see your home on Zillow by listing For Sale by Owner (FSBO).
List your homeWhat's special
Private poolPrivate patioInviting poolGranite counterFormal dining areaUpdated powder roomModern stainless steel appliances
Zillow last checked:
Listing updated:
Listed by:
Stacy Blair Young DRE # 01190242 310-367-7654,
Douglas Elliman of California, Inc. 424-203-1800
Bought with:
Theresa Ducler, DRE # 02225055
Keller Williams Realty
Source: CLAW,MLS#: 24-448303
Facts & features
Interior
Bedrooms & bathrooms
- Bedrooms: 2
- Bathrooms: 3
- Full bathrooms: 2
- 1/2 bathrooms: 1
Rooms
- Room types: Bonus Room, Powder, Entry, Living Room, Patio Covered, Walk-In Closet
Bedroom
- Features: Walk-In Closet(s)
- Level: Upper
Bathroom
- Features: Shower Over Tub, Powder Room, Low Flow Toilet(s), Tile
Kitchen
- Features: Tile Counters
Heating
- Central
Cooling
- Central Air
Appliances
- Included: Free Standing Gas, Microwave, Dishwasher, Dryer, Disposal, Exhaust Fan, Refrigerator, Range/Oven, Washer
- Laundry: In Garage
Features
- Open Floorplan, Formal Dining Rm
- Flooring: Laminate, Vinyl Plank
- Doors: Sliding Doors
- Windows: Blinds, Skylight(s), Screens
- Number of fireplaces: 1
- Fireplace features: Living Room, Gas, Decorative
- Common walls with other units/homes: Common Walls
Interior area
- Total structure area: 1,129
- Total interior livable area: 1,129 sqft
Property
Parking
- Total spaces: 2
- Parking features: Direct Access, Garage Door Opener, Private Garage, Garage - 2 Car
- Garage spaces: 2
Features
- Levels: Three Or More
- Stories: 2
- Entry location: Ground Level w/steps
- Exterior features: Balcony, Living Room Balcony
- Pool features: Fenced, Association
- Spa features: None
- Fencing: Gate
- Has view: Yes
- View description: None
Lot
- Size: 1.67 Acres
Details
- Parcel number: 2654006096
- Zoning: LARD1.5
- Special conditions: Standard
Construction
Type & style
- Home type: Townhouse
- Architectural style: Traditional
- Property subtype: Residential, Condominium, Townhouse
- Attached to another structure: Yes
Condition
- Year built: 1989
Utilities & green energy
- Sewer: In Street Paid
- Water: Public
Community & HOA
Community
- Security: Gated Community, Automatic Gate, Carbon Monoxide Detector(s), Card/Code Access, Gated, Smoke Detector(s)
- Subdivision: Burnet Villa
HOA
- Has HOA: Yes
- Amenities included: Landscaping, Gated, Controlled Access, Pool
- Services included: Trash, Earthquake Insurance, Building and Grounds
- HOA fee: $295 monthly
Location
- Region: North Hills
Financial & listing details
- Price per square foot: $483/sqft
- Tax assessed value: $545,000
- Annual tax amount: $6,658
- Date on market: 12/10/2025
- Inclusions: Stove, Refrigerator, washer/dryer, microwave
Price history
| Date | Event | Price |
|---|---|---|
| 10/28/2024 | Sold | $545,000+9.2%$483/sqft |
Source:  CLAW #24-448303 Report a problem CLAW #24-448303 Report a problem | ||
| 10/9/2024 | Pending sale | $499,000$442/sqft |
Source:  Douglas Elliman #24-448303 Report a problem Douglas Elliman #24-448303 Report a problem | ||
| 10/9/2024 | Contingent | $499,000$442/sqft |
Source: CLAW #24-448303 Report a problem | ||
| 10/3/2024 | Listed for sale | $499,000+33.1%$442/sqft |
Source: CLAW #24-448303 Report a problem | ||
| 5/15/2022 | Listing removed | -- |
Source: Zillow Rental Manager Report a problem | ||
| 5/9/2022 | Listed for rent | $3,000$3/sqft |
Source: Zillow Rental Manager Report a problem | ||
| 6/23/2020 | Sold | $375,000-1.1%$332/sqft |
Source: CRISNet / SRAR #SR20077356 Report a problem | ||
| 5/25/2020 | Pending sale | $379,000$336/sqft |
Source: Realty One Group Success #SR20077356 Report a problem | ||
| 4/22/2020 | Listed for sale | $379,000+68.4%$336/sqft |
Source: Realty One Group Success #SR20077356 Report a problem | ||
| 9/26/2013 | Sold | $225,000+87.5%$199/sqft |
Source:  CLAW #13691623 Report a problem CLAW #13691623 Report a problem | ||
| 8/29/2011 | Sold | $120,000-3.9%$106/sqft |
Source: Public Record Report a problem | ||
| 7/3/2011 | Price change | $124,900-3.8%$111/sqft |
Source: Coldwell Banker Residential Brokerage - Calabasas #F11072170 Report a problem | ||
| 6/9/2011 | Listed for sale | $129,900+5%$115/sqft |
Source: Coldwell Banker Residential Brokerage - Calabasas #F11072170 Report a problem | ||
| 6/6/2011 | Sold | $123,750+1638.6%$110/sqft |
Source: Public Record Report a problem | ||
| 1/21/2009 | Sold | $7,118-96.1%$6/sqft |
Source: Public Record Report a problem | ||
| 8/28/2003 | Sold | $181,500$161/sqft |
Source: Public Record Report a problem | ||
Public tax history
| Year | Property taxes | Tax assessment |
|---|---|---|
| 2025 | $6,658 +33.2% | $545,000 +35.5% |
| 2024 | $4,997 +2% | $402,071 +2% |
| 2023 | $4,901 +4.9% | $394,188 +2% |
| 2022 | $4,672 +1.3% | $386,460 +2% |
| 2021 | $4,612 -0.3% | $378,884 +50.2% |
| 2020 | $4,625 +45.3% | $252,195 +2% |
| 2019 | $3,183 +5.6% | $247,251 +2% |
| 2018 | $3,014 | $242,404 +2% |
| 2017 | $3,014 +2.3% | $237,652 +2% |
| 2016 | $2,946 +2.6% | $232,993 +1.5% |
| 2015 | $2,871 +0.9% | $229,494 +2% |
| 2014 | $2,845 | $225,000 +87.5% |
| 2012 | -- | $120,000 -2.2% |
| 2011 | -- | $122,700 |
| 2010 | -- | $122,700 -39% |
| 2009 | -- | $201,000 -41.2% |
| 2008 | -- | $342,100 -7.3% |
| 2007 | -- | $369,000 +95.4% |
| 2006 | -- | $188,832 |
| 2005 | -- | $188,832 +4% |
| 2004 | -- | $181,500 +39.8% |
| 2003 | -- | $129,800 +22.3% |
| 2002 | -- | $106,100 +65% |
| 2000 | -- | $64,300 |
Find assessor info on the county website
Neighborhood: North Hills
Nearby homes
- $525,0002 bd3 ba1.1k sqft8958 Burnet Ave UNIT A1, Los angeles, CA 91343Sold

- $555,0002 bd3 ba1.1k sqft8958 Burnet Ave UNIT C1, North Hills, CA 91343Sold
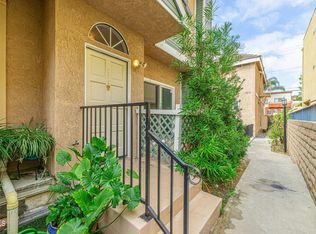
- $550,0003 bd3 ba1.3k sqft8958 Burnet Ave UNIT E1, North Hills, CA 91343Sold
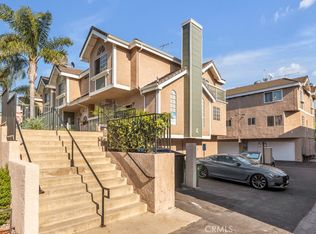
- $565,0003 bd3 ba1.3k sqft8958 Burnet Ave UNIT E6, North Hills, CA 91343Sold

- $555,0002 bd3 ba1.1k sqft8958 Burnet Ave UNIT F2, North Hills, CA 91343Sold
- $443,3002 bd3 ba1.1k sqft8958 Burnet Ave UNIT A5, North Hills, CA 91343Off Market
- $476,2002 bd3 ba1.1k sqft8958 Burnet Ave UNIT A4, North Hills, CA 91343Off Market
- $449,9002 bd3 ba1.1k sqft8958 Burnet Ave UNIT A3, North Hills, CA 91343Off Market
Nearby schools
GreatSchools rating
- 6/10Rosa Parks Learning CenterGrades: K-5Distance: 0.2 mi
- 5/10Francisco Sepulveda Middle SchoolGrades: 6-8Distance: 0.6 mi
- 3/10James Monroe High SchoolGrades: 9-12Distance: 0.9 mi
Schools provided by the listing agent
- District: Los Angeles Unified
Source: CLAW. This data may not be complete. We recommend contacting the local school district to confirm school assignments for this home.
Get a cash offer in 3 minutes
Find out how much your home could sell for in as little as 3 minutes with a no-obligation cash offer.
Estimated market value
$514,600
Get a cash offer in 3 minutes
Find out how much your home could sell for in as little as 3 minutes with a no-obligation cash offer.
Estimated market value
$514,600
- California
- Los Angeles County
- Los Angeles
- 91343
- North Hills
- 8958 Burnet Ave Unit C4
Nearby cities
Nearby neighborhoods
Nearby zip codes
Other Los Angeles Topics
