Skip main navigation
Sold for $542,000
  • $542,000

    8959 Chesterfield Drive NW, Calabash, NC 28467

    3beds
    2,730sqft
    Single Family Residence
    Built in 2019
    0.33 Acres Lot
    $539,700 Zestimate®
    $199/sqft
    $2,700 Estimated rent

    Home value

    $539,700

    $502,000 - $577,000

    $2,700/mo

    Zestimate® history
    Loading
    Loading...

    Owner options

    List your home for rent

    $2,700/mo

    Rent Zestimate®

    Find your next renter with Zillow Rental Manager. Plus, with online applications, you can quickly screen prospective tenants – for free.

    Learn more

    $2,700/mo

    Rent Zestimate®

    Refinance and save

    $4,419/mo

    Est. payment

    Refinancing to a lower rate could help reduce your monthly payments and save thousands over the life of the loan.

    See today's rates

    $4,419/mo

    Est. payment

    Explore your selling options

    Work with a Zillow partner agent

    Leverage their expertise and Zillow's premium Showcase listings to get your home seen by more buyers.

    Get started

    List with your own agent

    Get your home in front of millions of buyers by listing it on Zillow.

    Learn how to do it

    Sell it yourself

    Take full control of how buyers see your home on Zillow by listing For Sale by Owner (FSBO).

    List your home

    What's special

    Beautifully landscaped lotInviting fireplaceBeautifully appointed ensuiteGorgeous kitchenMassive islandAdjacent dining areaGranite countertops
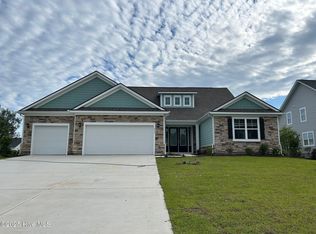
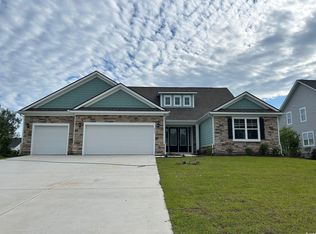
    Welcome to your own slice of paradise! This stunning 3BR/3BA home sits on a beautifully landscaped lot with an irrigation system on a separate meter, and peaceful pond views from both the front and back. Step inside and you're greeted by a spacious foyer that sets the tone for this thoughtfully designed open-concept home. At the front of the home, guests will enjoy a private bedroom and full bath, while a separate den offers the ideal space for an office, library, or cozy retreat. The heart of the home is the gorgeous kitchen, featuring a massive island, granite countertops, stainless steel appliances, and an effortless flow into the Great Room with its inviting fireplace and adjacent dining area. The laundry room includes a convenient drop zone just before you enter the garage--perfect for keeping things organized. The master suite is a true sanctuary with a beautifully appointed ensuite and an impressively large walk-in closet. Upstairs, you'll find another bedroom and bath along with an enormous 13'x26' Bonus Room--your blank canvas for a game room, media room, home gym, or anything your imagination allows. Durable laminate floors with a special water-resistant coating run throughout the main living areas, and plantation shutters in the Master Bedroom and Dining Room add a timeless touch, with remote controlled custom window shades throughout the rest of the home. Relax and take in the pond views from either your front porch or the 3-season room with a cool drink in hand. Best of all, no flood insurance is required for a mortgage on this home. Living in the Hamptons means enjoying top-tier amenities: three premier golf courses, outdoor pool, indoor saltwater pool, hot tub, tennis, pickleball, fitness center, clubhouse, conference rooms, and more. An additional amenity center has already been approved and will be built beside the existing pool. You'll be just minutes from the charming restaurants and shops of Calabash, North Myrtle Beach attractions, and the pristine sands of Sunset Beach. Don't miss your chance to enjoy coastal living at its finest. Schedule your appointment today!

    Zillow last checked:

    Listing updated:

    Listed by:

    Michael Meola 252-489-1246,

    Village Realty

    Bought with:

    Nancy L. Tuccio, 359541

    Kinstle & Company LLC.

    Source: Hive MLS,MLS#: 100566407MLS LogoOriginating MLS: Albemarle Area Association of REALTORS

    Facts & features

    Interior

    Bedrooms & bathrooms
    • Bedrooms: 3
    • Bathrooms: 3
    • Full bathrooms: 3
    Rooms
    • Room types: Great Room, Dining Room, Master Bedroom, Bedroom 2, Bedroom 3, Bonus Room, Den, Other
    Primary bedroom
    • Level: Main
    • Dimensions: 16 x 15.6
    Bedroom 2
    • Level: Main
    • Dimensions: 13 x 12.3
    Bedroom 3
    • Level: Upper
    • Dimensions: 13 x 11.6
    Bonus room
    • Level: Upper
    • Dimensions: 26 x 13
    Den
    • Level: Main
    • Dimensions: 14 x 12
    Dining room
    • Level: Main
    • Dimensions: 13 x 10
    Great room
    • Level: Main
    • Dimensions: 17 x 15
    Kitchen
    • Level: Main
    • Dimensions: 17 x 13
    Other
    • Description: Foyer
    • Level: Main
    • Dimensions: 15 x 7
    Heating
    • Electric, Heat Pump
    Cooling
    • Central Air
    Appliances
    • Included: Gas Oven, Built-In Microwave, Washer, Refrigerator, Dryer, Disposal, Dishwasher
    • Laundry: Dryer Hookup, Washer Hookup, Laundry Room
    Features
    • Walk-in Closet(s), Tray Ceiling(s), High Ceilings, Entrance Foyer, Kitchen Island, Pantry, Walk-in Shower, Blinds/Shades, Gas Log, Walk-In Closet(s)
    • Flooring: Carpet, Laminate, Tile, See Remarks
    • Doors: Storm Door(s)
    • Basement: None
    • Attic: Partially Floored,Walk-In
    • Has fireplace: Yes
    • Fireplace features: Gas Log
    Interior area
    • Total structure area: 2,730
    • Total interior livable area: 2,730 sqft

    Property

    Parking
    • Total spaces: 2
    • Parking features: Off Street, Paved
    • Attached garage spaces: 2
    Accessibility
    • Accessibility features: None
    Features
    • Levels: One and One Half
    • Patio & porch: Covered, Porch, Front Porch
    • Exterior features: Irrigation System, Storm Doors
    • Fencing: None
    • Has view: Yes
    • View description: Pond
    • Has water view: Yes
    • Water view: Pond
    • Waterfront features: None, Pond
    • Frontage type: Pond Front
    Lot
    • Size: 0.33 Acres
    • Dimensions: 93 x 155 x 93 x 155
    • Features: Level
    Details
    • Parcel number: 209dc010
    • Zoning: Co-Sbr-6000
    • Special conditions: Standard

    Construction

    Type & style
    • Home type: SingleFamily
    • Property subtype: Single Family Residence
    Materials
    • Stone, Fiber Cement, Wood Frame
    • Foundation: Block
    • Roof: Shingle
    Condition
    • New construction: No
    • Year built: 2019

    Utilities & green energy

    • Sewer: Public Sewer
    • Water: Public
    • Utilities for property: Sewer Connected, Underground Utilities, Water Connected
    Green energy
    • Green verification: None

    Community & HOA

    Community
    • Security: Security Lights, Smoke Detector(s)
    • Subdivision: Brunswick Plantation
    HOA
    • Has HOA: Yes
    • Amenities included: Clubhouse, Pool, Fitness Center, Gated, Golf Course, Indoor Pool, Maintenance Common Areas, Maintenance Grounds, Maintenance Roads, Management, Pickleball, Restaurant, Security, Spa/Hot Tub, Street Lights, Taxes, Tennis Court(s)
    • HOA fee: $1,200 annually
    • HOA name: The Hamptons
    • HOA phone: 843-272-8075
    Location
    • Region: Chesterfield Dr Nw

    Financial & listing details

    • Price per square foot: $199/sqft
    • Tax assessed value: $443,030
    • Annual tax amount: $1,915
    • Date on market: 4/10/2026
    • Cumulative days on market: 13 days
    • Listing agreement: Exclusive Right To Sell
    • Listing terms: Cash,Conventional,FHA,USDA Loan,VA Loan
    • Road surface type: Paved

    Price history

    DateEventPrice
    6/3/2026Sold$542,000-1.4%$199/sqft
    Source: Hive MLS #100566407 Report a problem
    4/22/2026Pending sale$549,900$201/sqft
    Source: Hive MLS #100566407 Report a problem
    4/10/2026Listed for sale$549,900+13.4%$201/sqft
    Source: Hive MLS #100566407 Report a problem
    10/7/2022Sold$485,000-3%$178/sqft
    Source: Hive MLS #100340208 Report a problem
    9/15/2022Pending sale$500,000$183/sqft
    Source: Hive MLS #100340208 Report a problem
    9/12/2022Price change$500,000-4.8%$183/sqft
    Source: Hive MLS #100340208 Report a problem
    8/12/2022Price change$525,000-4.5%$192/sqft
    Source: Hive MLS #100340208 Report a problem
    7/21/2022Listed for sale$550,000+42.1%$201/sqft
    Source: Hive MLS #100340208 Report a problem
    10/24/2019Sold$387,000-3%$142/sqft
    Source: Public Record Report a problem
    9/18/2019Pending sale$399,000$146/sqft
    Source: Brunswick Plantation Homes & Real Estate Sales, LLC #100177137 Report a problem
    6/26/2019Price change$399,000-7%$146/sqft
    Source: Essex Homes Southeast NC, Inc. #100177137 Report a problem
    6/6/2019Listed for sale$429,000+286.8%$157/sqft
    Source: Essex Homes Southeast NC, Inc. #100177137 Report a problem
    3/4/2016Listing removed$110,900$41/sqft
    Source: Brunswick Plantation Homes & Real Estate Sales LLC #20684134 Report a problem
    5/26/2012Listed for sale$110,900$41/sqft
    Source: Anderson RE & Sales, LLC #665943 Report a problem

    Public tax history

    YearProperty taxesTax assessment
    2025$1,915 $443,030
    2024$1,915 $443,030
    2023$1,915 -13.8%$443,030 +17.9%
    2022$2,223 0%$375,890
    2021$2,223 +4.1%$375,890
    2020$2,136 $375,890 +839.7%
    2019-- $40,000 -27.3%
    2018-- $55,000
    2017$277 $55,000
    2016$277 $55,000
    2015$277 $55,000
    2010-- --
    2009-- --
    2008-- --
    Find assessor info on the county website

    Neighborhood: 28467

    Nearby schools

    GreatSchools rating
    Schools provided by the listing agent
    • Elementary: Jessie Mae Monroe Elementary
    • Middle: South Brunswick
    • High: South Brunswick

    Source: Hive MLS. This data may not be complete. We recommend contacting the local school district to confirm school assignments for this home.

    Get a cash offer in 3 minutes
    Find out how much your home could sell for in as little as 3 minutes with a no-obligation cash offer.
    Estimated market value
    $539,700
    Get a cash offer in 3 minutes
    Find out how much your home could sell for in as little as 3 minutes with a no-obligation cash offer.
    Estimated market value
    $539,700