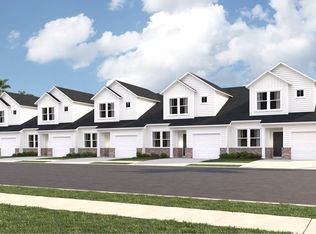
Brunswick Plantation Town Homes in the Hamptons
New construction
$244,500
2152 Wild Indigo Circle NW #188, Calabash, NC 28467
3beds
1,457sqft
:
Get pre-qualified$1,808/mo
Townhouse
Built in 2026
2,178 Square Feet Lot
$243,100 Zestimate®
$168/sqft
$368/mo HOA
What's special
- 89 days |
- 61 |
- 5 |
Zillow last checked:
Listing updated:
Listed by:
Earle E Steele 704-728-7815,
Lennar Sales Corp.,
Pamela J Albach 845-802-4914,
Lennar Sales Corp.
Source: Hive MLS,MLS#: 100588156 Originating MLS: Brunswick County Association of Realtors
Originating MLS: Brunswick County Association of RealtorsFacts & features
Interior
Bedrooms & bathrooms
- Bedrooms: 3
- Bathrooms: 3
- Full bathrooms: 3
Rooms
- Room types: Bedroom 2, Bedroom 1, Master Bedroom, Living Room
Primary bedroom
- Description: carpet
- Level: First
- Dimensions: 12 x 14
Bedroom 1
- Description: carpet
- Level: First
- Dimensions: 11 x 10
Bedroom 2
- Description: Carpet
- Level: Second
- Dimensions: 15 x 13
Kitchen
- Description: Laminate
- Level: First
- Dimensions: 12 x 7
Living room
- Description: Upgraded Laminate
- Level: First
- Dimensions: 12 x 13
Heating
- Heat Pump, Electric, Forced Air
Cooling
- Central Air, Zoned, Heat Pump
Appliances
- Included: Gas Oven, Built-In Microwave, Self Cleaning Oven, Range, Disposal, Dishwasher
Features
- Master Downstairs, Walk-in Closet(s), High Ceilings, Entrance Foyer, Solid Surface, Pantry, Walk-In Closet(s)
- Flooring: Carpet, Laminate, Tile
- Attic: Access Only,Partially Floored,Scuttle
- Common walls with other units/homes: End Unit
Interior area
- Total structure area: 1,457
- Total interior livable area: 1,457 sqft
Property
Parking
- Total spaces: 1
- Parking features: Garage Faces Front, Concrete, Paved
- Attached garage spaces: 1
Features
- Levels: Two
- Patio & porch: Patio
- Exterior features: Irrigation System, Cluster Mailboxes, End Unit
- Fencing: Partial,Vinyl,None
- Has view: Yes
- View description: See Remarks
- Waterfront features: None
- Frontage type: See Remarks
Lot
- Size: 2,178 Square Feet
- Dimensions: 25 x 100 x 25 x 100
Details
- Additional structures: Pool House, Tennis Court(s)
- Parcel number: L188 SI PhLl Village At Brunswick Pl 160/77
- Zoning: r60
- Special conditions: Standard
Construction
Type & style
- Home type: Townhouse
- Property subtype: Townhouse
Materials
- Glass, Brick Veneer, Vinyl Siding, Wood Frame
- Foundation: Slab
- Roof: Shingle,Composition
Condition
- New construction: Yes
- Year built: 2026
Details
- Warranty included: Yes
Utilities & green energy
- Sewer: Sewer Tap Available
- Utilities for property: Sewer Available, Sewer Connected, Water Available, Water Connected
Green energy
- Green verification: HERS Index Score
Community & HOA
Community
- Security: Smoke Detector(s)
- Subdivision: Brunswick Plantation
HOA
- Has HOA: Yes
- Amenities included: Clubhouse, Exercise Course, Fitness Center, Game Room, Gated, Golf Course, Indoor Pool, Jogging Path, Maintenance Grounds, Maintenance Structure, Pickleball, Picnic Area, Playground, Restaurant, Sewer, Street Lights, Tennis Court(s), Trail(s), Trash
- HOA fee: $4,416 annually
- HOA name: Waccamaw Mgt
- HOA phone: 800-537-0641
Location
- Region: Calabash
Financial & listing details
- Price per square foot: $168/sqft
- Date on market: 7/10/2026
- Cumulative days on market: 90 days
- Listing agreement: Exclusive Right To Sell
- Listing terms: Cash,Conventional,FHA,VA Loan
- Lease term: 12 Months
- Road surface type: Paved
Estimated market value
$243,100
$231,000 - $255,000
$1,948/mo
Price history
| Date | Event | Price |
|---|---|---|
| 7/10/2026 | Listed for sale | $244,500$168/sqft |
Source:  Hive MLS #100588156 Report a problem Hive MLS #100588156 Report a problem | ||
Public tax history
Tax history is unavailable.
Monthly payment
Est. payment
Payment breakdown
Explore the cost of this home by adjusting the details. Changes won't be saved.Climate risks
Neighborhood: 28467
Nearby schools
GreatSchools rating
- 4/10Jessie Mae Monroe ElementaryGrades: PK-5Distance: 1.2 mi
- 4/10Shallotte MiddleGrades: 6-8Distance: 10.2 mi
- 4/10West Brunswick HighGrades: 9-12Distance: 9.1 mi
Schools provided by the listing agent
- Elementary: Jessie Mae Monroe Elementary
- Middle: Shallotte Middle
- High: West Brunswick
Source: Hive MLS. This data may not be complete. We recommend contacting the local school district to confirm school assignments for this home.
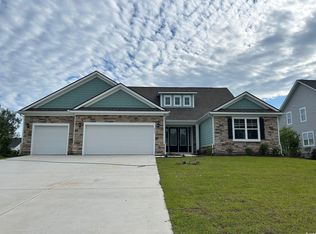
- $525,0004 bd4 ba3.1k sqft8967 Chesterfield Dr, Calabash, NC 28467Sold
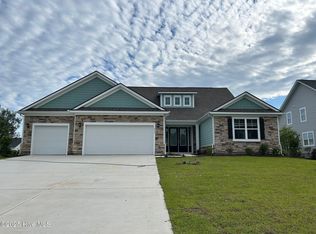
- $525,0004 bd4 ba3.1k sqft8967 Chesterfield Dr NW, Calabash, NC 28467Sold
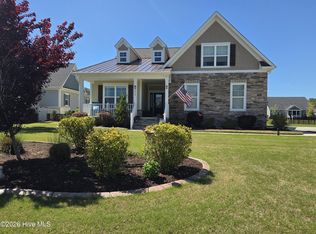
- $542,0003 bd3 ba2.7k sqft8959 Chesterfield Dr NW, Chesterfield Dr Nw, NC 28467Sold
- $559,1700.33 Acres8951 Chesterfield Dr NW, Chesterfield Dr Nw, NC 28467Off Market
- $575,0003 bd3 ba2.7k sqft8975 Chesterfield Dr NW, Chesterfield Dr Nw, NC 28467Sold
- $516,2903 bd3 ba2.3k sqft8956 Chesterfield Dr, Calabash, NC 28467Sold
- $715,0004 bd4 ba2.9k sqft8962 Chesterfield Dr, Calabash, NC 28467Sold
- $715,0004 bd4 ba2.9k sqft8962 Chesterfield Dr NW, Chesterfield Dr Nw, NC 28467Sold
A local agent can set up tours, give advice and negotiate with sellers.
A local lender can help you make sure your offer is ready when you are.
Similar homes
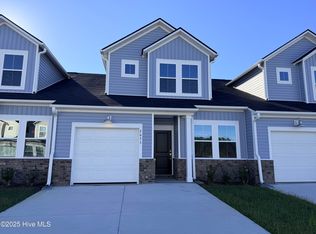
- $220,9903 bd3 ba1.4k sqft2156 Wild Indigo Circle NW Lot 187, Calabash, NC 28467New Construction
 MLS ID #100587048, Pamela J Albach, Lennar Sales Corp.. Hive MLS
 - $214,4503 bd3 ba1.4k sqft2118 Wild Indigo Circle NW Lot 194, Calabash, NC 28467New ConstructionMLS ID #100572326, Ethan M Martin, Lennar Sales Corp.. Hive MLS
- $221,4903 bd3 ba1.4k sqft2156 Wild Indigo Cir NW, Calabash, NC 28467New Construction
 Lennar Homes
 - $215,9503 bd3 ba1.4k sqft2118 Wild Indigo Cir NW, Calabash, NC 28467New ConstructionLennar Homes
- $249,0003 bd2 ba1.3k sqft8855 Radcliff Drive NW Unit 43b, Calabash, NC 28467For SaleMLS ID #100545335, Kathy S Stamp, Starheel Properties, Inc.. Hive MLS
- $239,9003 bd2 ba1.3k sqft8855 Radcliff Drive NW Unit 43c, Calabash, NC 28467For SaleMLS ID #100565271, Mary E Esposito, Mary Esposito Realty, LLC. Hive MLS
- from $269,5003 bd3 ba1.4k sqftBLAKELY Plan, Brunswick Plantation : Tidewater, Calabash, NC 28467New ConstructionLennar Homes
- $239,9003 bd2 ba1.3k sqft395 S Crow Creek Drive #2306, Calabash, NC 28467For SaleMLS ID #100572380, Adam C Connolly, Berkshire Hathaway HomeServices Carolina Premier Properties. Hive MLS
- $249,9993 bd2 ba1.4k sqft8855 Radcliff Drive NW Unit 20c, Calabash, NC 28467For SaleMLS ID #100567546, Derek C Heppe, Ace Realty. Hive MLS
- $249,9002 bd2 ba1.2k sqft1215 N Middleton Drive NW #2906, Calabash, NC 28467For SaleMLS ID #100583040, Suzanne M Polino, ASAP Realty. Hive MLS
- $244,9003 bd2 ba1.3k sqft395 S Crow Creek Drive NW Unit 1211, Calabash, NC 28467For SaleMLS ID #100557008, Mia K Bryans, Coldwell Banker Sea Coast Advantage. Hive MLS
- $264,9003 bd2 ba1.3k sqft8855 Radcliff Drive NW #59b, Calabash, NC 28467For SaleMLS ID #100573074, The Legacy Team, Intracoastal Realty Corporation. Hive MLS
- $229,9003 bd2 ba1.3k sqft395 S Crow Creek Drive NW Unit 1518, Calabash, NC 28467For SaleMLS ID #100570667, Courtney L Devlin, Starheel Properties, Inc.. Hive MLS
- $235,0003 bd2 ba1.4k sqft8855 Radcliff Drive NW #9d, Calabash, NC 28467For SaleMLS ID #100560403, Joshua S Gragg, Coldwell Banker Sea Coast Advantage. Hive MLS
- $230,0002 bd2 ba1.2k sqft1215 N Middleton Drive NW Apt 2308, Calabash, NC 28467For SaleMLS ID #100579252, Christian S Kohler, Coldwell Banker Sloane. Hive MLS
- $299,9003 bd3 ba1.7k sqft8816 Radcliff Drive NW, Calabash, NC 28467For SaleMLS ID #100583101, Michael A Mill, Coldwell Banker Sea Coast Advantage. Hive MLS
- $259,0002 bd2 ba1.1k sqft1215 N Middleton Drive NW Apt 2409, Calabash, NC 28467For SaleMLS ID #100572426, Bill Anderson, Silver Coast Properties. Hive MLS
- $259,9003 bd2 ba1.4k sqft8855 Radcliff Drive NW #13d, Calabash, NC 28467For SaleMLS ID #100564419, Jonathan S Ennis, Coldwell Banker Sea Coast Advantage. Hive MLS
- $255,0003 bd2 ba1.3k sqft395 S Crow Creek Drive NW #1422, Calabash, NC 28467For SaleMLS ID #100564838, Carol P Lank, ASAP Realty. Hive MLS
- $233,0003 bd2 ba1.3k sqft270 Woodlands Way Unit 2, Calabash, NC 28467For SaleMLS ID #100566466, Kathleen Sherman, Keller Williams Innovate-OIB Mainland. Hive MLS
