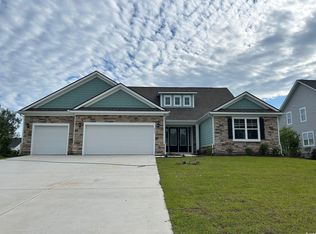
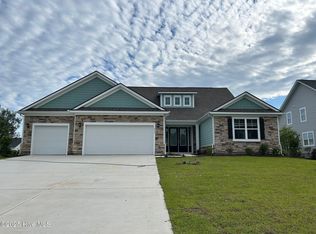
Discover the charm of this exquisite home nestled within the Hamptons community of prestigious Brunswick Plantation. From the moment you enter, you'll be enchanted by the open, sunlit floor plan that showcases exceptional craftsmanship and design. The gourmet kitchen boasts marble countertops, a stylish tile backsplash, stainless steel appliances, and a spacious island with seating, making it perfect for both everyday living and entertaining. Seamlessly flowing into the living and dining areas, this home is ideal for hosting memorable gatherings. The main level features a luxurious primary bedroom suite with a grand trey ceiling, a luxurious bathroom, and an expansive walk-in closet. Additionally, you'll find a second bedroom, a full bath, a convenient laundry room, and a versatile study. Upstairs, a generous bonus room awaits, offering endless possibilities for a second living area or other flexible uses. There's also another large bedroom, a full bathroom, and a sizable finished storage room. Enjoy relaxing on the covered back porch, which overlooks a serene water view. The fully fenced backyard is complemented by an irrigation system and a GENERAC generator for peace of mind. Residents of the Hamptons of Brunswick Plantation enjoy a wealth of amenities for both sections, including an outdoor pool, fitness center, pickleball and tennis courts, and a variety of social groups. Plus, this home's prime location provides easy access to beaches, dining, nightlife, shopping, Myrtle Beach to the south, and Wilmington to the north.
Come experience the beauty and elegance of this remarkable home for yourself!
Sold for $575,000
$575,000
8975 Chesterfield Drive NW, Calabash, NC 28467
3beds
2,780sqft
Single Family Residence
Built in 2019
0.33 Acres Lot
$584,000 Zestimate®
$207/sqft
$2,685 Estimated rent
Home value
$584,000
$555,000 - $613,000
$2,685/mo
Zestimate® history
Owner options
List your home for rent
$2,685/mo
Rent Zestimate®
Find your next renter with Zillow Rental Manager. Plus, with online applications, you can quickly screen prospective tenants – for free.
$2,685/mo
Rent Zestimate®
Refinance and save
$3,346/mo
Est. payment
Refinancing to a lower rate could help reduce your monthly payments and save thousands over the life of the loan.
$3,346/mo
Est. payment
Explore your selling options
Work with a Zillow partner agent
Leverage their expertise and Zillow's premium Showcase listings to get your home seen by more buyers.
Get startedList with your own agent
Get your home in front of millions of buyers by listing it on Zillow.
Learn how to do itSell it yourself
Take full control of how buyers see your home on Zillow by listing For Sale by Owner (FSBO).
List your homeWhat's special
Zillow last checked:
Listing updated:
Listed by:
Hamilton Realty Group 888-584-9431,
eXp Realty
Bought with:
Allen W Williams, 350330
Carson Realty Group
Source: Hive MLS,MLS#: 100462113 Originating MLS: Brunswick County Association of Realtors
Originating MLS: Brunswick County Association of RealtorsFacts & features
Interior
Bedrooms & bathrooms
- Bedrooms: 3
- Bathrooms: 3
- Full bathrooms: 3
Rooms
- Room types: Dining Room, Master Bedroom, Bedroom 2, Office, Bedroom 3, Laundry, Bathroom 2, Bathroom 3, Basement
Primary bedroom
- Dimensions: 15.22 x 19.01
Bedroom 2
- Dimensions: 11.59 x 14.52
Bedroom 3
- Dimensions: 12.72 x 10.45
Bathroom 2
- Dimensions: 9.34 x 4.96
Bathroom 3
- Dimensions: 8.46 x 4.87
Bathroom 4
- Dimensions: 3.75 x 4.84
Laundry
- Dimensions: 7.98 x 9.28
Office
- Dimensions: 6.25 x 9.34
Office
- Dimensions: 13.73 x 12.18
Heating
- Heat Pump, Electric
Cooling
- Central Air, Heat Pump
Appliances
- Included: Gas Cooktop, Built-In Microwave, Washer, Refrigerator, Dryer, Disposal, Dishwasher, Wall Oven
- Laundry: Dryer Hookup, Washer Hookup, Laundry Room
Features
- Master Downstairs, Walk-in Closet(s), Tray Ceiling(s), High Ceilings, Entrance Foyer, Whole-Home Generator, Kitchen Island, Ceiling Fan(s), Pantry, Walk-in Shower, Blinds/Shades, Gas Log, Walk-In Closet(s)
- Flooring: LVT/LVP, Tile
- Basement: None
- Attic: Storage,Pull Down Stairs
- Has fireplace: Yes
- Fireplace features: Gas Log
Interior area
- Total structure area: 2,780
- Total interior livable area: 2,780 sqft
Property
Parking
- Total spaces: 4
- Parking features: Garage Faces Side, Concrete
- Uncovered spaces: 4
Accessibility
- Accessibility features: None
Features
- Levels: Two
- Stories: 2
- Patio & porch: Covered, Porch
- Exterior features: Irrigation System
- Pool features: None
- Fencing: Back Yard,Metal/Ornamental
- Has view: Yes
- View description: Pond
- Has water view: Yes
- Water view: Pond
- Waterfront features: None
- Frontage type: Pond Front
Lot
- Size: 0.33 Acres
- Dimensions: 92.77 x 155 x 92.77 x 155
Details
- Parcel number: 209dc012
- Zoning: R60
- Special conditions: Standard
- Other equipment: Generator
Construction
Type & style
- Home type: SingleFamily
- Property subtype: Single Family Residence
Materials
- Fiber Cement, Stone Veneer
- Foundation: Raised, Slab
- Roof: Shingle
Condition
- New construction: No
- Year built: 2019
Utilities & green energy
- Sewer: Public Sewer
- Water: Public
- Utilities for property: Sewer Available, Water Available
Community & HOA
Community
- Security: Smoke Detector(s)
- Subdivision: Brunswick Plantation
HOA
- Has HOA: Yes
- Amenities included: Pool, Golf Course, Meeting Room, Pickleball, Tennis Court(s)
- HOA fee: $1,176 monthly
- HOA name: Waccamaw Association
- HOA phone: 843-272-8705
Location
- Region: Chesterfield Dr Nw
Financial & listing details
- Price per square foot: $207/sqft
- Tax assessed value: $458,970
- Annual tax amount: $1,970
- Date on market: 9/21/2025
- Cumulative days on market: 26 days
- Listing agreement: Exclusive Right To Sell
- Listing terms: Cash,Conventional,VA Loan
- Road surface type: Paved
Price history
| Date | Event | Price |
|---|---|---|
| 10/18/2024 | Sold | $575,000-4.1%$207/sqft |
Source:  Hive MLS #100462113 Report a problem Hive MLS #100462113 Report a problem | ||
| 9/15/2024 | Pending sale | $599,500$216/sqft |
Source: Hive MLS #100462113 Report a problem | ||
| 8/21/2024 | Listed for sale | $599,500+50.3%$216/sqft |
Source: Hive MLS #100462113 Report a problem | ||
| 10/25/2019 | Sold | $399,000$144/sqft |
Source: Public Record Report a problem | ||
| 9/20/2019 | Pending sale | $399,000$144/sqft |
Source: Brunswick Plantation Homes & Real Estate Sales, LLC #100177176 Report a problem | ||
| 6/26/2019 | Price change | $399,000-7%$144/sqft |
Source: Essex Homes Southeast NC, Inc. #100177176 Report a problem | ||
| 6/6/2019 | Listed for sale | $429,000+286.8%$154/sqft |
Source: Essex Homes Southeast NC, Inc. #100177176 Report a problem | ||
| 3/4/2016 | Listing removed | $110,900$40/sqft |
Source: Brunswick Plantation Homes & Real Estate Sales LLC #20684135 Report a problem | ||
| 5/26/2012 | Listed for sale | $110,900$40/sqft |
Source: Anderson RE & Sales, LLC #665944 Report a problem | ||
Public tax history
| Year | Property taxes | Tax assessment |
|---|---|---|
| 2025 | $1,970 | $458,970 |
| 2024 | $1,970 | $458,970 |
| 2023 | $1,970 -14.1% | $458,970 +17.5% |
| 2022 | $2,294 +0% | $390,510 |
| 2021 | $2,294 +5.7% | $390,510 +2% |
| 2020 | $2,170 | $383,010 +857.5% |
| 2019 | -- | $40,000 -27.3% |
| 2018 | -- | $55,000 |
| 2017 | $277 | $55,000 |
| 2016 | $277 | $55,000 |
| 2015 | $277 | $55,000 |
| 2010 | -- | -- |
| 2009 | -- | -- |
| 2008 | -- | -- |
Find assessor info on the county website
Neighborhood: 28467
Nearby homes
- $525,0004 bd4 ba3.1k sqft8967 Chesterfield Dr, Calabash, NC 28467Sold
- $525,0004 bd4 ba3.1k sqft8967 Chesterfield Dr NW, Calabash, NC 28467Sold
- $145,0000.33 Acres8981 Chesterfield Dr NW, Ash, NC 28467Off Market
- $416,2204 bd3 ba2.2k sqft8981 Chesterfield Dr NW, Chesterfield Dr Nw, NC 28467Off Market
- $221,4903 bd3 ba1.4k sqft2152 Wild Indigo Cir NW #188, Calabash, NC 28467Pending
- $542,0003 bd3 ba2.7k sqft8959 Chesterfield Dr NW, Chesterfield Dr Nw, NC 28467Sold
- $35,0000.445 Acres8972 Chesterfield Dr NW, Chesterfield Dr Nw, NC 28467Off Market
- $519,0003 bd3 ba2.3k sqft8984 Chesterfield Dr NW, Chesterfield Dr Nw, NC 28467Sold
Nearby schools
GreatSchools rating
- 4/10Jessie Mae Monroe ElementaryGrades: PK-5Distance: 1.3 mi
- 4/10Shallotte MiddleGrades: 6-8Distance: 10.3 mi
- 4/10West Brunswick HighGrades: 9-12Distance: 9.2 mi
Schools provided by the listing agent
- Elementary: Jessie Mae Monroe Elementary
- Middle: Shallotte Middle
- High: West Brunswick
Source: Hive MLS. This data may not be complete. We recommend contacting the local school district to confirm school assignments for this home.
Get a cash offer in 3 minutes
Find out how much your home could sell for in as little as 3 minutes with a no-obligation cash offer.
Estimated market value
$584,000
Get a cash offer in 3 minutes
Find out how much your home could sell for in as little as 3 minutes with a no-obligation cash offer.
Estimated market value
$584,000
- North Carolina
- Brunswick County
- Calabash
- 28467
- 8975 Chesterfield Drive NW
Nearby cities
Nearby zip codes
Other Calabash Topics
