This beautiful, tranquil living inviting one-story waterfront Villa located in the prestigious Whisper Walk, an exclusive 55+ gated community. With its serene water views, modern updates, and convenient single-level layout, this villa offers a lifestyle of comfort and elegance. Features include spacious and well-appointed bedrooms- master with its own en-suite bathroom, offering privacy and convenience. Updated kitchen, complete with sleek countertops and stainless steel appliances. Stylish updated Bathrooms featuring modern fixtures.new roof, new gutters with leaf filters. Feel secure with impact glass windows throughout the condo, which provide enhanced safety and noise reduction. Nestled within the gated Whisper Walk community, residents enjoy a host of exceptional amenities, including Lush landscaped grounds, a clubhouse with a heated and cooled swimming pool, tennis and pickleball courts, a heated pool, hot tub, fitness center, sauna. fitness center for maintaining an active lifestyle, courts and walking paths. Come take a look at this beautiful home! , this Whisper Walk residence is ready for you to move in and enjoy immediately. The HOA covers water, internet and cable.There is a 2 year waiting period for renting
For sale
$280,000
8959 Sunnywood Place, Boca Raton, FL 33496
2beds
1,000sqft
Villa
Built in 1986
-- sqft lot
$266,900 Zestimate®
$280/sqft
$1,186/mo HOA
What's special
Modern updatesHot tubHeated poolNew roofLush landscaped groundsCourts and walking pathsConvenient single-level layout
- 19 days
- 132
- 3
Likely to sell faster than
Zillow last checked:
Listing updated:
Listed by:
Beatriz Ellena PA Velasquez 561-706-2070,
LoKation
Source: BeachesMLS,MLS#: B26086015 Originating MLS: BeachesMLS
Facts & features
Interior
Bedrooms & bathrooms
- Bedrooms: 2
- Bathrooms: 2
- Full bathrooms: 2
- Main level bathrooms: 2
- Main level bedrooms: 2
Primary bedroom
- Level: Main
- Area: 180
- Dimensions: 15 X 12
Primary bedroom
- Level: Main
- Area: 180
- Dimensions: 15 X 12
Kitchen
- Level: Main
- Area: 120
- Dimensions: 12 X 10
Kitchen
- Level: Main
- Area: 120
- Dimensions: 12 X 10
Living room
- Level: Main
- Area: 286
- Dimensions: 22 X 13
Living room
- Level: Main
- Area: 286
- Dimensions: 22 X 13
Heating
- Central
Cooling
- Central Air, Ceiling Fan(s)
Appliances
- Included: Dryer, Dishwasher, Electric Range, Electric Water Heater, Disposal, Microwave, Range, Refrigerator, Water Heater, Washer
- Laundry: Inside, Laundry Closet
Features
- High Ceilings, Living/Dining Room, Main Level Primary, None, Vaulted Ceiling(s), Walk-In Closet(s)
- Flooring: Ceramic Tile, Laminate, Tile
- Windows: Storm Window(s)
- Has fireplace: No
Interior area
- Total structure area: 1,000
- Total interior livable area: 1,000 sqft
Video & virtual tour
Property
Parking
- Total spaces: 2
- Parking features: Driveway
- Uncovered spaces: 2
Accessibility
- Accessibility features: None
Features
- Levels: One
- Stories: 1
- Entry location: Entry Level Living Area Y
- Patio & porch: Porch, Screened
- Exterior features: Outdoor Living Area, Storage, Porch
- Pool features: Association, Heated
- Fencing: None
- Has view: Yes
- View description: Canal, Water
- Has water view: Yes
- Water view: Canal,Water
- Waterfront features: Canal Access, Canal Front
Lot
- Features: Sprinkler System, Zero Lot Line
Details
- Additional structures: None
- Parcel number: 00424705130970020
- Zoning: RS
- Special conditions: Standard,Listed As-Is
Construction
Type & style
- Home type: Condo
- Architectural style: Ranch
- Property subtype: Villa
Materials
- CBS (Concrete Block Structure), Block, Stucco
- Foundation: Block
- Roof: Shingle
Condition
- Resale
- New construction: No
- Year built: 1986
Utilities & green energy
- Sewer: Public Sewer
- Water: Public
- Utilities for property: Cable Connected, Sewer Available, Water Available
Community & HOA
Community
- Features: Gated, Street Lights
- Security: Security System, Gated Community, Security Guard
- Senior community: Yes
- Subdivision: WHISPER WALK CONDOS
HOA
- Has HOA: Yes
- Amenities included: Clubhouse, Fitness Center, Maintenance Grounds, Gated, Pickleball, Pool, Parking, Recreation Facilities, Shuffleboard Court, Security, Sidewalks, Tennis Court(s), Trail(s)
- Services included: Cable TV, Sewer, Water, Internet
- HOA fee: $593 monthly
- HOA phone: 561-697-4990
- Second HOA fee: $593 monthly
- Second HOA name: SEACREST PROPERTY MANAGEMENT
Location
- Region: Boca Raton
Financial & listing details
- Price per square foot: $280/sqft
- Tax assessed value: $227,000
- Annual tax amount: $1,727
- Date on market: 10/8/2026
- Cumulative days on market: 20 days
- Listing terms: Cash,Conventional
Estimated market value
$266,900
$254,000 - $280,000
$2,254/mo
Price history
| Date | Event | Price |
|---|---|---|
| 10/14/2026 | Listing removed | $2,450$2/sqft |
Source: BeachesMLS #B26086019 Report a problem | ||
| 10/8/2026 | Listed for rent | $2,450$2/sqft |
Source: BeachesMLS #B26086019 Report a problem | ||
| 12/5/2023 | Sold | $277,500-2.6%$278/sqft |
Source:  BeachesMLS #R10910931 Report a problem | ||
| 11/1/2023 | Contingent | $284,900$285/sqft |
Source:  The Keyes Company/Realtors #RX10910931 Report a problem | ||
| 9/26/2023 | Price change | $284,900-1.7%$285/sqft |
Source: BeachesMLS #RX-10910931 Report a problem | ||
| 8/11/2023 | Listed for sale | $289,900+110.8%$290/sqft |
Source: BeachesMLS #RX-10910931 Report a problem | ||
| 7/24/2014 | Sold | $137,500-3.8%$138/sqft |
Source: Public Record Report a problem | ||
| 6/11/2014 | Listed for sale | $142,999+58.9%$143/sqft |
Source: Signature International Real Estate Report a problem | ||
| 4/28/2008 | Sold | $90,000$90/sqft |
Source: Public Record Report a problem | ||
Public tax history
| Year | Property taxes | Tax assessment |
|---|---|---|
| 2025 | $1,727 +3.6% | $124,152 +2.9% |
| 2024 | $1,667 +23.6% | $120,653 +19.2% |
| 2023 | $1,349 +2.3% | $101,239 +3% |
| 2022 | $1,319 +3% | $98,290 +3% |
| 2021 | $1,281 +1.4% | $95,427 +1.4% |
| 2020 | $1,263 +1.8% | $94,109 +2.3% |
| 2019 | $1,241 | $91,993 +1.9% |
| 2018 | $1,241 +5.7% | $90,278 +2.1% |
| 2017 | $1,174 +3.7% | $88,421 +2.1% |
| 2016 | $1,132 +0.8% | $86,602 +0.7% |
| 2015 | $1,122 +43.2% | $86,000 +60.2% |
| 2014 | $784 +1.2% | $53,677 +1.5% |
| 2013 | $774 -2.2% | $52,884 +1.7% |
| 2012 | $792 -47.2% | $52,000 -15.8% |
| 2011 | $1,500 -6.2% | $61,750 -5% |
| 2010 | $1,600 -5.7% | $65,000 -12.2% |
| 2009 | $1,697 -9% | $74,000 -21.7% |
| 2008 | $1,864 +96.4% | $94,500 +38.9% |
| 2007 | $949 -7.3% | $68,017 +2.5% |
| 2006 | $1,024 | $66,358 +3% |
| 2005 | -- | $64,425 +3% |
| 2004 | $390 +98.7% | $62,549 +1.9% |
| 2003 | $196 -77.2% | $61,383 +2.4% |
| 2002 | $860 +1.4% | $59,944 +1.6% |
| 2001 | $849 +1.4% | $59,000 |
| 2000 | $837 +26.2% | $59,000 |
| 1999 | $663 | $59,000 |
Find assessor info on the county website
Monthly payment
Est. payment
Payment breakdown
Explore the cost of this home by adjusting the details. Changes won't be saved.Climate risks
Neighborhood: 33496
Nearby schools
Schools provided by the listing agent
- Elementary: Whispering Pines (Palm Beach)
- Middle: Omni
- High: Olympic Heights
Source: BeachesMLS. This data may not be complete. We recommend contacting the local school district to confirm school assignments for this home.


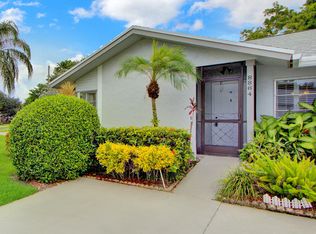

Similar homes
- $325,0002 bd2 ba1.1k sqft8918 Windtree Street, Boca Raton, FL 33496For Sale

 MLS ID #B26090421, Michael T Nathanson, RE/MAX Services. BeachesMLS
- $275,0002 bd2 ba1.3k sqft8236 Summerbreeze Lane, Boca Raton, FL 33496For Sale
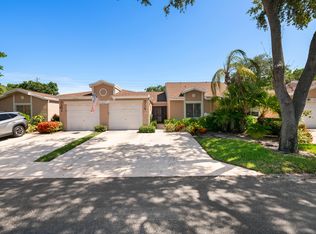 MLS ID #B26047967, Stacy L Koury, VantaSure Realty LLC. BeachesMLS
- $224,9002 bd2 ba863 sqft18829 Argosy Drive #B, Boca Raton, FL 33496For Sale
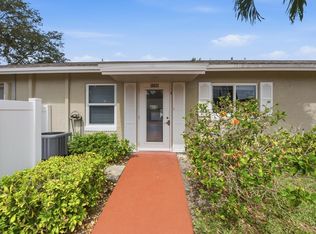 MLS ID #B26061693, Christine M Davis-Miller, LPT Realty, LLC. BeachesMLS
- $258,9002 bd2 ba1.2k sqft19000 Stewart Circle #4, Boca Raton, FL 33496For Sale
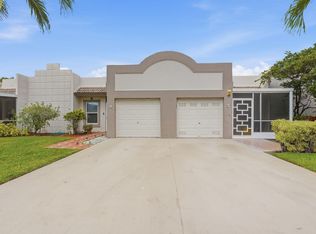 MLS ID #B26007026, Damiana R Mendes Ponce, Epique Realty Inc.. BeachesMLS
- $355,0002 bd2 ba1.1k sqft8230 Springtree Road, Boca Raton, FL 33496For SaleMLS ID #B26033013, Omar Foglia, Coldwell Banker Realty. BeachesMLS
- $299,9002 bd2 ba1.1k sqft8609 Boca Glades Boulevard W #A, Boca Raton, FL 33434For SaleMLS ID #B26080018, Channin Medina, Real Broker, LLC. BeachesMLS
- $259,9002 bd2 ba1.2k sqft8520 CASA DEL LAGO #E, Boca Raton, FL 33433For SaleMLS ID #B26075815, Alexandra Herrick, Compass Florida LLC. BeachesMLS
- $278,0002 bd2 ba1.2k sqft21852 Arriba #6-h, Boca Raton, FL 33433For SaleMLS ID #B26039454, Kama M George PA, Prag Realtors. BeachesMLS
- $255,0003 bd2 ba1.4k sqft10044 Andrea Lane #A, Boynton Beach, FL 33437For SaleMLS ID #B26044845, Michael Hurwitz, True Floridian Realty. BeachesMLS
- $229,9502 bd2 ba1.2k sqft9283 VISTA DEL LAGO #G, Boca Raton, FL 33428For SaleMLS ID #B26082601, Jake Marshall Friedman, Compass Florida LLC. BeachesMLS
- $264,9002 bd2 ba1.1k sqft4, Deerfield Beach, FL 33442For SaleMLS ID #B26087820, Melissa Mikosz, RE/MAX Direct. BeachesMLS
- $290,0002 bd2 ba1.3k sqft6205 BALBOA Circle #102, Boca Raton, FL 33433For SaleMLS ID #B26076574, Joseph Morgan, Little Ranch Realty LLC. BeachesMLS
- $329,0002 bd2 ba1.4k sqft9364 Sable Ridge Circle #D, Boca Raton, FL 33428For SaleMLS ID #B26063152, Emily Biancardi, Compass Florida LLC. BeachesMLS
- $218,0002 bd2 ba1.2k sqft9287 VISTA DEL LAGO #13 D, Boca Raton, FL 33428For SaleMLS ID #B26069140, Shari Schwamm, Keyes. BeachesMLS
- $325,0002 bd1 ba1.2k sqft5731 Coach House Circle #A, Boca Raton, FL 33486For SaleMLS ID #B26088293, Mark Miller, Lang Realty/ BR. BeachesMLS
- $278,0002 bd2 ba1.1k sqftG, Delray Beach, FL 33483For SaleMLS ID #B26039733, Lizet Nicole Santos, RE/MAX Direct. BeachesMLS
- $270,0003 bd2 ba1.3k sqft305 Congressional Way, Deerfield Beach, FL 33442For SaleMLS ID #B26070079, Jeremy Charles, Palms Realty Florida LLC. BeachesMLS
- $325,0002 bd2 ba938 sqft3160 LEEWOOD Terrace #L218, Boca Raton, FL 33431For SaleMLS ID #B26070875, Lorri Scholtes, Compass Florida LLC. BeachesMLS
- $315,0002 bd2 ba1.2k sqft5055 Oak Hill Lane #213, Delray Beach, FL 33484For SaleMLS ID #B26061262, Beth Garfield, Coldwell Banker Realty. BeachesMLS
- $274,9003 bd2 ba1.1k sqft3, Coconut Creek, FL 33066For SaleMLS ID #F10543591, Stephanie Lange, LoKation. BeachesMLS
