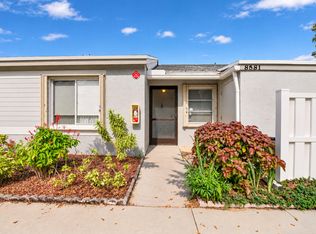
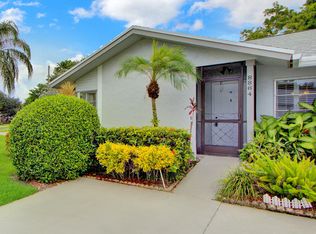
BEAUTIFULLY AND COMPLETELY UPATED TWO BEDROOM, TWO BATH, ONE CAR GARAGE, CORNER VILLA IN WHISPER WALK. THE DESIGN IS SIMILAR TO A TOMMY BAHAMA COASTAL VILLA, NEW KITCHEN WITH QUARTZ COUNTERTOPS AND BACKSPLASH. ALL NE APPLIANCES AND CROWN MOLDING. NEW WOOD LOOK VINYL FLOORING THROUGHOUT. BOTH BATHROOMS COMPLETELY UPDATED, GREAT LAUNDRY SPACE WITH NEW WASHER AND DRYER, ADDITIONAL STORAGE SPACE AND NEW DOORS FOR ACCESSING THE GARAGE. ALL NEW CEILING FANS AND LIGHT FIXTURES, NEW RECESSED LIGHTING THROUGHOUT. GREAT OUTDOOR PATIO WITH PRIVACY FENCE AND LANDSCAPING. NEW ROOF IN 2024, NEW WATER HEATER 2026. NEW FRONT IMPACT DOOR AND SLIDERS BEING INSTALLED THIS WEEK. WHISPER WALK IS A HIGHLY DESIREABLE COMMUNITY, RESIDENTS ARE 55+, CLUBHOUSE, POOL, FITNESS CENTER, TENNIS, PICKLEBALL IN A PARKLIKE SETTING. MAINTENANCE FEES COVER EXTERIOR MAINTENANCE, WATER, SEWER, INTERNET. 20% DOWN IS REQUIRED WITH A 650 CREDIT SCORE.
Accepting backups
$399,000
8625 FLAMINGO Drive, Boca Raton, FL 33496
2beds
1,148sqft
Villa
Built in 1987
-- sqft lot
$386,300 Zestimate®
$348/sqft
$569/mo HOA
What's special
One car garageTwo bedroom two bathCorner villaAdditional storage spaceBoth bathrooms completely updatedCrown moldingNew recessed lighting throughout
- 47 days
- 70
- 0
Zillow last checked:
Listing updated:
Listed by:
Catherine A Parenti 561-716-2008,
United Realty Group, Inc
Source: BeachesMLS,MLS#: B26083693 Originating MLS: BeachesMLS
Facts & features
Interior
Bedrooms & bathrooms
- Bedrooms: 2
- Bathrooms: 2
- Full bathrooms: 2
- Main level bathrooms: 2
- Main level bedrooms: 2
Primary bedroom
- Level: First
- Area: 196
- Dimensions: 14 X 14
Kitchen
- Level: First
- Area: 110
- Dimensions: 11 X 10
Living room
- Level: First
- Area: 210
- Dimensions: 21 X 10
Heating
- Electric
Cooling
- Electric
Appliances
- Included: Dryer, Dishwasher, Electric Range, Electric Water Heater, Disposal, Microwave, Refrigerator, Water Heater, Washer
- Laundry: Inside
Features
- High Ceilings, Living/Dining Room, Multiple Primary Suites, Split Bedrooms, Separate Shower
- Flooring: Laminate
- Has fireplace: Yes
- Fireplace features: Electric
Interior area
- Total structure area: 1,148
- Total interior livable area: 1,148 sqft
Video & virtual tour
Property
Parking
- Total spaces: 3
- Parking features: Attached, Garage
- Attached garage spaces: 1
- Uncovered spaces: 2
Accessibility
- Accessibility features: Accessibility Features, Accessible Approach with Ramp
Features
- Levels: One
- Stories: 1
- Patio & porch: Patio
- Exterior features: Garden, Outdoor Living Area
- Pool features: Association
- Fencing: Privacy
- Has view: Yes
- View description: Garden
Details
- Additional structures: None
- Parcel number: 00424705131590040
- Zoning: RS
- Special conditions: Standard,Listed As-Is
Construction
Type & style
- Home type: Condo
- Property subtype: Villa
Materials
- CBS (Concrete Block Structure), Block
- Foundation: Block
- Roof: Shingle
Condition
- Resale
- New construction: No
- Year built: 1987
Utilities & green energy
- Sewer: Public Sewer
- Water: Public
- Utilities for property: Cable Available, Electricity Connected, Sewer Connected, Water Connected
Community & HOA
Community
- Features: Gated
- Security: Gated Community
- Senior community: Yes
- Subdivision: WHISPER WALK
HOA
- Has HOA: Yes
- Amenities included: Clubhouse, Fitness Center, Maintenance Grounds, Gated, Maintenance, Pickleball, Pool, Racquetball, Tennis Court(s)
- Services included: Common Areas, Cable TV, Maintenance Grounds, Maintenance Structure, Pool(s), Recreation Facilities, Reserve Fund, Sewer, Water, Internet
- HOA fee: $569 monthly
- HOA name: SEACREST SERVICES
- HOA phone: 561-271-7143
Location
- Region: Boca Raton
Financial & listing details
- Price per square foot: $348/sqft
- Tax assessed value: $217,000
- Annual tax amount: $762
- Date on market: 10/2/2026
- Cumulative days on market: 46 days
- Listing terms: Cash,Conventional
- Electric utility on property: Yes
- Road surface type: Asphalt
Estimated market value
$386,300
$367,000 - $406,000
$2,370/mo
Price history
| Date | Event | Price |
|---|---|---|
| 10/2/2026 | Listed for sale | $399,000+85.6%$348/sqft |
Source:  BeachesMLS #B26083693 Report a problem | ||
| 2/26/2026 | Sold | $215,000-10%$187/sqft |
Source: BeachesMLS #R11139665 Report a problem | ||
| 1/13/2026 | Price change | $239,000-4%$208/sqft |
Source: BeachesMLS #RX-11139665 Report a problem | ||
| 12/10/2025 | Price change | $249,000-9.5%$217/sqft |
Source: BeachesMLS #RX-11139665 Report a problem | ||
| 11/11/2025 | Listed for sale | $275,000$240/sqft |
Source: BeachesMLS #RX-11139665 Report a problem | ||
Public tax history
| Year | Property taxes | Tax assessment |
|---|---|---|
| 2025 | $761 +5.5% | $77,891 +2.9% |
| 2024 | $721 +3.7% | $75,696 +3% |
| 2023 | $695 +1.6% | $73,491 +3% |
| 2022 | $684 +2.9% | $71,350 +3% |
| 2021 | $665 +0.8% | $69,272 +1.4% |
| 2020 | $660 +0.3% | $68,316 +2.3% |
| 2019 | $658 | $66,780 +1.9% |
| 2018 | $658 +5.2% | $65,535 +2.1% |
| 2017 | $625 +4.2% | $64,187 +2.1% |
| 2016 | $600 -0.7% | $62,867 +0.7% |
| 2015 | $604 -2.7% | $62,430 +0.8% |
| 2014 | $621 +1.8% | $61,935 +1.5% |
| 2013 | $610 -2.9% | $61,020 +1.7% |
| 2012 | $628 -8.8% | $60,000 -9.8% |
| 2011 | $689 -7.6% | $66,500 -5% |
| 2010 | $746 -18.9% | $70,000 -16.7% |
| 2009 | $920 +7.2% | $84,000 -1.7% |
| 2008 | $858 -15.7% | $85,495 +3% |
| 2007 | $1,018 -6.5% | $83,005 +2.5% |
| 2006 | $1,089 | $80,980 +3% |
| 2005 | -- | $78,621 +3% |
| 2004 | $533 +171.7% | $76,331 +1.9% |
| 2003 | $196 -82.5% | $74,908 +2.4% |
| 2002 | $1,120 +1.1% | $73,152 +1.6% |
| 2001 | $1,108 +0.5% | $72,000 -0.7% |
| 2000 | $1,103 +19% | $72,500 |
| 1999 | $927 | $72,500 |
Find assessor info on the county website
Monthly payment
Est. payment
Payment breakdown
Explore the cost of this home by adjusting the details. Changes won't be saved.Climate risks
Neighborhood: 33496
Nearby schools
Schools provided by the listing agent
- Elementary: Whispering Pines (Palm Beach)
- Middle: Omni
- High: Olympic Heights
Source: BeachesMLS. This data may not be complete. We recommend contacting the local school district to confirm school assignments for this home.


Similar homes
- $349,9002 bd2 ba1.2k sqft8188 Summerbreeze Lane, Boca Raton, FL 33496For Sale

 MLS ID #B26005209, John J McCann, Boca Valley Realty Inc. BeachesMLS
- $375,0003 bd2 ba1.4k sqft9262 VISTA DEL LAGO #B, Boca Raton, FL 33428For Sale
 MLS ID #B26098546, Marilyn Zuckerman PA, LoKation. BeachesMLS
- $419,0003 bd2 ba1.6k sqft6694 NW 26th Way, Boca Raton, FL 33496For Sale
 MLS ID #B26096332, Andrew Margolies, Engel & Volkers Boca Raton. BeachesMLS
- $399,9002 bd2 ba1.2k sqft39, Delray Beach, FL 33446For Sale
 MLS ID #B26085205, Sheryl Simon, Coldwell Banker. BeachesMLS
- $395,0002 bd2 ba1.5k sqft7021 Del Corso Lane, Delray Beach, FL 33446For SaleMLS ID #B26098534, Susan Lee, Keyes Company. BeachesMLS
- $368,0003 bd3 ba1.7k sqft5340 NW 2nd Avenue #220, Boca Raton, FL 33487For SaleMLS ID #R11128656, Malcolm Scott Ellis, Keyes Company. BeachesMLS
- $359,0002 bd2 ba1.5k sqft6082 Waldwick Circle, Delray Beach, FL 33484For SaleMLS ID #B26099743, Elyse Duff, Coldwell Banker Realty. BeachesMLS
- $349,9002 bd2 ba1.5k sqft19, Boca Raton, FL 33433For SaleMLS ID #B26047800, Eliane Rivera, Premier Platinum Realty. BeachesMLS
- $315,0002 bd2 ba1.2k sqft8545 Casa Del Lago #38 H, Boca Raton, FL 33433For SaleMLS ID #B26060850, Joseph Charles Cartelli, LPT Realty, LLC. BeachesMLS
- $410,0002 bd2 ba1.1k sqft15136 W Tranquility Lake Drive, Delray Beach, FL 33446For SaleMLS ID #B26049236, Michelle Avila, Realty Home Advisors Inc. BeachesMLS
- $350,0002 bd2 ba1.2k sqft6235 Kings Gate Circle, Delray Beach, FL 33484For SaleMLS ID #B26090802, Paul Jay Saperstein, EXP Realty LLC. BeachesMLS
- $489,0002 bd2 ba1.6k sqft10622 GREENBRIAR Court, Boca Raton, FL 33498For SaleMLS ID #B26094322, Jose A Gil, Realty 100. BeachesMLS
- $289,0002 bd2 ba1.1k sqft1090 Guildford E #1090, Boca Raton, FL 33434For SaleMLS ID #R11148621, Steve Purvin, Keller Williams Realty Boca Ra. BeachesMLS
- $379,0003 bd2 ba1.2k sqft6440 Park Lake Circle, Boynton Beach, FL 33437For SaleMLS ID #B26096145, Christiana Nardozzi, Nardozzi Homes. BeachesMLS
- $410,0003 bd2 ba1.6k sqft5914 REGAL GLEN Drive #107, Boynton Beach, FL 33437For SaleMLS ID #B26088481, Edithann Bradway, Keyes Company. BeachesMLS
- $368,0002 bd2 ba1.3k sqftHuntington Pointe, Delray Beach, FL 33484For SaleMLS ID #B26051143, Eleanor Elizabeth Capron, RE/MAX Direct. BeachesMLS
- $299,9002 bd2 ba1.2k sqft8425, Boca Raton, FL 33433For SaleMLS ID #B26061212, Courtney L Mechler, RE/MAX Direct. BeachesMLS
- $327,5002 bd2 ba1.2k sqft5152 Golfview Court #1825, Delray Beach, FL 33484For SaleMLS ID #B26073827, Ryan McDonald, The Corcoran Group. BeachesMLS
- $430,0002 bd2 ba1.1k sqft6, Boca Raton, FL 33432For SaleMLS ID #B26012861, Lynn A Johnsen, RE/MAX Services. BeachesMLS
- $385,0002 bd2 ba1.6k sqft732 Lago Road, Delray Beach, FL 33445For SaleMLS ID #B26047910, Susanne Delyth Leonard PA, LPT Realty, LLC. BeachesMLS
