Beautifully remodeled home in the Lakeside Terrace community! This home is bright, spacious and completely updated so you are able to move in and enjoy maintenance free living! The open concept floorplan and stunning new kitchen are perfect for entertaining. Relax by the fire in the cozy family room or enjoy a bbq on the deck. Primary bath boasts double sinks, a soaking tub and a custom shower. Primary bedroom has a large walk in closet. Second and third bedrooms also have ample storage and space. Laundry is coveniently off the kitchen. Recent updates include paint and flooring throughout. Kitchen updates include quartz counters, an oversided island with breakfast bar, cabinets and stainless appliances. From the welcoming front porch to the private back yard this home is an inviting retreat. Enjoy all the community amenities and conveniences including the pool, pond and clubhouse.
Closed
$170,000
8959 Wood Thrush Dr, Streetsboro, OH 44241
3beds
1,800sqft
Manufactured Home, Single Family Residence
Built in 2001
-- sqft lot
$182,200 Zestimate®
$94/sqft
$-- Estimated rent
Home value
$182,200
$149,000 - $224,000
Not available
Zestimate® history
Owner options
List your home for rent
Find your next renter with Zillow Rental Manager. Plus, with online applications, you can quickly screen prospective tenants – for free.
Refinance and save
$1,783/mo
Est. payment
Refinancing to a lower rate could help reduce your monthly payments and save thousands over the life of the loan.
$1,783/mo
Est. payment
Explore your selling options
Work with a Zillow partner agent
Leverage their expertise and Zillow's premium Showcase listings to get your home seen by more buyers.
Get startedList with your own agent
Get your home in front of millions of buyers by listing it on Zillow.
Learn how to do itSell it yourself
Take full control of how buyers see your home on Zillow by listing For Sale by Owner (FSBO).
List your homeWhat's special
Open concept floorplanStainless appliancesWelcoming front porchQuartz countersSoaking tubBbq on the deckCozy family room
Zillow last checked:
Listing updated:
Listed by:
Kara Hamilton khamiltonhome2020@gmail.com330-703-0490,
Century 21 Homestar
Bought with:
Tyson T Hartzler, 2010001867
Keller Williams Chervenic Rlty
Source: MLS Now,MLS#: 5107090 Originating MLS: Akron Cleveland Association of REALTORS
Originating MLS: Akron Cleveland Association of REALTORSFacts & features
Interior
Bedrooms & bathrooms
- Bedrooms: 3
- Bathrooms: 2
- Full bathrooms: 2
- Main level bathrooms: 2
- Main level bedrooms: 3
Primary bedroom
- Description: bright, airy, newer carpet, paint,Flooring: Carpet
- Features: Walk-In Closet(s)
- Level: First
- Dimensions: 13 x 12
Bedroom
- Description: newer paint,Flooring: Carpet
- Level: First
- Dimensions: 11 x 12
Bedroom
- Description: newer paint,Flooring: Carpet
- Level: Second
- Dimensions: 10 x 10
Primary bathroom
- Description: quartz, custom tile shower,Flooring: Luxury Vinyl Tile
- Features: Soaking Tub
- Level: First
- Dimensions: 13 x 8
Bathroom
- Description: quartz counters, custom tile shower,Flooring: Luxury Vinyl Tile
- Level: First
Dining room
- Description: open concept,Flooring: Luxury Vinyl Tile
- Level: First
- Dimensions: 15 x 12
Eat in kitchen
- Description: huge island, quartz counters, newer cabinets, stainless steel appliances,Flooring: Luxury Vinyl Tile
- Level: First
- Dimensions: 20 x 12
Entry foyer
- Description: open to kitchen, dining and living room,Flooring: Luxury Vinyl Tile
- Level: First
Family room
- Description: Flooring: Luxury Vinyl Tile
- Features: Fireplace
- Level: First
- Dimensions: 12 x 16
Laundry
- Description: storage and access to garage,Flooring: Luxury Vinyl Tile
- Level: First
- Dimensions: 9 x 5
Living room
- Description: Flooring: Luxury Vinyl Tile
- Level: First
- Dimensions: 15 x 12
Heating
- Gas
Cooling
- Central Air
Appliances
- Included: Dryer, Dishwasher, Microwave, Range, Refrigerator, Washer
- Laundry: Main Level, Laundry Tub, Sink
Features
- Cathedral Ceiling(s), Granite Counters, High Ceilings, Kitchen Island, Primary Downstairs, Open Floorplan, Pantry, See Remarks, Soaking Tub, Walk-In Closet(s)
- Has basement: No
- Number of fireplaces: 1
- Fireplace features: Family Room, Gas
Interior area
- Total structure area: 1,800
- Total interior livable area: 1,800 sqft
- Finished area above ground: 1,800
Property
Parking
- Total spaces: 2
- Parking features: Garage, Garage Faces Side
- Garage spaces: 2
Features
- Levels: One
- Stories: 1
- Patio & porch: Deck, Front Porch
- Pool features: Community
- Fencing: Back Yard
Lot
- Features: Back Yard, Front Yard, Landscaped
Details
- Parcel number: N/A
- On leased land: Yes
- Lease amount: $625
Construction
Type & style
- Home type: MobileManufactured
- Architectural style: Manufactured Home,Mobile Home
- Property subtype: Manufactured Home, Single Family Residence
Materials
- Vinyl Siding
- Foundation: Raised
- Roof: Asphalt
Condition
- Updated/Remodeled
- Year built: 2001
Utilities & green energy
- Sewer: Public Sewer
- Water: Public
Community & HOA
Community
- Features: Clubhouse, Fishing, Lake, Pool
- Security: Smoke Detector(s)
HOA
- Has HOA: Yes
- Services included: Association Management, Common Area Maintenance, Maintenance Grounds, Pool(s), Recreation Facilities, Reserve Fund, Sewer, Snow Removal, Trash, Water
- HOA fee: $625 monthly
- HOA name: Lakeside Terrace
Location
- Region: Streetsboro
Financial & listing details
- Price per square foot: $94/sqft
- Date on market: 3/17/2025
- Cumulative days on market: 16 days
- Listing terms: Cash,Conventional
Price history
| Date | Event | Price |
|---|---|---|
| 4/10/2025 | Sold | $170,000-2.9%$94/sqft |
Source:  MLS Now #5107090 Report a problem MLS Now #5107090 Report a problem | ||
| 4/1/2025 | Pending sale | $175,000$97/sqft |
Source: MLS Now #5107090 Report a problem | ||
| 3/24/2025 | Contingent | $175,000$97/sqft |
Source: MLS Now #5107090 Report a problem | ||
| 3/17/2025 | Listed for sale | $175,000$97/sqft |
Source: MLS Now #5107090 Report a problem | ||
Public tax history
Tax history is unavailable.
Neighborhood: 44241
Nearby homes
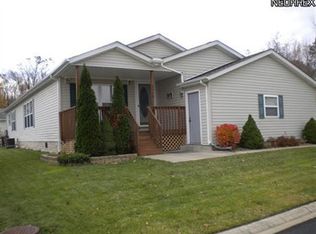
- $188,9003 bd2 ba1.7k sqft8958 Wood Thrush Dr, Streetsboro, OH 44241Off Market
- $188,3003 bd2 ba1.5k sqft8962 Wood Thrush Dr, Streetsboro, OH 44241Off Market
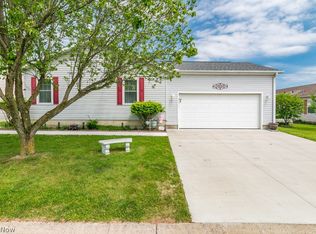
- $159,9003 bd2 ba1.8k sqft8963 Wood Thrush Dr, Streetsboro, OH 44241Sold
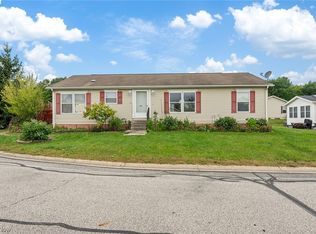
- $103,0003 bd2 ba1.4k sqft8967 Wood Thrush Dr, Streetsboro, OH 44241Sold
- $201,7003 bd2 ba1.7k sqft8977 Sandpiper Dr, Streetsboro, OH 44241Off Market
- $174,1003 bd2 ba1.5k sqft8966 Wood Thrush Dr, Streetsboro, OH 44241Off Market
- $184,3003 bd2 ba1.4k sqft8981 Sandpiper Dr, Streetsboro, OH 44241Off Market
- $219,5003 bd2 ba1.9k sqft8970 Wood Thrush Dr, Streetsboro, OH 44241Off Market
Nearby schools
GreatSchools rating
- 8/10Henry Defer Intermediate Elementary SchoolGrades: 4-6Distance: 2.4 mi
- 8/10Streetsboro Middle SchoolGrades: 6-8Distance: 2.5 mi
- 6/10Streetsboro High SchoolGrades: 9-12Distance: 2.7 mi
Schools provided by the listing agent
- District: Streetsboro CSD - 6709
Source: MLS Now. This data may not be complete. We recommend contacting the local school district to confirm school assignments for this home.
Get a cash offer in 3 minutes
Find out how much your home could sell for in as little as 3 minutes with a no-obligation cash offer.
Estimated market value
$182,200
Get a cash offer in 3 minutes
Find out how much your home could sell for in as little as 3 minutes with a no-obligation cash offer.
Estimated market value
$182,200
- Ohio
- Portage County
- Streetsboro
- 44241
- 8959 Wood Thrush Dr
Nearby cities
Nearby zip codes
Other Streetsboro Topics
