Enjoy easy one floor living in this spacious updated ranch home! The front door opens to a bright and sunny great room with vaulted ceilings. The great room is flanked by a sprawling eat in kitchen with an abundance of cabinets plus an island, newer appliances and solid surface counters! Nice sized pantry offering great additional storage. Down the hall are the 3 spacious bedrooms all with very good closet space plus an updated hall bath. The very roomy primary suite boasts vaulted ceilings, a walk in closet and an en suite bath with a garden tub, double vanities, a stand alone shower and newer toilet. Conveniently located off the kitchen is the laundry/mudroom that leads outside to a charming private deck with newer built accessibility ramp out to the 2 car driveway. Very spacious yard where you can enjoy your nice sized patio and raised garden beds in addition to established perennials and fruit trees! Plus theres a large shed for any additional storage needs! Wonderful private community offers access to a beautiful stocked lake, club house and a swimming pool! So many updates including new furnace and AC in 2018, appliances in 2018, updated plumbing shutoffs both in and out, and replaced skylights to name a few! This home really has it all! Lot rent includes taxes.
Closed
$103,000
8967 Wood Thrush Dr, Streetsboro, OH 44241
3beds
1,427sqft
Manufactured Home, Single Family Residence
Built in 2002
-- sqft lot
$132,500 Zestimate®
$72/sqft
$2,206 Estimated rent
Home value
$132,500
$117,000 - $148,000
$2,206/mo
Zestimate® history
Owner options
List your home for rent
$2,206/mo
Rent Zestimate®
Find your next renter with Zillow Rental Manager. Plus, with online applications, you can quickly screen prospective tenants – for free.
$2,206/mo
Rent Zestimate®
Refinance and save
$538/mo
Est. payment
Refinancing to a lower rate could help reduce your monthly payments and save thousands over the life of the loan.
$538/mo
Est. payment
Explore your selling options
Work with a Zillow partner agent
Leverage their expertise and Zillow's premium Showcase listings to get your home seen by more buyers.
Get startedList with your own agent
Get your home in front of millions of buyers by listing it on Zillow.
Learn how to do itSell it yourself
Take full control of how buyers see your home on Zillow by listing For Sale by Owner (FSBO).
List your homeWhat's special
Spacious updated ranch homeSpacious yardSwimming poolClub houseUpdated hall bathEstablished perennialsVaulted ceilings
Zillow last checked:
Listing updated:
Listed by:
Kelly M Wise Buzek (330)907-4100,
Keller Williams Chervenic Rlty
Bought with:
Lisa Irwin, 2017002267
HomeSmart Real Estate Momentum LLC
Source: MLS Now,MLS#: 4489199 Originating MLS: Akron Cleveland Association of REALTORS
Originating MLS: Akron Cleveland Association of REALTORSFacts & features
Interior
Bedrooms & bathrooms
- Bedrooms: 3
- Bathrooms: 2
- Full bathrooms: 2
- Main level bathrooms: 2
- Main level bedrooms: 3
Primary bedroom
- Description: Flooring: Carpet
- Features: Window Treatments
- Level: First
Bedroom
- Description: Flooring: Carpet
- Features: Window Treatments
- Level: First
Bedroom
- Description: Flooring: Carpet
- Features: Window Treatments
- Level: First
Primary bathroom
- Description: Flooring: Linoleum
- Level: First
Bathroom
- Description: Flooring: Linoleum
- Level: First
Eat in kitchen
- Description: Flooring: Linoleum
- Features: Window Treatments
- Level: First
Great room
- Description: Flooring: Carpet
- Features: Window Treatments
- Level: First
Laundry
- Description: Flooring: Linoleum
- Level: First
Heating
- Forced Air, Gas
Cooling
- Central Air
Appliances
- Included: Dryer, Dishwasher, Disposal, Microwave, Range, Refrigerator, Washer
Features
- Basement: None
- Has fireplace: No
Interior area
- Total structure area: 1,427
- Total interior livable area: 1,427 sqft
- Finished area above ground: 1,427
Property
Parking
- Parking features: No Garage, Other, Paved
Features
- Levels: One
- Stories: 1
- Patio & porch: Deck, Patio
- Pool features: In Ground, Community
Lot
- Features: Corner Lot, Pond on Lot, Wooded
Details
- Parcel number: N/A
- On leased land: Yes
- Lease amount: $559
Construction
Type & style
- Home type: MobileManufactured
- Architectural style: Modular/Prefab,Manufactured Home,Mobile Home,Ranch
- Property subtype: Manufactured Home, Single Family Residence
Materials
- Vinyl Siding
- Roof: Asphalt,Fiberglass
Condition
- Year built: 2002
Utilities & green energy
- Sewer: Public Sewer
- Water: Public
Community & HOA
Community
- Features: Common Grounds/Area, Other, Park, Pool, Public Transportation
- Security: Smoke Detector(s)
- Subdivision: Lakeside Terrace
HOA
- Has HOA: No
- Services included: Association Management, Insurance, Recreation Facilities, Reserve Fund, Sewer, Snow Removal, Trash
- HOA name: Lakeside Terrace
Location
- Region: Streetsboro
Financial & listing details
- Price per square foot: $72/sqft
- Annual tax amount: $1,681
- Date on market: 10/10/2023
- Cumulative days on market: 86 days
- Listing terms: Cash,Conventional
Price history
| Date | Event | Price |
|---|---|---|
| 12/6/2023 | Sold | $103,000-3.7%$72/sqft |
Source:  MLS Now #4489199 Report a problem MLS Now #4489199 Report a problem | ||
| 11/14/2023 | Pending sale | $107,000$75/sqft |
Source: MLS Now #4489199 Report a problem | ||
| 10/30/2023 | Listed for sale | $107,000-8.5%$75/sqft |
Source: MLS Now #4489199 Report a problem | ||
| 10/9/2023 | Listing removed | -- |
Source: MLS Now #4489199 Report a problem | ||
| 9/12/2023 | Listed for sale | $117,000+95%$82/sqft |
Source: MLS Now #4489199 Report a problem | ||
| 2/21/2018 | Listing removed | $60,000$42/sqft |
Source: Keller Williams Greater Cleveland SE #3962223 Report a problem | ||
| 2/21/2018 | Pending sale | $60,000+15.4%$42/sqft |
Source: Keller Williams Greater Cleveland SE #3962223 Report a problem | ||
| 2/16/2018 | Sold | $52,000-13.3%$36/sqft |
Source: MLS Now #3962223 Report a problem | ||
| 12/18/2017 | Price change | $60,000-4%$42/sqft |
Source: Greater Cleveland West #3912065 Report a problem | ||
| 7/25/2017 | Price change | $62,500-3.8%$44/sqft |
Source: Greater Cleveland West #3912065 Report a problem | ||
| 7/10/2017 | Price change | $65,000-3%$46/sqft |
Source: Greater Cleveland West #3912065 Report a problem | ||
| 6/16/2017 | Listed for sale | $67,000$47/sqft |
Source: Keller Williams Grt Cleve West #3912065 Report a problem | ||
Public tax history
Tax history is unavailable.
Neighborhood: 44241
Nearby homes
- $159,9003 bd2 ba1.8k sqft8963 Wood Thrush Dr, Streetsboro, OH 44241Sold
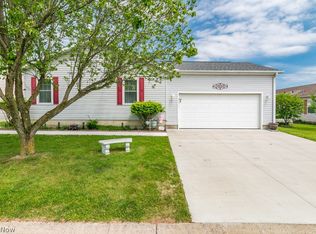
- $169,9003 bd2 ba1.5k sqft8966 Wood Thrush Dr, Streetsboro, OH 44241Off Market
- $205,5003 bd2 ba1.9k sqft8970 Wood Thrush Dr, Streetsboro, OH 44241Off Market
- $184,3003 bd2 ba1.5k sqft8962 Wood Thrush Dr, Streetsboro, OH 44241Off Market
- $170,0003 bd2 ba1.8k sqft8959 Wood Thrush Dr, Streetsboro, OH 44241Sold
- $180,8003 bd2 ba1.7k sqft8958 Wood Thrush Dr, Streetsboro, OH 44241Off Market
- $167,0003 bd2 ba1.4k sqft8978 Wood Thrush Dr, Streetsboro, OH 44241Off Market
- $172,7003 bd2 ba1.3k sqft8987 Wood Thrush Dr, Streetsboro, OH 44241Off Market
Nearby schools
GreatSchools rating
- 8/10Henry Defer Intermediate Elementary SchoolGrades: 4-6Distance: 2.4 mi
- 8/10Streetsboro Middle SchoolGrades: 6-8Distance: 2.5 mi
- 6/10Streetsboro High SchoolGrades: 9-12Distance: 2.6 mi
Schools provided by the listing agent
- District: Streetsboro CSD - 6709
Source: MLS Now. This data may not be complete. We recommend contacting the local school district to confirm school assignments for this home.
Get a cash offer in 3 minutes
Find out how much your home could sell for in as little as 3 minutes with a no-obligation cash offer.
Estimated market value
$132,500
Get a cash offer in 3 minutes
Find out how much your home could sell for in as little as 3 minutes with a no-obligation cash offer.
Estimated market value
$132,500
- Ohio
- Portage County
- Streetsboro
- 44241
- 8967 Wood Thrush Dr
Nearby cities
Nearby zip codes
Other Streetsboro Topics
