Welcome to your newly updated ranch-style retreat at 8963 Wood Thrush Dr. This charming ranch offers the perfect blend of comfort and convenience, situated in a serene neighborhood setting. This home boasts three spacious bedrooms and two bathrooms, each offering a tranquil retreat for rest and relaxation. Stepping inside you're welcomed by an inviting open floor plan adorned with tasteful decor setting the tone for the rest of the home. The interior boasts a seamless blend of comfort and style, with spacious living areas adorned with elegant finishes and flooded with natural light pouring in through large windows. The master suite is a sanctuary unto itself, complete with a private ensuite bathroom and plenty of closet space. Convenience is key with a two-car garage providing plenty of space for parking and storage. Plus, with recent updates throughout the home including fresh paint and modern fixtures. The deck is a standout feature of this charming ranch-style home, offering a seamless transition between indoor and outdoor living spaces. The kitchen features generous newer countertops providing ample space for meal preparation, cooking, and serving. Downstairs, the full unfinished basement is a blank canvas for additional living space. In conclusion, 8963 Wood Thrush Dr. presents an irresistible opportunity to own a newly updated ranch-style home in a serene neighborhood setting. With its charming design, modern amenities, and versatile outdoor spaces including a spacious deck, this home offers the perfect combination of comfort, convenience, and style. Don't miss out on the chance to make this your own sanctuary. Schedule a showing today and discover the endless possibilities that await you at 8963 Wood Thrush Dr!
Closed
$159,900
8963 Wood Thrush Dr, Streetsboro, OH 44241
3beds
1,800sqft
Manufactured Home, Single Family Residence
Built in 2002
-- sqft lot
$180,700 Zestimate®
$89/sqft
$2,613 Estimated rent
Home value
$180,700
$166,000 - $195,000
$2,613/mo
Zestimate® history
Owner options
List your home for rent
$2,613/mo
Rent Zestimate®
Find your next renter with Zillow Rental Manager. Plus, with online applications, you can quickly screen prospective tenants – for free.
$2,613/mo
Rent Zestimate®
Refinance and save
$1,072/mo
Est. payment
Refinancing to a lower rate could help reduce your monthly payments and save thousands over the life of the loan.
$1,072/mo
Est. payment
Explore your selling options
Work with a Zillow partner agent
Leverage their expertise and Zillow's premium Showcase listings to get your home seen by more buyers.
Get startedList with your own agent
Get your home in front of millions of buyers by listing it on Zillow.
Learn how to do itSell it yourself
Take full control of how buyers see your home on Zillow by listing For Sale by Owner (FSBO).
List your homeWhat's special
Modern fixturesSpacious bedroomsOpen floor planElegant finishesVersatile outdoor spacesAdditional living spaceBlank canvas
Zillow last checked:
Listing updated:
Listed by:
Cameron Gamiere shannonvelotta@mcdhomes.com440-477-1906,
McDowell Homes Real Estate Services,
Shannon M Velotta 440-477-1906,
McDowell Homes Real Estate Services
Bought with:
Hannah Pannetti, 2020002232
Keller Williams Citywide
Source: MLS Now,MLS#: 5036917 Originating MLS: Lake Geauga Area Association of REALTORS
Originating MLS: Lake Geauga Area Association of REALTORSFacts & features
Interior
Bedrooms & bathrooms
- Bedrooms: 3
- Bathrooms: 2
- Full bathrooms: 2
- Main level bathrooms: 2
- Main level bedrooms: 3
Primary bedroom
- Description: Flooring: Carpet
- Level: First
- Dimensions: 12 x 12
Bedroom
- Description: Flooring: Carpet
- Level: First
- Dimensions: 13 x 12
Bedroom
- Description: Flooring: Carpet
- Level: First
- Dimensions: 11 x 10
Dining room
- Description: Flooring: Hardwood
- Level: First
- Dimensions: 16 x 12
Family room
- Level: First
- Dimensions: 16 x 13
Kitchen
- Description: Flooring: Hardwood
- Level: First
- Dimensions: 22 x 12
Laundry
- Description: Flooring: Hardwood
- Level: First
- Dimensions: 9 x 6
Living room
- Description: Flooring: Hardwood
- Level: First
- Dimensions: 15 x 12
Heating
- Forced Air, Fireplace(s), Gas
Cooling
- Central Air
Appliances
- Included: Dryer, Dishwasher, Range, Refrigerator, Washer
- Laundry: Main Level
Features
- Basement: Full
- Number of fireplaces: 1
- Fireplace features: Gas
Interior area
- Total structure area: 1,800
- Total interior livable area: 1,800 sqft
- Finished area above ground: 1,800
Property
Parking
- Total spaces: 2
- Parking features: Attached, Garage
- Attached garage spaces: 2
Features
- Levels: One
- Stories: 1
- Pool features: Community
Details
- Additional structures: Shed(s)
- Parcel number: NA
- On leased land: Yes
- Lease amount: $585
Construction
Type & style
- Home type: MobileManufactured
- Architectural style: Manufactured Home,Mobile Home,Ranch
- Property subtype: Manufactured Home, Single Family Residence
Materials
- Vinyl Siding
- Roof: Asphalt,Fiberglass
Condition
- Year built: 2002
Utilities & green energy
- Sewer: Public Sewer
- Water: Public
Community & HOA
Community
- Features: Pool
- Subdivision: Lakeside Terrace
HOA
- Has HOA: No
Location
- Region: Streetsboro
Financial & listing details
- Price per square foot: $89/sqft
- Annual tax amount: $1,077
- Date on market: 5/9/2024
- Cumulative days on market: 29 days
- Listing terms: Cash,Conventional
Price history
| Date | Event | Price |
|---|---|---|
| 6/7/2024 | Sold | $159,900-3%$89/sqft |
Source:  MLS Now #5036917 Report a problem MLS Now #5036917 Report a problem | ||
| 5/14/2024 | Contingent | $164,900$92/sqft |
Source: MLS Now #5036917 Report a problem | ||
| 5/9/2024 | Listed for sale | $164,900+170.3%$92/sqft |
Source: MLS Now #5036917 Report a problem | ||
| 5/28/2014 | Sold | $61,000-5.1%$34/sqft |
Source: MLS Now #3441911 Report a problem | ||
| 4/26/2014 | Pending sale | $64,290$36/sqft |
Source: Chervenic Realty Inc #3441911 Report a problem | ||
| 3/19/2014 | Price change | $64,290-11.3%$36/sqft |
Source: Chervenic Realty Inc #3441911 Report a problem | ||
| 3/12/2014 | Listed for sale | $72,490$40/sqft |
Source: Chervenic Realty Inc #3441911 Report a problem | ||
| 3/11/2014 | Pending sale | $72,490$40/sqft |
Source: Chervenic Realty Inc #3441911 Report a problem | ||
| 1/12/2014 | Price change | $72,490-3.3%$40/sqft |
Source: Chervenic Realty Inc #3441911 Report a problem | ||
| 9/6/2013 | Listed for sale | $75,000-15.6%$42/sqft |
Source: Chervenic Realty Inc #3441911 Report a problem | ||
| 6/25/2010 | Listing removed | $88,900$49/sqft |
Source: Howard Hanna - Stow #3079362 Report a problem | ||
| 4/7/2010 | Listed for sale | $88,900$49/sqft |
Source: Howard Hanna - Stow #3079362 Report a problem | ||
Public tax history
Tax history is unavailable.
Neighborhood: 44241
Nearby homes
- $103,0003 bd2 ba1.4k sqft8967 Wood Thrush Dr, Streetsboro, OH 44241Sold
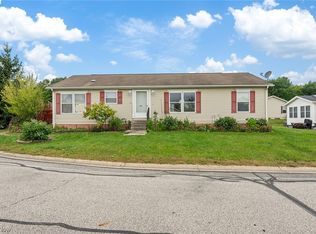
- $170,0003 bd2 ba1.8k sqft8959 Wood Thrush Dr, Streetsboro, OH 44241Sold
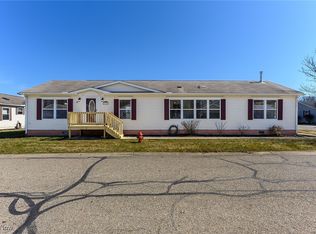
- $184,3003 bd2 ba1.5k sqft8962 Wood Thrush Dr, Streetsboro, OH 44241Off Market
- $169,9003 bd2 ba1.5k sqft8966 Wood Thrush Dr, Streetsboro, OH 44241Off Market
- $178,7003 bd2 ba1.7k sqft8958 Wood Thrush Dr, Streetsboro, OH 44241Off Market
- $210,4003 bd2 ba1.9k sqft8970 Wood Thrush Dr, Streetsboro, OH 44241Off Market
- $169,3003 bd2 ba1.4k sqft8978 Wood Thrush Dr, Streetsboro, OH 44241Off Market
- $177,8003 bd2 ba1.3k sqft8987 Wood Thrush Dr, Streetsboro, OH 44241Off Market
Nearby schools
GreatSchools rating
- 8/10Henry Defer Intermediate Elementary SchoolGrades: 4-6Distance: 2.4 mi
- 8/10Streetsboro Middle SchoolGrades: 6-8Distance: 2.5 mi
- 6/10Streetsboro High SchoolGrades: 9-12Distance: 2.6 mi
Schools provided by the listing agent
- District: Streetsboro CSD - 6709
Source: MLS Now. This data may not be complete. We recommend contacting the local school district to confirm school assignments for this home.
Get a cash offer in 3 minutes
Find out how much your home could sell for in as little as 3 minutes with a no-obligation cash offer.
Estimated market value
$180,700
Get a cash offer in 3 minutes
Find out how much your home could sell for in as little as 3 minutes with a no-obligation cash offer.
Estimated market value
$180,700
- Ohio
- Portage County
- Streetsboro
- 44241
- 8963 Wood Thrush Dr
Nearby cities
Nearby zip codes
Other Streetsboro Topics
