Welcome to 896 Tilden Oaks Trail in Winter Garden, FL 34787—A great opportunity to own a home in the highly sought-after Oakland Park community. This former builder’s model has been thoughtfully upgraded throughout, offering a blend of modern luxury and timeless elegance. Only steps away from the West Orange Trail and only two miles from the historic Downtown Winter Garden, the home’s elegant exterior sets the stage for the impressive interior that awaits. Step inside to an open floor plan featuring three spacious bedrooms, two and a half baths, and a dedicated home office. Vaulted ceilings in the main entrance area that open up to a generous second-story loft, creating an ideal space for entertaining or enjoying a quiet retreat. The Showstopper is the Main Floor Primary Suite adorned with a brand new Custom Closet. The chef’s kitchen is a standout feature, complete with 42-inch custom cabinetry accented by glass inserts and luxury appliances, including a gas cooktop and vented hood, and a stunning waterfall island countertop paired with an undermount sink and Moen faucets. A walk-in pantry provides ample storage space for all your culinary needs. Every detail in this home has been carefully considered from the upgraded striking wood beams to the refined touches in the secondary bedrooms, which offer upgraded carpets and spacious walk-in closets. Additional highlights include recently installed plantation shutters throughout the home and high-level epoxy flooring in the garage. Don’t miss your chance to own this move-in–ready home, where every detail has been designed for modern comfort and sophisticated living. Schedule your private tour today!
Sold for $890,000
$890,000
896 TILDEN OAKS TRAIL, WINTER GARDEN, FL 34787
3beds
2,268sqft
Single Family Residence
Built in 2022
5,203 Square Feet Lot
$880,000 Zestimate®
$392/sqft
$3,379 Estimated rent
Home value
$880,000
$801,000 - $968,000
$3,379/mo
Zestimate® history
Owner options
List your home for rent
$3,379/mo
Rent Zestimate®
Find your next renter with Zillow Rental Manager. Plus, with online applications, you can quickly screen prospective tenants – for free.
$3,379/mo
Rent Zestimate®
Refinance and save
$6,564/mo
Est. payment
Refinancing to a lower rate could help reduce your monthly payments and save thousands over the life of the loan.
$6,564/mo
Est. payment
Explore your selling options
Work with a Zillow partner agent
Leverage their expertise and Zillow's premium Showcase listings to get your home seen by more buyers.
Get startedList with your own agent
Get your home in front of millions of buyers by listing it on Zillow.
Learn how to do itSell it yourself
Take full control of how buyers see your home on Zillow by listing For Sale by Owner (FSBO).
List your homeWhat's special
Generous second-story loftUpgraded carpetsStunning waterfall island countertopRefined touchesOpen floor planUndermount sinkMoen faucets
Zillow last checked:
Listing updated:
Listed by:
Rema Perras 802-233-5292,
CORCORAN PREMIER REALTY 407-965-1155,
David Perras 407-488-4221,
CORCORAN PREMIER REALTY
Bought with:
Erin Wanner, 3211589
STOCKWORTH REALTY GROUP LLC
Source: Stellar MLS,MLS#: O6278752 Originating MLS: Orlando Regional
Originating MLS: Orlando Regional
Facts & features
Interior
Bedrooms & bathrooms
- Bedrooms: 3
- Bathrooms: 3
- Full bathrooms: 2
- 1/2 bathrooms: 1
Primary bedroom
- Features: En Suite Bathroom, Walk-In Closet(s)
- Level: First
- Area: 204 Square Feet
- Dimensions: 13.6x15
Bedroom 2
- Features: Walk-In Closet(s)
- Level: Second
- Area: 176.8 Square Feet
- Dimensions: 13.6x13
Bathroom 3
- Features: Walk-In Closet(s)
- Level: Second
- Area: 146.16 Square Feet
- Dimensions: 11.6x12.6
Dining room
- Level: First
- Area: 159 Square Feet
- Dimensions: 10.6x15
Kitchen
- Level: First
- Area: 159 Square Feet
- Dimensions: 10.6x15
Living room
- Level: First
- Area: 266 Square Feet
- Dimensions: 14x19
Loft
- Level: Second
- Area: 175.2 Square Feet
- Dimensions: 14.6x12
Office
- Level: First
- Area: 189.8 Square Feet
- Dimensions: 13x14.6
Heating
- Central, Electric
Cooling
- Central Air
Appliances
- Included: Oven, Convection Oven, Cooktop, Dishwasher, Disposal, Dryer, Exhaust Fan, Microwave, Range Hood, Refrigerator, Tankless Water Heater, Washer
- Laundry: Laundry Room
Features
- Built-in Features, High Ceilings, Kitchen/Family Room Combo, Living Room/Dining Room Combo, Open Floorplan, Primary Bedroom Main Floor, Smart Home, Solid Surface Counters, Solid Wood Cabinets, Split Bedroom, Thermostat, Vaulted Ceiling(s), Walk-In Closet(s)
- Flooring: Carpet, Engineered Hardwood, Tile
- Windows: Insulated Windows, Shutters, Window Treatments
- Has fireplace: No
Interior area
- Total structure area: 3,298
- Total interior livable area: 2,268 sqft
Property
Parking
- Total spaces: 2
- Parking features: Garage - Attached
- Attached garage spaces: 2
- Details: Garage Dimensions: 21x21
Features
- Levels: Two
- Stories: 2
- Exterior features: Irrigation System, Sidewalk
Lot
- Size: 5,203 Square Feet
Details
- Parcel number: 212227610004920
- Zoning: PUD
- Special conditions: None
Construction
Type & style
- Home type: SingleFamily
- Architectural style: Colonial
- Property subtype: Single Family Residence
Materials
- Block
- Foundation: Slab
- Roof: Shingle
Condition
- New construction: No
- Year built: 2022
Utilities & green energy
- Sewer: Public Sewer
- Water: Public
- Utilities for property: Cable Connected, Electricity Connected, Natural Gas Connected, Public, Sewer Connected, Street Lights, Underground Utilities, Water Connected
Community & HOA
Community
- Features: Clubhouse, Community Mailbox, Deed Restrictions, Dog Park, Golf Carts OK, Park, Playground, Pool, Sidewalks
- Security: Security System Owned, Smoke Detector(s)
- Pet fee: $0 monthly
- Subdivision: OAKLAND PARK
HOA
- Has HOA: Yes
- Amenities included: Clubhouse, Park, Playground, Pool, Trail(s)
- Services included: Community Pool, Manager
- HOA fee: $203 monthly
- HOA name: Oakland Park Association/Edward Rios
- HOA phone: 407-409-8594
Location
- Region: Winter Garden
Financial & listing details
- Price per square foot: $392/sqft
- Tax assessed value: $682,788
- Annual tax amount: $10,113
- Date on market: 2/7/2025
- Cumulative days on market: 57 days
- Listing terms: Cash,Conventional
- Ownership: Fee Simple
- Total actual rent: 0
- Electric utility on property: Yes
- Road surface type: Paved
Price history
| Date | Event | Price |
|---|---|---|
| 5/12/2025 | Sold | $890,000-1%$392/sqft |
Source:  Stellar MLS #O6278752 Report a problem Stellar MLS #O6278752 Report a problem | ||
| 4/5/2025 | Pending sale | $899,000$396/sqft |
Source: Stellar MLS #O6278752 Report a problem | ||
| 3/10/2025 | Price change | $899,000-3.3%$396/sqft |
Source: Stellar MLS #O6278752 Report a problem | ||
| 2/22/2025 | Price change | $929,900-4.6%$410/sqft |
Source: Stellar MLS #O6278752 Report a problem | ||
| 2/7/2025 | Listed for sale | $974,900+7.1%$430/sqft |
Source: Stellar MLS #O6278752 Report a problem | ||
| 11/26/2024 | Sold | $910,000-1%$401/sqft |
Source: Stellar MLS #O6225577 Report a problem | ||
| 10/29/2024 | Pending sale | $919,000$405/sqft |
Source: Stellar MLS #O6225577 Report a problem | ||
| 10/4/2024 | Price change | $919,000-3.3%$405/sqft |
Source: Stellar MLS #O6225577 Report a problem | ||
| 9/12/2024 | Price change | $950,000-4.9%$419/sqft |
Source: Stellar MLS #O6225577 Report a problem | ||
| 8/6/2024 | Price change | $999,000-0.5%$440/sqft |
Source: RockWell Homes Report a problem | ||
| 7/31/2024 | Listed for sale | $1,003,939$443/sqft |
Source: RockWell Homes Report a problem | ||
Public tax history
| Year | Property taxes | Tax assessment |
|---|---|---|
| 2024 | $10,113 +16.4% | $600,665 +10% |
| 2023 | $8,688 +251% | $546,059 +252.3% |
| 2022 | $2,475 +12.7% | $155,000 +14.8% |
| 2021 | $2,196 +62.3% | $135,000 +63.6% |
| 2020 | $1,353 | $82,500 |
Find assessor info on the county website
Neighborhood: 34787
Nearby homes
- $800,8003 bd3 ba2.2k sqft902 Tilden Oaks Trl, Winter Garden, FL 34787Off Market
- $1,130,700-- bd-- ba2.8k sqft890 Tilden Oaks Trl, Winter Garden, FL 34787Off Market
- $915,0004 bd4 ba2.6k sqft908 Tilden Oaks Trl, Winter Garden, FL 34787Sold
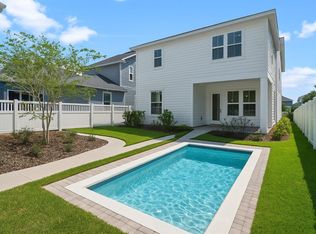
- $1,113,200-- bd-- ba3.2k sqft884 Tilden Oaks Trl, Winter Garden, FL 34787Off Market
- $1,200,0005 bd4 ba3.8k sqft914 Tilden Oaks Trl, Winter Garden, FL 34787Sold
- $100-- bd-- ba-- sqft916 Saluda Aly, Winter Garden, FL 34787Off Market
- $826,9003 bd3 ba2.4k sqft920 Tilden Oaks Trl, Winter Garden, FL 34787Off Market
- $715,01113.833 Acres866 Oakland Park Blvd, Winter Garden, FL 34787Off Market
Nearby schools
GreatSchools rating
- 9/10Tildenville Elementary SchoolGrades: PK-5Distance: 0.6 mi
- 4/10Lakeview Middle SchoolGrades: 6-9Distance: 1 mi
- 7/10West Orange High SchoolGrades: 9-12Distance: 3 mi
Schools provided by the listing agent
- Elementary: Tildenville Elem
- Middle: Lakeview Middle
- High: West Orange High
Source: Stellar MLS. This data may not be complete. We recommend contacting the local school district to confirm school assignments for this home.
Get a cash offer in 3 minutes
Find out how much your home could sell for in as little as 3 minutes with a no-obligation cash offer.
Estimated market value
$880,000
Get a cash offer in 3 minutes
Find out how much your home could sell for in as little as 3 minutes with a no-obligation cash offer.
Estimated market value
$880,000
- Florida
- Orange County
- Winter Garden
- 34787
- 896 TILDEN OAKS TRAIL
Nearby cities
Nearby neighborhoods
Nearby zip codes
Other Winter Garden Topics
