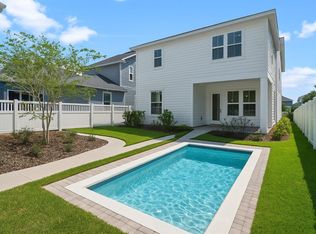
Welcome to 914 Tilden Oaks Trail, a stunning RCB custom 5-bedroom, 3.5-bathroom residence exuding elegance and sophistication. Builders personal home. Boasting a generous 3803 square feet of living space, this home offers a luxurious lifestyle in the golf cart district of Winter Garden, FL. Upon entering, the downstairs living space features exquisite wood tile flooring, a decorative fireplace, and charming shiplap adorning the walls. The gourmet kitchen is a chef's dream, complete with an oversized quartz island, natural gas stove, stainless steel appliances, and an oversized walk-in pantry. The master bedroom downstairs offers privacy and convenience, complemented by a lavish master bathroom featuring a steam shower, custom closet built-ins, and wood tray ceilings. Upstairs, you'll find plush carpeting throughout, 3 additional bedrooms, a full bath, and a versatile loft space. Step outside to the balcony overlooking the lush green space, offering a serene retreat. The guest apartment above the garage is a delightful addition, featuring laminate flooring, a full kitchen with natural gas stove and stainless steel appliances, a walk-in shower, custom built-in closet, and 1 bedroom, providing flexibility for guests or multi-generational living. The outdoor space is an entertainer's paradise, featuring an above ground $10k Jacuzzi, custom wood ceilings, a screened-in summer kitchen with granite countertops, and brick paver floors, creating the perfect setting for hosting gatherings or simply unwinding in style. With built-ins, crown moldings, eastern exposure, and wood tray ceilings in the master bedroom, $10K low voltage audio system, this home embodies luxury and comfort. Don't miss the opportunity to make this exquisite property your own. Schedule a showing today and experience the epitome of refined living.
Sold for $1,200,000
$1,200,000
914 TILDEN OAKS TRAIL, WINTER GARDEN, FL 34787
5beds
3,803sqft
Single Family Residence
Built in 2022
5,199 Square Feet Lot
$1,206,300 Zestimate®
$316/sqft
$4,781 Estimated rent
Home value
$1,206,300
$1.11M - $1.31M
$4,781/mo
Zestimate® history
Owner options
List your home for rent
$4,781/mo
Rent Zestimate®
Find your next renter with Zillow Rental Manager. Plus, with online applications, you can quickly screen prospective tenants – for free.
$4,781/mo
Rent Zestimate®
Refinance and save
$8,902/mo
Est. payment
Refinancing to a lower rate could help reduce your monthly payments and save thousands over the life of the loan.
$8,902/mo
Est. payment
Explore your selling options
Work with a Zillow partner agent
Leverage their expertise and Zillow's premium Showcase listings to get your home seen by more buyers.
Get startedList with your own agent
Get your home in front of millions of buyers by listing it on Zillow.
Learn how to do itSell it yourself
Take full control of how buyers see your home on Zillow by listing For Sale by Owner (FSBO).
List your homeWhat's special
Versatile loft spaceNatural gas stoveCustom wood ceilingsPlush carpetingGourmet kitchenDecorative fireplaceShiplap adorning the walls
Zillow last checked:
Listing updated:
Listed by:
Matthew McKee 407-948-0658,
COMPASS FLORIDA, LLC 305-851-2820,
Alex McKee 407-765-4488,
COMPASS FLORIDA, LLC
Bought with:
Matthew McKee, 643286
COMPASS FLORIDA, LLC
Alex McKee, 3474051
COMPASS FLORIDA, LLC
Source: Stellar MLS,MLS#: O6224418 Originating MLS: Orlando Regional
Originating MLS: Orlando Regional
Facts & features
Interior
Bedrooms & bathrooms
- Bedrooms: 5
- Bathrooms: 4
- Full bathrooms: 3
- 1/2 bathrooms: 1
Rooms
- Room types: Bonus Room, Garage Apartment, Utility Room, Loft
Primary bedroom
- Features: Walk-In Closet(s)
- Level: First
Bedroom 2
- Features: Built-in Closet
- Level: Second
Bedroom 3
- Features: Built-in Closet
- Level: Second
Bedroom 4
- Features: Built-in Closet
- Level: Second
Other
- Features: Walk-In Closet(s)
- Level: Second
Kitchen
- Level: First
Living room
- Level: First
Loft
- Level: Second
Heating
- Central, Electric
Cooling
- Central Air
Appliances
- Included: Dishwasher, Disposal, Refrigerator
- Laundry: Inside
Features
- Built-in Features, Ceiling Fan(s), Crown Molding, High Ceilings, Kitchen/Family Room Combo, Open Floorplan, Primary Bedroom Main Floor, Walk-In Closet(s)
- Flooring: Carpet, Laminate, Tile
- Doors: French Doors, Outdoor Kitchen
- Has fireplace: Yes
- Fireplace features: Decorative, Family Room
Interior area
- Total structure area: 5,636
- Total interior livable area: 3,803 sqft
Property
Parking
- Total spaces: 3
- Parking features: Alley Access, Garage Door Opener, Garage Faces Rear, On Street, Open
- Attached garage spaces: 3
- Has uncovered spaces: Yes
Features
- Levels: Two
- Stories: 2
- Patio & porch: Covered, Deck, Front Porch, Patio, Porch, Rear Porch, Screened
- Exterior features: Balcony, Irrigation System, Other, Outdoor Kitchen, Sidewalk
- Has spa: Yes
- Spa features: Above Ground, Heated
- Has view: Yes
- View description: Park/Greenbelt, Trees/Woods
Lot
- Size: 5,199 Square Feet
- Features: City Lot, Landscaped, Sidewalk
- Residential vegetation: Oak Trees, Trees/Landscaped
Details
- Additional structures: Guest House
- Parcel number: 212227610004950
- Zoning: PUD
- Special conditions: None
Construction
Type & style
- Home type: SingleFamily
- Property subtype: Single Family Residence
Materials
- HardiPlank Type, Stucco
- Foundation: Slab
- Roof: Shingle
Condition
- Completed
- New construction: No
- Year built: 2022
Details
- Builder name: RCB
Utilities & green energy
- Sewer: Public Sewer
- Water: Public
- Utilities for property: BB/HS Internet Available, Electricity Connected, Fiber Optics, Natural Gas Connected, Sewer Connected, Street Lights, Underground Utilities
Community & HOA
Community
- Features: Clubhouse, Community Mailbox, Dog Park, Golf Carts OK, Playground, Pool, Sidewalks
- Pet fee: $0 monthly
- Subdivision: OAKLAND PARK
HOA
- Has HOA: Yes
- Amenities included: Clubhouse, Fence Restrictions, Park, Playground, Pool, Trail(s)
- Services included: Community Pool
- HOA fee: $201 monthly
- HOA name: Leland Management/Ed Rios
Location
- Region: Winter Garden
Financial & listing details
- Price per square foot: $316/sqft
- Tax assessed value: $980,017
- Annual tax amount: $11,612
- Date on market: 7/18/2024
- Cumulative days on market: 106 days
- Listing terms: Cash,Conventional,FHA,VA Loan
- Ownership: Fee Simple
- Total actual rent: 0
- Electric utility on property: Yes
- Road surface type: Paved, Asphalt
Price history
| Date | Event | Price |
|---|---|---|
| 1/9/2025 | Sold | $1,200,000-7.7%$316/sqft |
Source:  Stellar MLS #O6224418 Report a problem Stellar MLS #O6224418 Report a problem | ||
| 9/25/2024 | Price change | $1,299,999-3.7%$342/sqft |
Source: Stellar MLS #O6224418 Report a problem | ||
| 7/30/2024 | Listed for sale | $1,350,000$355/sqft |
Source: Stellar MLS #O6224418 Report a problem | ||
| 7/22/2024 | Pending sale | $1,350,000$355/sqft |
Source: Stellar MLS #O6224418 Report a problem | ||
| 7/18/2024 | Listed for sale | $1,350,000+1383.5%$355/sqft |
Source: Stellar MLS #O6224418 Report a problem | ||
| 11/17/2020 | Sold | $91,000$24/sqft |
Source: Public Record Report a problem | ||
Public tax history
| Year | Property taxes | Tax assessment |
|---|---|---|
| 2024 | $12,012 +3.4% | $792,849 +3% |
| 2023 | $11,612 +381.1% | $769,756 +418.4% |
| 2022 | $2,413 +9.9% | $148,500 +10% |
| 2021 | $2,196 +62.3% | $135,000 +63.6% |
| 2020 | $1,353 | $82,500 |
Find assessor info on the county website
Neighborhood: 34787
Nearby homes
- $833,1003 bd3 ba2.4k sqft920 Tilden Oaks Trl, Winter Garden, FL 34787Off Market
- $915,0004 bd4 ba2.6k sqft908 Tilden Oaks Trl, Winter Garden, FL 34787Sold
- $813,300-- bd-- ba2.4k sqft926 Tilden Oaks Trl, Winter Garden, FL 34787Off Market
- $802,8003 bd3 ba2.2k sqft902 Tilden Oaks Trl, Winter Garden, FL 34787Off Market
- $100-- bd-- ba-- sqft916 Saluda Aly, Winter Garden, FL 34787Off Market
- $100-- bd-- ba-- sqft922 Tilden Oaks Trl, Winter Garden, FL 34787Off Market
- $890,0003 bd3 ba2.2k sqft896 Tilden Oaks Trl, Winter Garden, FL 34787Sold
- $837,5003 bd3 ba2.3k sqft932 Tilden Oaks Trl, Winter Garden, FL 34787Sold
Nearby schools
GreatSchools rating
- 9/10Tildenville Elementary SchoolGrades: PK-5Distance: 0.6 mi
- 4/10Lakeview Middle SchoolGrades: 6-9Distance: 1 mi
- 7/10West Orange High SchoolGrades: 9-12Distance: 3 mi
Schools provided by the listing agent
- Elementary: Tildenville Elem
- Middle: Lakeview Middle
- High: West Orange High
Source: Stellar MLS. This data may not be complete. We recommend contacting the local school district to confirm school assignments for this home.
Get a cash offer in 3 minutes
Find out how much your home could sell for in as little as 3 minutes with a no-obligation cash offer.
Estimated market value
$1,206,300
Get a cash offer in 3 minutes
Find out how much your home could sell for in as little as 3 minutes with a no-obligation cash offer.
Estimated market value
$1,206,300
- Florida
- Orange County
- Winter Garden
- 34787
- 914 TILDEN OAKS TRAIL
Nearby cities
Nearby neighborhoods
Nearby zip codes
Other Winter Garden Topics
