In the enchanting enclave of Oakland Park lies a home that seamlessly marries design with tranquility—welcome to 908 Tilden Oaks Trail. This Rockwell Homes masterpiece is more than just a residence; it is an experience of sophisticated living, smart-home innovation, and breathtaking natural beauty. As you approach, a serene landscape unfolds before you, with no neighbors to the front or rear. Instead, your view is graced by a lush preserve, where an eagle finds its sanctuary, and a picturesque community park just beyond your doorstep. Stepping inside, you are greeted by an interior that whispers elegance inspired by West Elm. Luxury vinyl plank flooring flows effortlessly across the main level, inviting you to explore further. The kitchen, a haven for culinary artists, boasts a spacious island with seating, sleek cabinetry, and a cozy dining area perfect for gatherings. Adjacent, a formal office, featuring a bespoke California Closets wall unit, offers a refined space for productivity, while a guest suite with an en-suite bath and a dedicated retreat for pets ensure every family member is comfortably accommodated. Ascend the stairs to discover the owner’s retreat, a luxurious sanctuary equipped with custom California Closets and a spa-like super shower, offering a private escape from the world. Two additional bedrooms share a beautifully appointed bath, accompanied by a generous bonus room with its private balcony—a perfect vantage point to savor views of the park. Throughout this exceptional home, automated lighting and window shades enhance the ambiance, offering a lifestyle of effortless luxury. Located in Winter Garden's Golf Cart District, access everything Historic Downtown Winter Garden has to offer via golf cart, or hop on your bike for a short bike ride along the West Orange Trail. As the day draws to a close, let the beauty of a Lake Apopka sunset paint your evenings with its daily masterpiece, all from the comfort of your own backyard. Welcome to a life where every detail is designed for harmony, at 908 Tilden Oaks Trail.
Sold for $915,000
$915,000
908 TILDEN OAKS TRAIL, WINTER GARDEN, FL 34787
4beds
2,683sqft
Single Family Residence
Built in 2022
5,199 Square Feet Lot
$912,200 Zestimate®
$341/sqft
$3,709 Estimated rent
Home value
$912,200
$830,000 - $1.00M
$3,709/mo
Zestimate® history
Owner options
List your home for rent
$3,709/mo
Rent Zestimate®
Find your next renter with Zillow Rental Manager. Plus, with online applications, you can quickly screen prospective tenants – for free.
$3,709/mo
Rent Zestimate®
Refinance and save
$6,724/mo
Est. payment
Refinancing to a lower rate could help reduce your monthly payments and save thousands over the life of the loan.
$6,724/mo
Est. payment
Explore your selling options
Work with a Zillow partner agent
Leverage their expertise and Zillow's premium Showcase listings to get your home seen by more buyers.
Get startedList with your own agent
Get your home in front of millions of buyers by listing it on Zillow.
Learn how to do itSell it yourself
Take full control of how buyers see your home on Zillow by listing For Sale by Owner (FSBO).
List your homeWhat's special
Private balconySpacious island with seatingPicturesque community parkFormal officeGenerous bonus roomSleek cabinetryLush preserve
Zillow last checked:
Listing updated:
Listed by:
Matthew McKee 407-948-0658,
COMPASS FLORIDA LLC 407-203-9441,
Alex McKee 407-765-4488,
COMPASS FLORIDA LLC
Bought with:
Heidi Pfeffer-Morgan, 3511690
DALTON WADE INC
Source: Stellar MLS,MLS#: O6303765 Originating MLS: Orlando Regional
Originating MLS: Orlando Regional
Facts & features
Interior
Bedrooms & bathrooms
- Bedrooms: 4
- Bathrooms: 4
- Full bathrooms: 3
- 1/2 bathrooms: 1
Rooms
- Room types: Bonus Room, Den/Library/Office
Primary bedroom
- Features: Walk-In Closet(s)
- Level: Second
Bedroom 2
- Features: Built-in Closet
- Level: First
Bedroom 3
- Features: Built-in Closet
- Level: Second
Bedroom 4
- Features: Built-in Closet
- Level: Second
Bonus room
- Features: Linen Closet
- Level: Second
Kitchen
- Level: First
Living room
- Level: First
Office
- Features: No Closet
- Level: First
Office
- Level: First
Heating
- Central, Electric
Cooling
- Central Air
Appliances
- Included: Dishwasher, Other, Refrigerator
- Laundry: Inside, Laundry Room
Features
- Built-in Features, Crown Molding, High Ceilings, Kitchen/Family Room Combo, Open Floorplan, PrimaryBedroom Upstairs, Walk-In Closet(s)
- Flooring: Carpet, Luxury Vinyl
- Has fireplace: No
Interior area
- Total structure area: 2,683
- Total interior livable area: 2,683 sqft
Property
Parking
- Total spaces: 2
- Parking features: Garage
- Garage spaces: 2
Features
- Levels: Two
- Stories: 2
- Exterior features: Other
Lot
- Size: 5,199 Square Feet
Details
- Parcel number: 212227610004940
- Zoning: PUD
- Special conditions: None
Construction
Type & style
- Home type: SingleFamily
- Property subtype: Single Family Residence
Materials
- Stucco, Wood Siding
- Foundation: Slab
- Roof: Shingle
Condition
- New construction: No
- Year built: 2022
Utilities & green energy
- Sewer: Public Sewer
- Water: Public
- Utilities for property: BB/HS Internet Available, Electricity Connected
Community & HOA
Community
- Features: Dock, Clubhouse, Deed Restrictions, Dog Park, Golf Carts OK, Irrigation-Reclaimed Water, Park, Playground, Pool, Sidewalks
- Pet fee: $0 monthly
- Subdivision: OAKLAND PARK
HOA
- Has HOA: Yes
- Amenities included: Clubhouse, Fence Restrictions, Park, Pool, Trail(s)
- HOA fee: $203 monthly
- HOA name: Edward Rios
- HOA phone: 407-409-8594
Location
- Region: Winter Garden
Financial & listing details
- Price per square foot: $341/sqft
- Tax assessed value: $750,788
- Annual tax amount: $8,841
- Date on market: 4/28/2025
- Cumulative days on market: 94 days
- Listing terms: Cash,Conventional,FHA,VA Loan
- Ownership: Fee Simple
- Total actual rent: 0
- Electric utility on property: Yes
- Road surface type: Asphalt, Paved
Price history
| Date | Event | Price |
|---|---|---|
| 8/15/2025 | Sold | $915,000-3.7%$341/sqft |
Source:  Stellar MLS #O6303765 Report a problem Stellar MLS #O6303765 Report a problem | ||
| 8/1/2025 | Pending sale | $949,900$354/sqft |
Source: Stellar MLS #O6303765 Report a problem | ||
| 6/11/2025 | Price change | $949,900-2.6%$354/sqft |
Source: Stellar MLS #O6303765 Report a problem | ||
| 4/28/2025 | Listed for sale | $975,000+50.1%$363/sqft |
Source: Stellar MLS #O6303765 Report a problem | ||
| 7/22/2022 | Sold | $649,695$242/sqft |
Source: Public Record Report a problem | ||
Public tax history
| Year | Property taxes | Tax assessment |
|---|---|---|
| 2024 | $8,841 +3.5% | $594,082 +3% |
| 2023 | $8,541 +245.1% | $576,779 +272.1% |
| 2022 | $2,475 +12.7% | $155,000 +14.8% |
| 2021 | $2,196 +62.3% | $135,000 +63.6% |
| 2020 | $1,353 | $82,500 |
Find assessor info on the county website
Neighborhood: 34787
Nearby homes

- $1,200,0005 bd4 ba3.8k sqft914 Tilden Oaks Trl, Winter Garden, FL 34787Sold
- $808,4003 bd3 ba2.2k sqft902 Tilden Oaks Trl, Winter Garden, FL 34787Off Market
- $833,1003 bd3 ba2.4k sqft920 Tilden Oaks Trl, Winter Garden, FL 34787Off Market
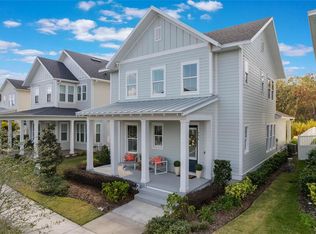
- $890,0003 bd3 ba2.2k sqft896 Tilden Oaks Trl, Winter Garden, FL 34787Sold
- $100-- bd-- ba-- sqft916 Saluda Aly, Winter Garden, FL 34787Off Market
- $100-- bd-- ba-- sqft922 Tilden Oaks Trl, Winter Garden, FL 34787Off Market
- $826,500-- bd-- ba2.4k sqft926 Tilden Oaks Trl, Winter Garden, FL 34787Off Market
- $1,108,700-- bd-- ba2.8k sqft890 Tilden Oaks Trl, Winter Garden, FL 34787Off Market
Nearby schools
GreatSchools rating
- 9/10Tildenville Elementary SchoolGrades: PK-5Distance: 0.6 mi
- 4/10Lakeview Middle SchoolGrades: 6-9Distance: 1 mi
- 7/10West Orange High SchoolGrades: 9-12Distance: 3 mi
Schools provided by the listing agent
- Elementary: Tildenville Elem
- Middle: Lakeview Middle
- High: West Orange High
Source: Stellar MLS. This data may not be complete. We recommend contacting the local school district to confirm school assignments for this home.
Get a cash offer in 3 minutes
Find out how much your home could sell for in as little as 3 minutes with a no-obligation cash offer.
Estimated market value
$912,200
Get a cash offer in 3 minutes
Find out how much your home could sell for in as little as 3 minutes with a no-obligation cash offer.
Estimated market value
$912,200
- Florida
- Orange County
- Winter Garden
- 34787
- 908 TILDEN OAKS TRAIL
Nearby cities
Nearby neighborhoods
Nearby zip codes
Other Winter Garden Topics
