Another great opportunity awaits you in Compass Pointe! Enjoy resort living in this beautiful brick townhome on a quiet dead end street surrounded by nature. This is the perfect opportunity to become part of this desirable neighborhood. As you enter this spacious home, the foyer welcomes you into a generous great room with coffered and tray ceiling. This part time home feels brand new. The efficient, upgraded open kitchen and dining space, offering conveniences such as built-in appliances, electric cooktop, extra large single Blanco sink, and Ultra Quiet Whirlpool dishwasher. Tile back splash and chair rail molding in the dining area. Continue out to the private screened porch to enjoy the peaceful sanctuary behind the home. Vinyl Plank flooring throughout the common areas, with carpeting in the bedrooms and bonus. This home features an oversized 250 gallon propane tank which adds convenience with the transfer switch for a future generator. Compass Pointes amenities feature the Grand Lanai Clubhouse, Health and Wellness Center, outdoor lazy river, a Jr. Olympic lap pool, heated indoor pool, tennis and pickleball courts and dog park. This ''golf-cart'' friendly lifestyle is very limited in Southeast North Carolina, but it can be yours! Additionally, if you are a golfer, the Compass Pointe Golf Club offers multiple membership opportunities, another outdoor pool, Tiki Bar, full-service restaurant, gym, and pro shop. Take advantage of the savings and convenience by owning this home versus building.
Sold for $569,900
$569,900
8967 Mango Bay Court NE, Leland, NC 28451
4beds
2,304sqft
Townhouse
Built in 2023
6,534 Square Feet Lot
$545,100 Zestimate®
$247/sqft
$2,640 Estimated rent
Home value
$545,100
$518,000 - $572,000
$2,640/mo
Zestimate® history
Owner options
List your home for rent
$2,640/mo
Rent Zestimate®
Find your next renter with Zillow Rental Manager. Plus, with online applications, you can quickly screen prospective tenants – for free.
$2,640/mo
Rent Zestimate®
Refinance and save
$3,361/mo
Est. payment
Refinancing to a lower rate could help reduce your monthly payments and save thousands over the life of the loan.
$3,361/mo
Est. payment
Explore your selling options
Work with a Zillow partner agent
Leverage their expertise and Zillow's premium Showcase listings to get your home seen by more buyers.
Get startedList with your own agent
Get your home in front of millions of buyers by listing it on Zillow.
Learn how to do itSell it yourself
Take full control of how buyers see your home on Zillow by listing For Sale by Owner (FSBO).
List your homeWhat's special
Heated indoor poolOutdoor lazy riverQuiet dead end streetPrivate screened porchTile back splashBuilt - in appliancesWellness center
Zillow last checked:
Listing updated:
Listed by:
Alan J Karg 910-612-7827,
Carolina Plantations RE-Leland
Bought with:
Erica Dubois, 316919
Wicker Properties of the Carolinas, Inc.
Source: Hive MLS,MLS#: 100439328 Originating MLS: Cape Fear Realtors MLS, Inc.
Originating MLS: Cape Fear Realtors MLS, Inc.Facts & features
Interior
Bedrooms & bathrooms
- Bedrooms: 4
- Bathrooms: 3
- Full bathrooms: 3
Rooms
- Room types: Master Bedroom, Dining Room, Living Room, Bedroom 2, Bedroom 3, Kitchen, Bonus Room
Primary bedroom
- Level: First
- Dimensions: 20 x 13
Bedroom 2
- Level: First
- Dimensions: 12 x 11
Bedroom 3
- Level: First
- Dimensions: 12 x 11
Bonus room
- Level: Second
- Dimensions: 14 x 14
Dining room
- Level: First
- Dimensions: 15 x 8
Kitchen
- Level: First
- Dimensions: 15 x 12
Living room
- Level: First
- Dimensions: 22 x 14
Heating
- Fireplace(s), Forced Air, Heat Pump, Electric
Cooling
- Central Air
Appliances
- Included: Vented Exhaust Fan, Electric Cooktop, Built-In Microwave, Disposal, Dishwasher, Wall Oven
- Laundry: Dryer Hookup, Washer Hookup, Laundry Room
Features
- Master Downstairs, Walk-in Closet(s), Tray Ceiling(s), High Ceilings, Entrance Foyer, Solid Surface, Generator Plug, Bookcases, Kitchen Island, Ceiling Fan(s), Blinds/Shades, Gas Log, Walk-In Closet(s)
- Flooring: Carpet, LVT/LVP, Tile
- Windows: Skylight(s)
- Basement: None
- Attic: Partially Floored,Walk-In
- Has fireplace: Yes
- Fireplace features: Gas Log
Interior area
- Total structure area: 2,304
- Total interior livable area: 2,304 sqft
Property
Parking
- Total spaces: 2
- Parking features: Garage Faces Front, Concrete, Garage Door Opener, Off Street
- Uncovered spaces: 2
Accessibility
- Accessibility features: None
Features
- Levels: One and One Half
- Stories: 2
- Patio & porch: Covered, Patio, Porch, Screened
- Exterior features: Irrigation System, Gas Log
- Pool features: None
- Fencing: None
- Waterfront features: None
Lot
- Size: 6,534 Square Feet
- Dimensions: 54.01 x 123.77 x 54.01 x 123.77
- Features: Dead End
Details
- Parcel number: 021la007
- Zoning: SBR6
- Special conditions: Standard
Construction
Type & style
- Home type: Townhouse
- Property subtype: Townhouse
Materials
- Block, Brick, Fiber Cement
- Foundation: Block, Slab
- Roof: Architectural Shingle
Condition
- New construction: No
- Year built: 2023
Utilities & green energy
- Utilities for property: Sewer Connected, Underground Utilities, Water Connected
Green energy
- Green verification: None
- Energy efficient items: Lighting
Community & HOA
Community
- Security: Fire Sprinkler System, Smoke Detector(s)
- Subdivision: Compass Pointe
HOA
- Has HOA: Yes
- Amenities included: Roof Maintenance, Clubhouse, Pool, Dog Park, Fitness Center, Gated, Indoor Pool, Maintenance Common Areas, Maintenance Grounds, Maintenance Roads, Maintenance Structure, Pickleball, Security, Sidewalks, Street Lights, Taxes, Tennis Court(s), Termite Bond, Trail(s)
- HOA fee: $6,617 monthly
- HOA name: FirstService Residential
- HOA phone: 855-546-9462
Location
- Region: Leland
Financial & listing details
- Price per square foot: $247/sqft
- Tax assessed value: $472,630
- Annual tax amount: $1,616
- Date on market: 9/23/2025
- Cumulative days on market: 24 days
- Listing agreement: Exclusive Right To Sell
- Listing terms: Cash,Conventional
- Lease term: 6 Months
- Road surface type: Paved
Price history
| Date | Event | Price |
|---|---|---|
| 6/20/2024 | Sold | $569,900$247/sqft |
Source:  Hive MLS #100439328 Report a problem Hive MLS #100439328 Report a problem | ||
| 5/30/2024 | Contingent | $569,900$247/sqft |
Source: Hive MLS #100439328 Report a problem | ||
| 5/11/2024 | Pending sale | $569,900$247/sqft |
Source: Hive MLS #100439328 Report a problem | ||
| 5/1/2024 | Listed for sale | $569,900$247/sqft |
Source: Hive MLS #100439328 Report a problem | ||
Public tax history
Tax history is unavailable.
Neighborhood: 28451
Nearby homes
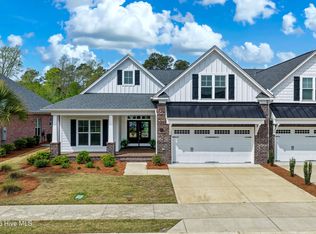
- $564,9004 bd3 ba2.5k sqft8983 Mango Bay Ct, Leland, NC 28451For Sale
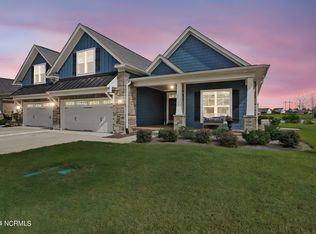
- $569,5004 bd3 ba2.2k sqft8974 Mango Bay Ct, Leland, NC 28451Sold
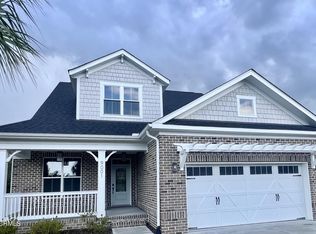
- $555,0003 bd3 ba2.2k sqft9001 Mango Bay Ct NE, Leland, NC 28451Sold
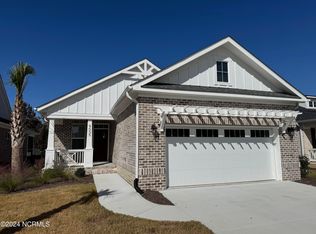
- $515,0003 bd3 ba1.7k sqft9005 Mango Bay Ct NE, Leland, NC 28451Sold
- $570,0004 bd3 ba2.2k sqft9002 Mango Bay Ct NE, Leland, NC 28451Sold
- $172,5001 Acres9012 Island Rider Ct NE, Leland, NC 28451Off Market
- $535,0003 bd2 ba2.1k sqft9006 Mango Bay Ct NE, Leland, NC 28451Sold
- $530,0003 bd2 ba1.7k sqft9009 Mango Bay Ct NE, Leland, NC 28451Sold
Nearby schools
GreatSchools rating
- 5/10Lincoln ElementaryGrades: PK-5Distance: 3.6 mi
- 3/10Leland MiddleGrades: 6-8Distance: 4.8 mi
- 4/10North Brunswick HighGrades: 9-12Distance: 5 mi
Schools provided by the listing agent
- Elementary: Lincoln
- Middle: Leland
- High: North Brunswick
Source: Hive MLS. This data may not be complete. We recommend contacting the local school district to confirm school assignments for this home.
Get a cash offer in 3 minutes
Find out how much your home could sell for in as little as 3 minutes with a no-obligation cash offer.
Estimated market value
$545,100
Get a cash offer in 3 minutes
Find out how much your home could sell for in as little as 3 minutes with a no-obligation cash offer.
Estimated market value
$545,100
- North Carolina
- Brunswick County
- Leland
- 28451
- 8967 Mango Bay Court NE
Nearby cities
Nearby zip codes
Other Leland Topics
