Skip main navigation
Under contract
  • Price cut: $10K (5/4)
    $564,900

    8983 Mango Bay Court NE, Leland, NC 28451

    4beds
    2,543sqft
    : 
    Loading
    Get pre-qualified
    Townhouse
    Built in 2022
    6,098 Square Feet Lot
    $555,300 Zestimate®
    $222/sqft
    $667/mo HOA

    What's special

    Wooded backdropTiled walk-in showerGenerous countertop spaceBright inviting atmosphereQuiet cul-de-sacGas rangeTransom windows
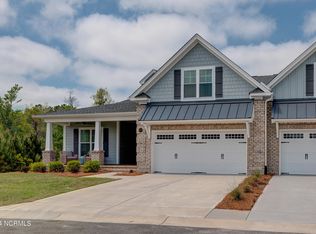
    Welcome to effortless living in sought-after Compass Pointe, where a low-maintenance lifestyle meets resort-style amenities and everyday comfort. Tucked on a quiet cul-de-sac with a wooded backdrop, 8983 Mango Bay Court offers privacy while keeping you just minutes to downtown Wilmington, area beaches, and local dining. Inside, natural light fills the home through transom windows and skylights, creating a bright, inviting atmosphere. The living room features coffered ceilings and a fireplace, flowing seamlessly into the dining area and out to the heated and cooled sunroom (back porch), which includes a 4-foot extension beyond the standard size--perfect for year-round enjoyment and entertaining. The kitchen is designed for both function and style, offering a gas range, stainless steel appliances, ample cabinetry with soft-close features, and generous countertop space. A formal dining area sits just off the kitchen, ideal for gatherings. The split floor plan provides privacy, with a primary suite featuring trey ceilings with ambient lighting, dual closets, and a tiled walk-in shower. A guest bedroom and guest bathroom are thoughtfully separated by a pocket door, creating an added layer of privacy for visitors. Additional main-level space offers flexibility for a home office or den, including a room with double French doors. Upstairs, a bonus room with full bath serves as a guest suite, hobby space, or private retreat. Enjoy the ease of townhome living paired with access to Compass Pointe amenities, including a pool, fitness center, tennis and pickleball courts, walking trails, and optional golf membership. This home offers the perfect balance of comfort, convenience, and lifestyle.
    86 days
    |
    111
    |
    1
    |

    Zillow last checked:

    Listing updated:

    Listed by:

    Julie L Thomas 910-538-1337,

    Berkshire Hathaway HomeServices Carolina Premier Properties

    Source: Hive MLS,MLS#: 100565676MLS LogoOriginating MLS: Cape Fear Realtors MLS, Inc.

      Facts & features

      Interior

      Bedrooms & bathrooms
      • Bedrooms: 4
      • Bathrooms: 3
      • Full bathrooms: 3
      Rooms
      • Room types: Master Bedroom, Bedroom 2, Bedroom 3, Bedroom 4, Living Room, Dining Room, Sunroom
      Primary bedroom
      • Level: First
      • Dimensions: 20 x 13
      Bedroom 2
      • Level: First
      • Dimensions: 11 x 12
      Bedroom 3
      • Level: First
      • Dimensions: 11 x 12
      Bedroom 4
      • Level: Second
      • Dimensions: 15 x 14
      Dining room
      • Level: First
      • Dimensions: 10 x 15
      Kitchen
      • Level: First
      • Dimensions: 13 x 13
      Living room
      • Level: First
      • Dimensions: 18 x 14
      Sunroom
      • Level: First
      • Dimensions: 13 x 16
      Heating
      • Propane, Fireplace(s), Electric, Heat Pump
      Cooling
      • Central Air, Ceiling Fan(s)
      Appliances
      • Included: Built-In Microwave, Washer, Refrigerator, Dryer, Disposal, Dishwasher, Gas Range
      • Laundry: Dryer Hookup, Washer Hookup, Laundry Room
      Features
      • Sound System, Master Downstairs, Walk-in Closet(s), Tray Ceiling(s), High Ceilings, Entrance Foyer, Solid Surface, Kitchen Island, Ceiling Fan(s), Walk-in Shower, Blinds/Shades, Gas Log, Walk-In Closet(s)
      • Flooring: LVT/LVP, Carpet, Tile
      • Windows: Skylight(s)
      • Basement: None
      • Attic: Partially Floored,Walk-In
      • Has fireplace: Yes
      • Fireplace features: Gas Log
      • Common walls with other units/homes: End Unit
      Interior area
      • Total structure area: 2,543
      • Total interior livable area: 2,543 sqft

      Property

      Parking
      • Total spaces: 2
      • Parking features: Garage Faces Front, Paved, Garage
      • Attached garage spaces: 2
      Features
      • Levels: One and One Half
      • Patio & porch: Covered, Enclosed, Patio, Front Porch, Rear Porch
      • Exterior features: Irrigation System, End Unit
      • Fencing: None
      • Has view: Yes
      • View description: See Remarks
      • Frontage type: See Remarks
      Lot
      • Size: 6,098 Square Feet
      • Dimensions: 123 x 50 x 123 x ~47
      • Features: Cul-De-Sac, Wooded
      Details
      • Parcel number: 021la003
      • Zoning: SBR6
      • Special conditions: Standard

      Construction

      Type & style
      • Home type: Townhouse
      • Property subtype: Townhouse
      Materials
      • Brick Veneer, Fiber Cement, Wood Frame
      • Foundation: Raised, Slab
      • Roof: Architectural Shingle
      Condition
      • New construction: No
      • Year built: 2022

      Utilities & green energy

      • Sewer: County Sewer
      • Water: County Water
      • Utilities for property: Sewer Connected, Water Connected

      Community & HOA

      Community
      • Subdivision: Compass Pointe
      HOA
      • Has HOA: Yes
      • Amenities included: Clubhouse, Pool, Dog Park, Fitness Center, Gated, Indoor Pool, Maintenance Common Areas, Maintenance Grounds, Maintenance Roads, Management, Master Insure, Pickleball, Security, Sidewalks, Tennis Court(s), Termite Bond, Trail(s), Trash
      • HOA fee: $8,004 annually
      • HOA name: First Service Residential
      • HOA phone: 910-408-1657
      Location
      • Region: Leland

      Financial & listing details

      • Price per square foot: $222/sqft
      • Tax assessed value: $481,260
      • Annual tax amount: $2,045
      • Date on market: 4/8/2026
      • Cumulative days on market: 254 days
      • Listing agreement: Exclusive Right To Sell
      • Listing terms: Cash,Conventional,VA Loan
      • Road surface type: Paved

        Estimated market value

        $555,300

        $528,000 - $583,000

        $2,769/mo

        Price history

        DateEventPrice
        6/25/2026Pending sale$564,900$222/sqft
        Source: BHHS broker feed #100565676 Report a problem
        6/24/2026Contingent$564,900$222/sqft
        Source: Hive MLS #100565676 Report a problem
        5/4/2026Price change$564,900-1.7%$222/sqft
        Source: Hive MLS #100565676 Report a problem
        4/8/2026Listed for sale$574,9000%$226/sqft
        Source: Hive MLS #100565676 Report a problem
        4/1/2026Listing removed$575,000$226/sqft
        Source: Hive MLS #100536175 Report a problem
        2/24/2026Price change$575,000-1.7%$226/sqft
        Source: Hive MLS #100536175 Report a problem
        1/10/2026Price change$585,000-0.8%$230/sqft
        Source: Hive MLS #100536175 Report a problem
        10/14/2025Listed for sale$589,900$232/sqft
        Source: Hive MLS #100536175 Report a problem

        Public tax history

        Tax history is unavailable.

        Monthly payment

        Est. payment

        Payment breakdown

        Explore the cost of this home by adjusting the details. Changes won't be saved.
        All calculations are estimates and provided by Zillow, Inc. for informational purposes only. Actual amounts may vary.
        HOA fees may include property taxes on listings classified as Co-Ops. Contact the listing agent and/or owner for fee details.
        Mortgage interest rates are dependent on a number of factors, including credit score, down payment, and repayment length. Interest rate data provided by Zillow Group Marketplace, Inc. as of 1/1/1970 from various mortgage lenders with which we have lead or other similar arrangements; the Estimated Payment is an average of those rates.
        See how much you could borrow to make a competitive offer.

        Climate risks

        Neighborhood: 28451

        Getting around

        0 / 100
        Car-Dependent
        22 / 100
        Somewhat Bikeable

        Nearby schools

        GreatSchools rating
        Schools provided by the listing agent
        • Elementary: Lincoln
        • Middle: Leland
        • High: North Brunswick

        Source: Hive MLS. This data may not be complete. We recommend contacting the local school district to confirm school assignments for this home.

        A local agent can set up tours, give advice and negotiate with sellers.

        A local lender can help you make sure your offer is ready when you are.

        Browse local experts

        Similar homes