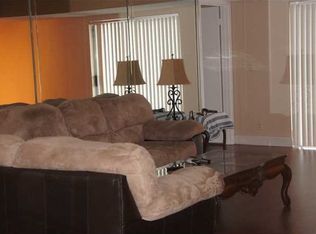
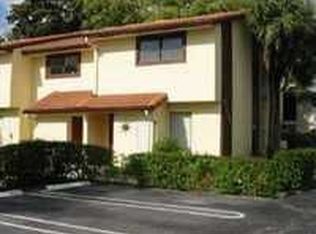
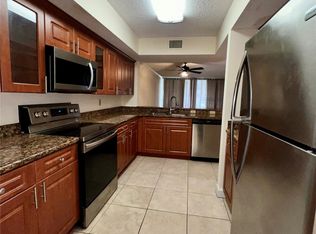
Welcome to the charming Oxford community in Coral Springs, where comfort, convenience, and a vibrant South Florida lifestyle come together. This well-maintained residence features a 2024 roof, freshly painted exterior, attractive catwalk entry, one assigned parking space directly outside the unit, ample guest parking, and hurricane shutters for added peace of mind. Inside, you'll find spacious single-level living enhanced by stylish vinyl plank flooring throughout. The thoughtfully designed floor plan includes an expansive second bedroom, offering excellent flexibility for guests, a home office, or additional living space. The primary bedroom also provides generous walk-in closet storage. The formal dining area is conveniently positioned adjacent to the kitchen, which features stainless steel appliances, neutral finishes, and plenty of workspace for everyday living and entertaining. The inviting living room is highlighted by a decorative fireplace with hearth, creating a warm focal point for the home. Sliding doors open to a private screened patio with additional storage, providing a comfortable setting to enjoy Florida's year-round sunshine. The residence offers two full bathrooms, including a primary bath with a built-in seating area in the shower, plus the convenience of a full-size washer and dryer within the unit. Community amenities include a pool, grilling area, and gathering patio for relaxing or socializing with neighbors. Ideally located near shopping, dining, parks, and everyday conveniences, with newer downtown dining options and City Hall events just minutes away, this home puts Coral Springs' growing social and cultural scene within easy reach. Surrounded by abundant parks, recreational facilities, community activities, and an A-rated school district, Oxford offers an inviting opportunity for a primary residence, seasonal retreat, or investment property.
For sale
Price cut: $20K (9/10)
$200,000
8968 W Sample Road #101, Coral Springs, FL 33065
2beds
1,360sqft
Condominium
Built in 1982
-- sqft lot
$195,400 Zestimate®
$147/sqft
$500/mo HOA
What's special
Ample guest parkingAttractive catwalk entrySpacious single-level livingFreshly painted exterior
- 87 days
- 168
- 12
Zillow last checked:
Listing updated:
Listed by:
Jonathan Buch 954-326-4245,
Redfin Corporation,
Hany Soto 561-777-6548,
Redfin Corporation
Source: BeachesMLS,MLS#: B26044285 Originating MLS: BeachesMLS
Originating MLS: BeachesMLSFacts & features
Interior
Bedrooms & bathrooms
- Bedrooms: 2
- Bathrooms: 2
- Full bathrooms: 2
- Main level bathrooms: 2
- Main level bedrooms: 2
Heating
- Central, Electric, Radiant
Cooling
- Central Air, Ceiling Fan(s), Electric
Appliances
- Included: Dryer, Dishwasher, Electric Range, Microwave, Range, Refrigerator, Washer
- Laundry: Washer Hookup, Electric Dryer Hookup, Inside, Laundry Room, In Unit, Washer Dryer Install Allowed
Features
- Bedroom on Main Level, Living/Dining Room, Main Level Primary, Split Bedrooms, Walk-In Closet(s)
- Flooring: Tile, Wood
- Windows: Blinds, Sliding
- Has fireplace: Yes
- Fireplace features: Decorative
Interior area
- Total structure area: 1,360
- Total interior livable area: 1,360 sqft
Property
Parking
- Total spaces: 1
- Parking features: Assigned, Guest
Accessibility
- Accessibility features: None
Features
- Levels: One
- Stories: 1
- Patio & porch: Patio
- Exterior features: Outdoor Living Area
- Has private pool: Yes
- Pool features: Fenced, In Ground, Private, Association
- Has view: Yes
- View description: Garden
Details
- Parcel number: 484122cj0010
- Zoning: RM-20
- Special conditions: Standard
Construction
Type & style
- Home type: Condo
- Architectural style: Traditional
- Property subtype: Condominium
Materials
- Block, Stucco
- Roof: Other
Condition
- Resale
- New construction: No
- Year built: 1982
Utilities & green energy
- Sewer: Public Sewer
- Water: Public
- Utilities for property: Cable Connected, Electricity Connected, Sewer Connected, Water Connected
Community & HOA
Community
- Features: Street Lights
- Security: Smoke Detector(s)
- Subdivision: OXFORD CONDO
HOA
- Has HOA: Yes
- Amenities included: Maintenance Grounds, Pool, Parking
- Services included: Common Areas, HVAC, Insurance, Maintenance Grounds, Maintenance Structure, Pool(s), Recreation Facilities, Reserve Fund, Roof, Trash
- HOA fee: $500 monthly
- HOA name: THE OXFORD CONDO
- HOA phone: 954-753-7966
Location
- Region: Coral Springs
Financial & listing details
- Price per square foot: $147/sqft
- Tax assessed value: $38,720
- Annual tax amount: $933
- Date on market: 6/23/2026
- Cumulative days on market: 87 days
- Listing terms: Cash,Conventional
- Electric utility on property: Yes
- Road surface type: Asphalt
Estimated market value
$195,400
$186,000 - $205,000
$2,170/mo
Price history
| Date | Event | Price |
|---|---|---|
| 9/10/2026 | Price change | $200,000-9.1%$147/sqft |
Source:  BeachesMLS #B26044285 Report a problem BeachesMLS #B26044285 Report a problem | ||
| 8/12/2026 | Price change | $220,000-2.2%$162/sqft |
Source: BeachesMLS #B26044285 Report a problem | ||
| 6/23/2026 | Listed for sale | $225,000+309.1%$165/sqft |
Source: BeachesMLS #B26044285 Report a problem | ||
| 7/19/2013 | Listing removed | $55,000$40/sqft |
Source: Realestateshowcase.com #F1245806 Report a problem | ||
| 7/11/2013 | Listed for sale | $55,000-56.3%$40/sqft |
Source: Realestateshowcase.com #F1245806 Report a problem | ||
| 7/3/2008 | Sold | $126,000-43.8%$93/sqft |
Source: Public Record Report a problem | ||
| 10/6/2006 | Sold | $224,000+109.5%$165/sqft |
Source: Public Record Report a problem | ||
| 7/25/2003 | Sold | $106,900+127.4%$79/sqft |
Source: Public Record Report a problem | ||
| 8/21/1996 | Sold | $47,000$35/sqft |
Source: Public Record Report a problem | ||
Public tax history
| Year | Property taxes | Tax assessment |
|---|---|---|
| 2025 | $933 +5.7% | $38,720 +2.9% |
| 2024 | $883 +6% | $37,630 +3% |
| 2023 | $833 +5% | $36,540 +3% |
| 2022 | $793 +6% | $35,480 +3% |
| 2021 | $748 +4.9% | $34,450 +1.4% |
| 2020 | $714 +4.2% | $33,980 +2.3% |
| 2019 | $685 | $33,220 +1.9% |
| 2018 | $685 +12.1% | $32,610 +2.1% |
| 2017 | $611 +6.6% | $31,940 +2.1% |
| 2016 | $573 +4.3% | $31,290 +0.7% |
| 2015 | $549 +5.3% | $31,080 +0.8% |
| 2014 | $522 | $30,840 -12.1% |
| 2013 | $522 +13.4% | $35,090 +17.4% |
| 2012 | $460 -0.6% | $29,890 -3.2% |
| 2011 | $462 +7.3% | $30,880 -5% |
| 2010 | $431 -71.4% | $32,490 -68.6% |
| 2009 | $1,505 -51.7% | $103,320 -31.2% |
| 2008 | $3,118 -18.8% | $150,190 -12% |
| 2007 | $3,838 +93.4% | $170,670 +56.3% |
| 2006 | $1,984 | $109,220 +9.3% |
| 2005 | -- | $99,940 +11.5% |
| 2004 | $1,650 +177.9% | $89,640 +102.9% |
| 2003 | $594 +2.9% | $44,180 +2.4% |
| 2002 | $577 +9.4% | $43,150 +1.6% |
| 2001 | $528 +1.1% | $42,480 |
| 2000 | $522 | -- |
Find assessor info on the county website
Monthly payment
Est. payment
Payment breakdown
Explore the cost of this home by adjusting the details. Changes won't be saved.Climate risks
Neighborhood: 33065
Nearby schools
Schools provided by the listing agent
- Elementary: Forest Hills
- Middle: Forest Glen
- High: Coral Springs
Source: BeachesMLS. This data may not be complete. We recommend contacting the local school district to confirm school assignments for this home.
- $177,8002 bd2 ba1.4k sqft8972 W Sample Rd #102, Pompano Beach, FL 33065Off Market
- $---- bd-- ba-- sqft8972 W Sample Rd, Pompano Beach, FL 33065Off Market
- $184,4002 bd2 ba1.2k sqft8964 W Sample Rd #8964, Pompano Beach, FL 33065Off Market
- $163,4002 bd2 ba1.2k sqft8980 W Sample Rd #104, Pompano Beach, FL 33065Off Market
Similar homes
- $220,0002 bd2 ba1.1k sqft2850 Forest Hills Boulevard #211, Coral Springs, FL 33065For Sale

 MLS ID #B26064272, Amanat Ali, Century 21 Tenace Realty Inc. BeachesMLS
 - $219,9002 bd2 ba1k sqft8441 Forest Hills Drive #306, Coral Springs, FL 33065For Sale
 MLS ID #B26039962, Jeffrey L Tricoli PA, KW Reserve Palm Beach. BeachesMLS
 - $195,0002 bd2 ba1.1k sqft8266 NW 24th Street, Coral Springs, FL 33065For Sale
 MLS ID #B26016580, Faith E Montgomery, PA, Realty 100. BeachesMLS
 - $174,9992 bd2 ba1.1k sqft28, Margate, FL 33063For Sale
 MLS ID #B26027695, Laura E Sanders, RE/MAX Direct. BeachesMLS
 - $219,0002 bd2 ba865 sqft9541 SW 1ST Court #9541, Coral Springs, FL 33071For SaleMLS ID #B26071094, Griselle Rodriguez, CasaLuxe Realty. BeachesMLS
- $199,9992 bd2 ba1.2k sqftBldg #112, Pompano Beach, FL 33069For SaleMLS ID #B26047980, Lorraine A Thomas, RE/MAX Interaction Realty. BeachesMLS
- $250,0003 bd2 ba1.2k sqft12215 Royal Palm Boulevard #4q, Coral Springs, FL 33065For SaleMLS ID #B26010852, Daniel VanBronkhorst, The Agency Florida LLC. BeachesMLS
- $210,0002 bd2 ba1.1k sqft3051 N COURSE Drive #211, Pompano Beach, FL 33069For SaleMLS ID #B26070323, Desare A Kohn-Laski PA, VantaSure Realty LLC. BeachesMLS
- $206,5002 bd2 ba815 sqft5510 Lakeside Drive #106, Margate, FL 33063For SaleMLS ID #B26062097, Lourdes Zelaya, EXP Realty LLC. BeachesMLS
- $170,0002 bd2 ba949 sqft12, Tamarac, FL 33321For SaleMLS ID #B26075864, Murad Awaimreen, Keyes - Boca East. BeachesMLS
- $200,0002 bd2 ba1k sqftBuilding 2, Tamarac, FL 33319For SaleMLS ID #B26024203, Winston Grace, Coldwell Banker Realty/Hollywood. BeachesMLS
- $180,0002 bd2 ba905 sqft1265 S Flagler Avenue #220, Pompano Beach, FL 33060For SaleMLS ID #B26067672, Megan A Dwyer, Compass Florida LLC. BeachesMLS
- $175,0002 bd2 ba1.1k sqft3005, Coconut Creek, FL 33066For SaleMLS ID #B26029501, Rachael A Barach, RE/MAX Preferred. BeachesMLS
- $161,0002 bd2 ba1k sqft6507 Winfield Boulevard #211ac, Margate, FL 33063For SaleMLS ID #B26042858, Courtney Lee Capaldi, EXP Realty. BeachesMLS
- $149,0002 bd2 ba985 sqft7579, Tamarac, FL 33321For SaleMLS ID #B26075580, Rosa I Brito, RE/MAX Select Group. BeachesMLS
- $233,0002 bd2 ba1.1k sqft4217 NW 22nd Street #2-108, Coconut Creek, FL 33066For SaleMLS ID #B26034006, August Ann Gordon, United Realty Group, Inc. BeachesMLS
- $220,0002 bd2 ba1.2k sqft7547 NW 79th Avenue #212, Tamarac, FL 33321For SaleMLS ID #R11150972, Mercedes Sethi, The Bella Group Real Estate, LLC. BeachesMLS
- $224,9002 bd2 ba978 sqft2928 Carambola Circle S, Coconut Creek, FL 33066For SaleMLS ID #B26008264, Keith Weiner, Dalton Wade Inc. BeachesMLS
- $174,9002 bd2 ba1.1k sqft7348 N DEVON Drive #203, Tamarac, FL 33321For SaleMLS ID #B26071708, Courtney L Mechler, RE/MAX Direct. BeachesMLS
- $150,0003 bd2 ba1.4k sqft8040, North Lauderdale, FL 33068For SaleMLS ID #B26068382, Tiana Ponti Morales, Lamacchia Realty, Inc.. BeachesMLS
