Welcome to your fabulous new home in the vibrant 55+ LAND OWNED park of Champagne Village, just a hop, skip, and a jump from the lively Lawrence Welk Resort and Golf Course! This stunning residence has been transformed into a modern marvel, blending style and comfort in every corner. Step inside to an open and bright floor plan that immediately feels like home. The sparkling new kitchen features sleek quartz countertops, new cabinets and appliances, and a chic backsplash that adds a dash of flair. Get ready for culinary adventures with convenient pull-out trash cans, a spice rack, lazy Susan, and pot/pan drawers! A newly added den space with a closet offers endless possibilities—think extra bedroom, office, library, or a second living area. Throughout the home, brand new LVP floors lead the way, creating a warm and inviting atmosphere. Freshly drywalled walls, new baseboards and casings, some new doors and hardware, and a splash of new paint complete the perfect canvas for your personal touch. Both bathrooms are freshly updated with new vanities, refreshed shower stalls, and new lighting, adding a touch of luxury to your daily routine. And the upgrades don’t stop there—this gem also boasts a freshly leveled foundation, two new sliders, updated electrical throughout, a brand new roof, and a new AC unit to keep you cool and comfy no matter the weather. The generously sized refreshed yard backs up to local vegetation and trees, providing privacy and a serene atmosphere. Enjoy the San Diego sunshine on your screened-in porch or in the charming covered hut in the backyard, perfect for potting, art, or leisure activities. Join the fun and relaxed lifestyle of Champagne Village, with its low HOA, where every day feels like a celebration! Whether you’re hosting lively gatherings or enjoying peaceful retreats, this home is your perfect sanctuary all year round.
Sold for $445,000
Listed by: Real Broker • Christy Lundy • Contact: 310-430-8976
Bought with: Berkshire Hathaway H.S.C.P
$445,000
8975 Lawrence Welk Dr Space 35, Escondido, CA 92026
3beds
1,344sqft
Manufactured Home
Built in 1972
128.75 Acres Lot
$204,000 Zestimate®
$331/sqft
$2,638 Estimated rent
Home value
$204,000
$186,000 - $222,000
$2,638/mo
Zestimate® history
Owner options
List your home for rent
$2,638/mo
Rent Zestimate®
Find your next renter with Zillow Rental Manager. Plus, with online applications, you can quickly screen prospective tenants – for free.
$2,638/mo
Rent Zestimate®
Refinance and save
$3,137/mo
Est. payment
Refinancing to a lower rate could help reduce your monthly payments and save thousands over the life of the loan.
$3,137/mo
Est. payment
Explore your selling options
Work with a Zillow partner agent
Leverage their expertise and Zillow's premium Showcase listings to get your home seen by more buyers.
Get startedList with your own agent
Get your home in front of millions of buyers by listing it on Zillow.
Learn how to do itSell it yourself
Take full control of how buyers see your home on Zillow by listing For Sale by Owner (FSBO).
List your homeWhat's special
Screened-in porchRefreshed yardNew cabinets and appliancesChic backsplashNewly added den spaceSleek quartz countertopsBrand new lvp floors
Zillow last checked:
Listing updated:
Listed by:
Christy Lundy DRE #01961048 310-430-8976,
Real Broker,
Angela Pinamonti DRE #01922422 760-415-0899,
Real Broker
Bought with:
Jeannette Sattler, DRE #01502752
Berkshire Hathaway H.S.C.P
Source: CRMLS,MLS#: NDP2409497 Originating MLS: California Regional MLS (North San Diego County & Pacific Southwest AORs)
Originating MLS: California Regional MLS (North San Diego County & Pacific Southwest AORs)Facts & features
Interior
Bedrooms & bathrooms
- Bedrooms: 3
- Bathrooms: 2
- Full bathrooms: 2
Rooms
- Room types: Bonus Room, Bedroom, Den, Entry/Foyer, Family Room, Kitchen, Laundry, Living Room, Primary Bathroom, Primary Bedroom, Office
Primary bedroom
- Features: Main Level Primary
Bedroom
- Features: All Bedrooms Down
Bedroom
- Features: Bedroom on Main Level
Kitchen
- Features: Built-in Trash/Recycling, Kitchen Island, Kitchen/Family Room Combo, Pots & Pan Drawers, Quartz Counters
Heating
- Central
Cooling
- Central Air
Appliances
- Included: Dishwasher, Electric Cooktop, Electric Range, Disposal, Gas Water Heater, Microwave, Dryer, Washer
Features
- All Bedrooms Down, Bedroom on Main Level, Main Level Primary, Primary Suite
- Flooring: Vinyl
- Has fireplace: No
- Fireplace features: None
- Common walls with other units/homes: No Common Walls
Interior area
- Total interior livable area: 1,344 sqft
Property
Parking
- Total spaces: 2
- Parking features: Carport
- Carport spaces: 2
Features
- Levels: One
- Stories: 1
- Entry location: Front Door
- Patio & porch: Rear Porch, Porch, Screened
- Pool features: Community, Heated, In Ground, Association
- Has view: Yes
- View description: Trees/Woods
Lot
- Size: 128.75 Acres
- Features: 0-1 Unit/Acre, Back Yard, Front Yard, Lawn, Landscaped, Level, Street Level, Yard
Details
- Parcel number: 1853321015
- Zoning: R-1
- Special conditions: Standard
Construction
Type & style
- Home type: MobileManufactured
- Property subtype: Manufactured Home
Materials
- Foundation: Pier Jacks
- Roof: Composition
Condition
- Updated/Remodeled
- Year built: 1972
Utilities & green energy
- Sewer: Public Sewer
Community & HOA
Community
- Features: Foothills, Mountainous, Pool
- Senior community: Yes
HOA
- Has HOA: Yes
- Amenities included: Billiard Room, Clubhouse, Maintenance Grounds, Other Courts, Paddle Tennis, Pickleball, Pool, RV Parking, Tennis Court(s)
- HOA fee: $299 monthly
- HOA name: Champagne Village
- HOA phone: 760-749-8008
Location
- Region: Escondido
Financial & listing details
- Price per square foot: $331/sqft
- Tax assessed value: $206,550
- Annual tax amount: $3,006
- Date on market: 10/25/2024
- Listing terms: Cash,Cash to New Loan
Price history
| Date | Event | Price |
|---|---|---|
| 1/21/2025 | Sold | $445,000-1.1%$331/sqft |
Source:  CRMLS #NDP2409497 Report a problem CRMLS #NDP2409497 Report a problem | ||
| 12/26/2024 | Pending sale | $450,000$335/sqft |
Source: CRMLS #NDP2409497 Report a problem | ||
| 12/14/2024 | Contingent | $450,000$335/sqft |
Source: CRMLS #NDP2409497 Report a problem | ||
| 10/25/2024 | Listed for sale | $450,000+122.2%$335/sqft |
Source: CRMLS #NDP2409497 Report a problem | ||
| 3/8/2024 | Sold | $202,500-23.6%$151/sqft |
Source: Public Record Report a problem | ||
| 9/22/2020 | Listing removed | $1,900$1/sqft |
Source: Francis Taylor Inc. Report a problem | ||
| 9/11/2020 | Price change | $1,900-7.8%$1/sqft |
Source: Francis Taylor Inc. Report a problem | ||
| 9/4/2020 | Listed for rent | $2,060+14.4%$2/sqft |
Source: Francis Taylor Inc. Report a problem | ||
| 9/4/2020 | Listing removed | $265,000$197/sqft |
Source: Pabst & Associates #200030656 Report a problem | ||
| 7/2/2020 | Price change | $265,000-6.3%$197/sqft |
Source: Pabst & Associates #200030656 Report a problem | ||
| 4/9/2020 | Listed for sale | $282,900+41.4%$210/sqft |
Source: Pabst & Associates #200013983 Report a problem | ||
| 11/5/2018 | Listing removed | $1,800$1/sqft |
Source: AMBASSADOR REAL ESTATE, INC. Report a problem | ||
| 9/24/2018 | Listed for rent | $1,800+12.5%$1/sqft |
Source: AMBASSADOR REAL ESTATE, INC. Report a problem | ||
| 1/27/2016 | Listing removed | $1,600$1/sqft |
Source: Owner Report a problem | ||
| 1/8/2016 | Listed for rent | $1,600$1/sqft |
Source: Owner Report a problem | ||
| 12/30/2015 | Sold | $200,000+60%$149/sqft |
Source: Public Record Report a problem | ||
| 4/9/2013 | Listing removed | $125,000$93/sqft |
Source: Champagne Village Realty Report a problem | ||
| 1/30/2013 | Listed for sale | $125,000+127.3%$93/sqft |
Source: Champagne Village Realty Report a problem | ||
| 12/3/1997 | Sold | $55,000+37.5%$41/sqft |
Source: Public Record Report a problem | ||
| 5/12/1997 | Sold | $40,000$30/sqft |
Source: Public Record Report a problem | ||
Public tax history
| Year | Property taxes | Tax assessment |
|---|---|---|
| 2025 | $3,006 -8.1% | $206,550 -11% |
| 2024 | $3,272 +2.9% | $232,111 +2% |
| 2023 | $3,181 +1.7% | $227,561 +2% |
| 2022 | $3,129 +2.5% | $223,100 +2% |
| 2021 | $3,053 +0.6% | $218,726 +1% |
| 2020 | $3,035 +27% | $216,485 +2% |
| 2019 | $2,390 -16.9% | $212,241 +2% |
| 2018 | $2,875 +1.9% | $208,080 +2% |
| 2017 | $2,821 +2% | $204,000 +2% |
| 2016 | $2,764 +77.4% | $200,000 +96.8% |
| 2015 | $1,558 +4% | $101,619 +2% |
| 2014 | $1,499 | $99,630 +0.5% |
| 2013 | -- | $99,180 +2% |
| 2012 | -- | $97,236 +2% |
| 2011 | -- | $95,330 +0.8% |
| 2010 | -- | $94,619 -0.2% |
| 2009 | -- | $94,844 +2% |
| 2008 | -- | $92,986 +2% |
| 2007 | -- | $91,163 +2% |
| 2006 | -- | $89,377 +2% |
| 2005 | -- | $87,625 +2% |
| 2004 | -- | $85,907 +1.9% |
| 2003 | -- | $84,334 +2% |
| 2002 | -- | $82,682 +2% |
| 2001 | -- | $81,062 |
Find assessor info on the county website
Neighborhood: Hidden Meadows
Nearby homes
- $500,0002 bd2 ba1.9k sqft8975 Lawrence Welk Dr #268, Escondido, CA 92026Sold

- $510,0002 bd2 ba1.4k sqft8975 Lawrence Welk Dr SPACE 340, Escondido, CA 92026Sold
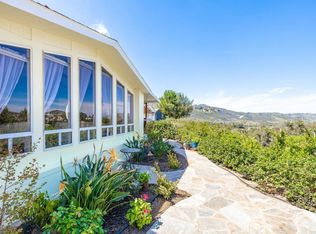
- $499,0002 bd2 ba1.6k sqft8975 Lawrence Welk Dr SPACE 309, Escondido, CA 92026Sold
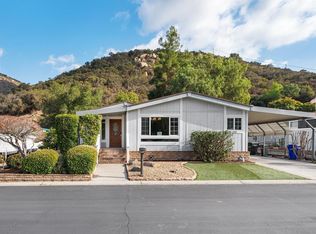
- $538,0002 bd2 ba1.4k sqft8975 Lawrence Welk Dr SPACE 314, Escondido, CA 92026Sold
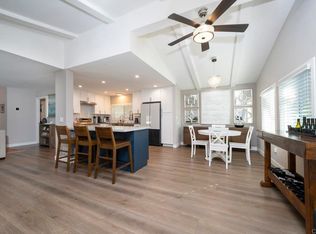
- $585,0003 bd2 ba1.4k sqft8975 Lawrence Welk Dr SPACE 112, Escondido, CA 92026For Sale
- $455,0002 bd2 ba1.6k sqft8975 Lawrence Welk Dr #409, Escondido, CA 92026For Sale
- $230,0002 bd2 ba1.1k sqft8975 Lawrence Welk Dr SPACE 85, Escondido, CA 92026Sold
- $470,0002 bd2 ba1.3k sqft8975 Lawrence Welk Dr SPC 393, Escondido, CA 92026Sold
- $635,0002 bd2 ba1.4k sqft8975 Lawrence Welk Dr SPC 36, Escondido, CA 92026Sold
Nearby schools
GreatSchools rating
- 8/10Reidy Creek Elementary SchoolGrades: K-5Distance: 4.6 mi
- 4/10Rincon Middle SchoolGrades: 6-8Distance: 5.7 mi
- 5/10Escondido High SchoolGrades: 9-12Distance: 6.1 mi
Get a cash offer in 3 minutes
Find out how much your home could sell for in as little as 3 minutes with a no-obligation cash offer.
Estimated market value
$204,000
Get a cash offer in 3 minutes
Find out how much your home could sell for in as little as 3 minutes with a no-obligation cash offer.
Estimated market value
$204,000
- California
- San Diego County
- Escondido
- 92026
- Hidden Meadows
- 8975 Lawrence Welk Dr Space 35
Nearby cities
Nearby neighborhoods
Nearby zip codes
Other Escondido Topics
