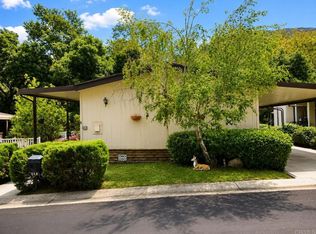
Welcome to this spacious, move-in-ready home featuring an open floor plan, cathedral ceilings, central air conditioning, and plenty of opportunity to make it your own. Mostly in original condition, the home has been well maintained and offers distinctive architectural details along with several thoughtful updates. The inviting living room features a pellet stove, ceiling fan, and a unique curved accent wall with mirrored detailing. Newer windows in the living and dining rooms bring in natural light, while the dining room features an impressive custom built-in wall unit offering abundant display and storage space. The kitchen includes a distinctive built-in circular breakfast bar, creating a casual spot for dining and conversation. The family room features parquet flooring, a skylight, ceiling fan, and a newer sliding glass door leading to an expansive enclosed porch—ideal as additional space for relaxing, hobbies, or entertaining. A portable air-conditioning unit adds extra comfort to the porch. Both bedrooms feature full-wall mirrored sliding closet doors. The spacious primary bath offers a large soaking tub, separate shower stall, dual sinks, and generous cabinet storage, while the second bath features a convenient stall shower. Additional highlights include a dedicated laundry room, a large storage shed, carpeting throughout most of the home, and easy-care laminate flooring in the kitchen and laundry room. Attractive landscaping adds to the home's welcoming appeal. With its generous living spaces, open layout, central air, and move-in-ready condition, this home offers a wonderful opportunity to enjoy today while updating and personalizing it over time.
For sale
Listed by: Coldwell Banker Realty • Stephanie Dimakides • Contact: stephanie.dimakides@gmail.com
$455,000
8975 Lawrence Welk Dr Space 232, Escondido, CA 92026
2beds
1,714sqft
Manufactured Home
Built in 1981
128 Square Feet Lot
$450,900 Zestimate®
$265/sqft
$393/mo HOA
What's special
- 17 days
- 305
- 22
Zillow last checked:
Listing updated:
Listed by:
Stephanie Dimakides DRE #01752778 stephanie.dimakides@gmail.com,
Coldwell Banker Realty
Source: CRMLS,MLS#: NDP2609118 Originating MLS: California Regional MLS (North San Diego County & Pacific Southwest AORs)
Facts & features
Interior
Bedrooms & bathrooms
- Bedrooms: 2
- Bathrooms: 2
- Full bathrooms: 2
Rooms
- Room types: Entry/Foyer, Family Room, Kitchen, Laundry, Living Room, Primary Bedroom, Other, Dining Room
Primary bedroom
- Features: Main Level Primary
Primary bedroom
- Features: Primary Suite
Bathroom
- Features: Bathtub, Dual Sinks, Soaking Tub, Separate Shower, Vanity, Walk-In Shower
Family room
- Features: Separate Family Room
Kitchen
- Features: Kitchen/Family Room Combo, Laminate Counters
Other
- Features: Walk-In Closet(s)
Heating
- Central, Forced Air, Pellet Stove
Cooling
- Central Air
Appliances
- Included: Dishwasher, Gas Cooktop, Disposal, Gas Oven, Microwave
- Laundry: Laundry Room
Features
- Breakfast Bar, Separate/Formal Dining Room, Main Level Primary, Primary Suite, Walk-In Closet(s)
- Flooring: Carpet, Vinyl
- Doors: Mirrored Closet Door(s), Sliding Doors
- Windows: Blinds, Screens, Skylight(s)
- Has fireplace: Yes
- Fireplace features: Pellet Stove
- Common walls with other units/homes: No Common Walls
Interior area
- Total interior livable area: 1,714 sqft
Video & virtual tour
Property
Parking
- Total spaces: 2
- Parking features: Carport
- Carport spaces: 2
Features
- Levels: One
- Stories: 1
- Entry location: front
- Patio & porch: Enclosed, Porch, Screened
- Pool features: Community, Association
- Has spa: Yes
- Spa features: Association
- Has view: Yes
- View description: City Lights, Neighborhood
Lot
- Size: 128 Square Feet
- Features: Back Yard, Front Yard, Landscaped
Details
- Parcel number: 1853321146
- Zoning: R-1:SINGLE FAM-RES
- Special conditions: Standard
Construction
Type & style
- Home type: MobileManufactured
- Property subtype: Manufactured Home
Condition
- Turnkey
- Year built: 1981
Utilities & green energy
- Sewer: Public Sewer
Community & HOA
Community
- Features: Curbs, Dog Park, Street Lights, Sidewalks, Gated, Pool
- Security: Carbon Monoxide Detector(s), Gated Community, Smoke Detector(s), Security Lights
- Senior community: Yes
HOA
- Has HOA: Yes
- Amenities included: Billiard Room, Clubhouse, Fitness Center, Insurance, Meeting Room, Picnic Area, Pool, Pet Restrictions, Pets Allowed, RV Parking, Sauna, Spa/Hot Tub, Security
- Services included: Pest Control
- HOA fee: $393 monthly
- HOA name: Champagne Village
- HOA phone: 760-749-8008
Location
- Region: Escondido
Financial & listing details
- Price per square foot: $265/sqft
- Tax assessed value: $127,898
- Date on market: 10/1/2026
- Cumulative days on market: 18 days
- Listing terms: Cash,Conventional
- Road surface type: Paved
Estimated market value
$450,900
$428,000 - $473,000
Not available
Price history
| Date | Event | Price |
|---|---|---|
| 10/1/2026 | Listed for sale | $455,000+468.8%$265/sqft |
Source:  CRMLS #NDP2609118 Report a problem | ||
| 8/14/1998 | Sold | $80,000$47/sqft |
Source: Public Record Report a problem | ||
Public tax history
| Year | Property taxes | Tax assessment |
|---|---|---|
| 2026 | -- | $127,898 +2% |
| 2025 | $2,063 +2.5% | $125,391 +2% |
| 2024 | $2,013 +3.3% | $122,933 +2% |
| 2023 | $1,950 +2.3% | $120,523 +2% |
| 2022 | $1,906 +3.4% | $118,160 +2% |
| 2021 | $1,843 +0.6% | $115,844 +1% |
| 2020 | $1,831 +59.7% | $114,657 +2% |
| 2019 | $1,146 -35.2% | $112,410 +2% |
| 2018 | $1,769 +2.5% | $110,207 +2% |
| 2017 | $1,726 +0.6% | $108,048 +2% |
| 2016 | $1,716 +8.1% | $105,931 +1.5% |
| 2015 | $1,588 +2.2% | $104,341 +2% |
| 2014 | $1,553 | $102,298 +0.5% |
| 2013 | -- | $101,837 +2% |
| 2012 | -- | $99,841 +2% |
| 2011 | -- | $97,884 +0.8% |
| 2010 | -- | $97,153 -0.2% |
| 2009 | -- | $97,384 +2% |
| 2008 | -- | $95,476 +2% |
| 2007 | -- | $93,605 +2% |
| 2006 | -- | $91,770 +2% |
| 2005 | -- | $89,972 +2% |
| 2004 | -- | $88,209 +1.9% |
| 2003 | -- | $86,593 +2% |
| 2002 | -- | $84,896 +2% |
| 2001 | -- | $83,232 |
Find assessor info on the county website
Monthly payment
Climate risks
Neighborhood: Hidden Meadows
- $500,0002 bd2 ba1.9k sqft8975 Lawrence Welk Dr #268, Escondido, CA 92026Sold

- $510,0002 bd2 ba1.4k sqft8975 Lawrence Welk Dr SPACE 340, Escondido, CA 92026Sold
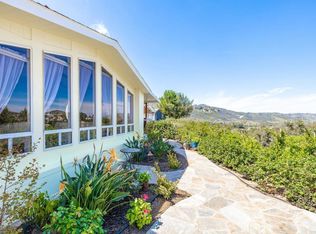
- $499,0002 bd2 ba1.6k sqft8975 Lawrence Welk Dr SPACE 309, Escondido, CA 92026Sold
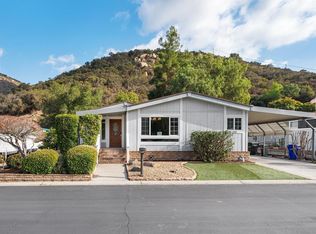
- $538,0002 bd2 ba1.4k sqft8975 Lawrence Welk Dr SPACE 314, Escondido, CA 92026Sold
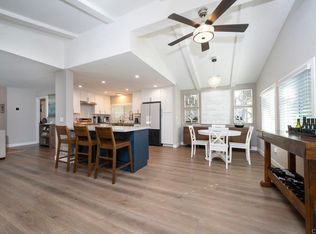
Similar homes
- $359,0002 bd2 ba1.2k sqft8975 Lawrence Welk Dr Space 120, Escondido, CA 92026For Sale
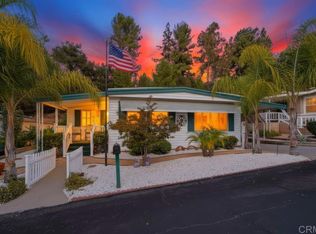 MLS ID #NDP2609572, Nicole Montemuro, The Montemuro Group, Inc.. CRMLS
- $439,0002 bd2 ba1.4k sqft8975 Lawrence Welk Dr Space 446, Escondido, CA 92026For Sale
 MLS ID #PTP2607582, Gus Guzman, CA-RES. CRMLS
- $425,0002 bd2 ba1.4k sqft8975 Lawrence Welk Dr Space 438, Escondido, CA 92026For Sale
 MLS ID #NDP2606819, Joanne Hansen, Champagne Real Estate. CRMLS
- $429,9002 bd2 ba1.3k sqft8975 Lawrence Welk Dr Space 424, Escondido, CA 92026For Sale
 MLS ID #NDP2603224, Joanne Hansen, Champagne Real Estate. CRMLS
Local buyer's agents are ready to help
