Single-level living meets the best of lake-area living! This charming Bridgeport property offers the convenience of one-floor living on a spacious 2.69-acre parcel, with an additional adjacent lot included for added privacy, flexibility, or future possibilities. Even better, enjoy deeded water rights to Oneida Lake, giving you access to the lake lifestyle! Whether you're looking to enjoy boating, fishing, swimming, or simply spending summer days by the water, this property offers an incredible opportunity. The expansive grounds provide plenty of room to relax, entertain, garden, or simply enjoy the privacy of having extra land. A rare combination of single-floor living, generous acreage, and deeded lake rights in the Bridgeport area!
Under contract
$214,900
8983 Tyler Rd, Bridgeport, NY 13030
3beds
1,351sqft
Single Family Residence
Built in 1957
2.69 Acres Lot
$-- Zestimate®
$159/sqft
$-- HOA
What's special
Single-level livingExpansive groundsAdditional adjacent lot included
- 25 days
- 1,119
- 118
Zillow last checked:
Listing updated:
Listed by:
Trenca & Co Realty, LLC 315-756-2962,
Misty Mason 315-761-5323,
Eric Cartier 315-240-0870,
Trenca & Co Realty, LLC
Source: NYSAMLSs,MLS#: S1710052 Originating MLS: Syracuse
Originating MLS: SyracuseFacts & features
Interior
Bedrooms & bathrooms
- Bedrooms: 3
- Bathrooms: 1
- Full bathrooms: 1
- Main level bathrooms: 1
- Main level bedrooms: 3
Heating
- Gas, Forced Air
Appliances
- Included: Dishwasher, Gas Oven, Gas Range, Gas Water Heater, Microwave, Refrigerator
- Laundry: Main Level
Features
- Separate/Formal Dining Room, Entrance Foyer, Separate/Formal Living Room, Pantry, Bedroom on Main Level, Main Level Primary
- Flooring: Carpet, Hardwood, Varies, Vinyl
- Basement: None
- Has fireplace: No
Interior area
- Total structure area: 1,351
- Total interior livable area: 1,351 sqft
Video & virtual tour
Property
Parking
- Total spaces: 2
- Parking features: Detached, Electricity, Garage, Storage, Driveway, Garage Door Opener
- Garage spaces: 2
Features
- Levels: One
- Stories: 1
- Patio & porch: Deck
- Exterior features: Blacktop Driveway, Deck
- Waterfront features: Deeded Access, Lake
- Body of water: Oneida Lake
Lot
- Size: 2.69 Acres
- Dimensions: 193 x 600
- Features: Rectangular, Rectangular Lot, Residential Lot
Details
- Parcel number: 25488900900700010280000000
- Special conditions: Standard
Construction
Type & style
- Home type: SingleFamily
- Architectural style: Ranch
- Property subtype: Single Family Residence
Materials
- Cedar
- Foundation: Block
- Roof: Asphalt,Shingle
Condition
- Resale
- Year built: 1957
Utilities & green energy
- Sewer: Septic Tank
- Water: Connected, Public
- Utilities for property: Electricity Connected, Water Connected
Community & HOA
Location
- Region: Bridgeport
Financial & listing details
- Price per square foot: $159/sqft
- Tax assessed value: $104,000
- Annual tax amount: $2,713
- Date on market: 8/26/2026
- Cumulative days on market: 26 days
- Listing terms: Cash,Conventional,FHA,VA Loan
Estimated market value
Not available
Estimated sales range
Not available
$2,133/mo
Price history
| Date | Event | Price |
|---|---|---|
| 9/2/2026 | Contingent | $214,900$159/sqft |
Source:  NYSAMLSs #S1710052 Report a problem NYSAMLSs #S1710052 Report a problem | ||
| 8/26/2026 | Listed for sale | $214,900+412.9%$159/sqft |
Source: NYSAMLSs #S1710052 Report a problem | ||
| 3/1/2004 | Sold | $41,900$31/sqft |
Source: Agent Provided Report a problem | ||
Public tax history
| Year | Property taxes | Tax assessment |
|---|---|---|
| 2025 | -- | $104,000 |
| 2024 | -- | $104,000 |
| 2023 | -- | $104,000 |
| 2022 | -- | $104,000 |
| 2021 | -- | $104,000 |
| 2020 | -- | $104,000 |
| 2019 | -- | $104,000 |
| 2018 | -- | $104,000 |
| 2017 | $2,246 | $104,000 |
| 2016 | -- | $104,000 |
| 2015 | -- | $104,000 |
| 2014 | -- | $104,000 |
| 2013 | -- | $104,000 +17.9% |
| 2012 | -- | $88,200 |
| 2011 | -- | $88,200 |
| 2010 | -- | $88,200 |
| 2009 | -- | $88,200 |
| 2008 | -- | $88,200 |
| 2007 | -- | $88,200 +4.6% |
| 2006 | -- | $84,300 |
| 2005 | -- | $84,300 +9.3% |
| 2004 | -- | $77,100 |
| 2003 | -- | $77,100 +6.9% |
| 2002 | -- | $72,100 |
| 2001 | -- | $72,100 |
| 2000 | -- | $72,100 |
Find assessor info on the county website
Monthly payment
Climate risks
Neighborhood: 13030
Nearby schools
Schools provided by the listing agent
- Middle: Chittenango Middle
- High: Chittenango High
- District: Chittenango
Source: NYSAMLSs. This data may not be complete. We recommend contacting the local school district to confirm school assignments for this home.
Similar homes
- $209,9003 bd2 ba1.4k sqft8921 Ash Ln, Bridgeport, NY 13030For Sale
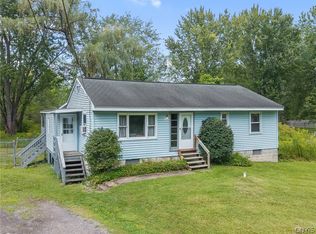
 MLS ID #S1709778, Mark Bell Jr., Listing by: Bell Home Team. NYSAMLSs
 - $200,0003 bd1 ba1.6k sqft7838 Rinaldo Blvd W, Bridgeport, NY 13030For Sale
 MLS ID #S1710134, Nicole Hoyt, Listing by: Kirnan Real Estate. NYSAMLSs
 - $200,0003 bd2 ba1.6k sqft78 North St, Cleveland, NY 13042For Sale
 MLS ID #S1712664, Sunshine Sara Equinozzi, Listing by: Howard Hanna Real Estate. NYSAMLSs
 - $219,0003 bd1 ba1.1k sqft13 Kibbie Lake Rd, Constantia, NY 13044For Sale
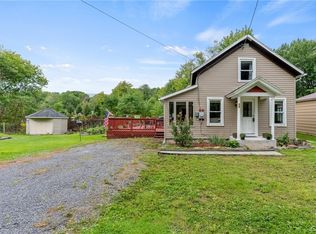 MLS ID #S1715346, Amber Perkins, Listing by: Scripa Group, LLC. NYSAMLSs
 - $229,9003 bd2 ba960 sqft926 Stone Barn Rd, Cleveland, NY 13042For SaleMLS ID #S1710800, Gretchen Loomis, Listing by: Coldwell Banker Prime Prop. Inc.. NYSAMLSs
- $209,9003 bd1 ba1.2k sqft8 Homeland Rd, North Syracuse, NY 13212For SaleMLS ID #S1713089, Mark Bell Jr., Listing by: Bell Home Team. NYSAMLSs
- $219,0003 bd2 ba2k sqft4980 Temperance Hill Rd, Cazenovia, NY 13035For SaleMLS ID #S1675069, Eric Burrell, Listing by: Limestone Creek Properties LLC. NYSAMLSs
- $215,0002 bd1 ba1k sqft322 Sayles St, Oneida, NY 13421For SaleMLS ID #S1689028, Chelsea Perry, Listing by: Howard Hanna Real Estate. NYSAMLSs
- $225,0003 bd2 ba1k sqft107 Mott Rd, Fayetteville, NY 13066For SaleMLS ID #S1709522, Judy M. Winslow, Listing by: Hunt Real Estate ERA. NYSAMLSs
- $234,9003 bd2 ba1.2k sqft7306 Greenbriar Rd, North Syracuse, NY 13212For SaleMLS ID #S1714243, Alicia McMahon, Listing by: Hunt Real Estate ERA. NYSAMLSs
- $219,0003 bd1 ba1.8k sqft6994 Cove Rd, Durhamville, NY 13054For SaleMLS ID #S1703999, Kimberlie Stoffle, Listing by: Coldwell Banker Prime Prop. Inc.. NYSAMLSs
- $219,9003 bd1 ba851 sqft8495 State Route 13, Blossvale, NY 13308For SaleMLS ID #S1712071, Laura Loomis-Patrick, Listing by: Coldwell Banker Prime Prop. Inc.. NYSAMLSs
- $200,0003 bd1 ba1.2k sqft41 Grover St, East Syracuse, NY 13057For SaleMLS ID #S1709959, Teresa M Hoxie, Listing by: Howard Hanna Real Estate. NYSAMLSs
- $240,0003 bd2 ba1.3k sqft150 Wilson Dr, East Syracuse, NY 13057For SaleMLS ID #S1713328, James Scanlon, Listing by: Berkshire Hathaway CNY Realty. NYSAMLSs
- $224,9003 bd1 ba1.3k sqft7187 Willow Rd, North Syracuse, NY 13212For SaleMLS ID #S1710518, Robin Curtis, Listing by: Hunt Real Estate ERA. NYSAMLSs
- $249,0003 bd1 ba936 sqft605 Chestnut St, North Syracuse, NY 13212For SaleMLS ID #S1712010, Nello J. Mastracco, Listing by: Bell Home Team. NYSAMLSs
- $199,9003 bd1 ba1.8k sqft22 County Route 26, West Monroe, NY 13167For SaleMLS ID #S1712255, Candy Costa, Listing by: Candy Costa Real Estate LLC. NYSAMLSs
- $249,9003 bd2 ba1.5k sqft2068 County Route 12, Central Square, NY 13036For SaleMLS ID #S1706661, Alicia Burrows, Listing by: Keller Williams Syracuse. NYSAMLSs
- $229,0003 bd2 ba1.3k sqft117 Brandon Rd, East Syracuse, NY 13057For SaleMLS ID #S1709593, David Falge, Listing by: Limestone Creek Properties LLC. NYSAMLSs
- $174,9003 bd1 ba864 sqft5506 Bear Rd, North Syracuse, NY 13212For SaleMLS ID #S1699269, Mark Cardone, Listing by: Rooftop Realty Group LLC. NYSAMLSs
