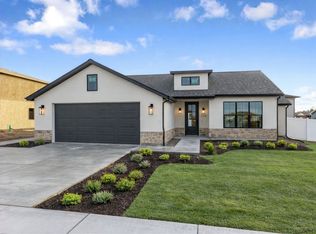
Build your new home in River's Edge in Tremonton! This to-be-built home offers the primary bedroom on the main level, upstairs loft, 4 bedrooms, 2.5 bath, with an unfinished basement for future expansion or extra storage. Front yard landscaping is included, and there's no HOA! Explore available options to personalize your home with finishes that reflect your style, subject to the floor plan and construction timeline. Contact us for details on the homesite, included features, and build process. Photos depict a previously built home; features, finishes, options, and prices may vary. Listed price is the base price for the home. Option selected by buyer will determine the final price.
New construction
$569,900
899 E 500 N #67, Tremonton, UT 84337
4beds
3,895sqft
Single Family Residence
Built in 2026
0.26 Acres Lot
$-- Zestimate®
$146/sqft
$-- HOA
What's special
Upstairs loft
- 1 day
- 33
- 10
Zillow last checked:
Listing updated:
Listed by:
Seleste C Guimaraes 435-228-4702,
Visionary Real Estate
Source: UtahRealEstate.com,MLS#: 2194871
Facts & features
Interior
Bedrooms & bathrooms
- Bedrooms: 4
- Bathrooms: 3
- Full bathrooms: 2
- 1/2 bathrooms: 1
- Partial bathrooms: 1
- Main level bedrooms: 1
Rooms
- Room types: Great Room
Primary bedroom
- Level: First
Heating
- Electric, Gas Stove, >= 95% efficiency
Cooling
- Central Air
Appliances
- Included: Microwave, Disposal, Gas Range
- Laundry: Electric Dryer Hookup
Features
- Walk-In Closet(s), Vaulted Ceiling(s), Granite Counters, Smart Thermostat
- Flooring: Carpet, Tile
- Doors: Sliding Doors
- Windows: None
- Basement: Full
- Has fireplace: No
Interior area
- Total structure area: 3,895
- Total interior livable area: 3,895 sqft
- Finished area above ground: 2,537
Property
Parking
- Total spaces: 3
- Parking features: Garage - Attached
- Attached garage spaces: 3
Accessibility
- Accessibility features: Accessible Hallway(s), Single Level Living
Features
- Levels: Two
- Stories: 3
- Patio & porch: Patio, Open Patio
- Frontage length: 80.5
Lot
- Size: 0.26 Acres
- Dimensions: 80.5 x 136.6 x 80.0
- Features: Sprinkler: Auto-Full
- Topography: Terrain
- Residential vegetation: Landscaping: Part
Details
- Zoning description: Single-Family
Construction
Type & style
- Home type: SingleFamily
- Property subtype: Single Family Residence
Materials
- Stone, Stucco, Other
- Roof: Asphalt
Condition
- To Be Built
- New construction: Yes
- Year built: 2026
Details
- Warranty included: Yes
Utilities & green energy
- Sewer: Public Sewer, Sewer: Public
- Water: Culinary, Secondary
- Utilities for property: Natural Gas Connected, Electricity Connected, Water Connected
Green energy
- Green verification: Home Energy Score
Community & HOA
Community
- Features: Sidewalks
- Subdivision: Rivers Edge
HOA
- Has HOA: No
- Amenities included: Picnic Area, Snow Removal
Location
- Region: Tremonton
Financial & listing details
- Price per square foot: $146/sqft
- Annual tax amount: $1
- Date on market: 11/4/2026
- Listing terms: Cash,Conventional,FHA,Owner Second,VA Loan,USDA Loan
- Inclusions: Microwave, Range
- Exclusions: Refrigerator
- Acres allowed for irrigation: 0
- Electric utility on property: Yes
- Road surface type: Paved
Estimated market value
Not available
Estimated sales range
Not available
Not available
Price history
| Date | Event | Price |
|---|---|---|
| 11/5/2026 | Listed for sale | $569,900$146/sqft |
Source:  UtahRealEstate.com #2194871 Report a problem | ||
Public tax history
Tax history is unavailable.
Monthly payment
Est. payment
Payment breakdown
Explore the cost of this home by adjusting the details. Changes won't be saved.Climate risks
Neighborhood: 84337
Nearby schools
Schools provided by the listing agent
- Elementary: North Park
- Middle: Alice C Harris
- High: Bear River
- District: Box Elder
Source: UtahRealEstate.com. This data may not be complete. We recommend contacting the local school district to confirm school assignments for this home.
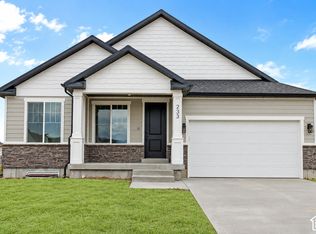
Similar homes
- from $569,9004 bd3 ba3.8k sqftSumac Plan, River's Edge - Tremonton, Tremonton, UT 84337New Construction
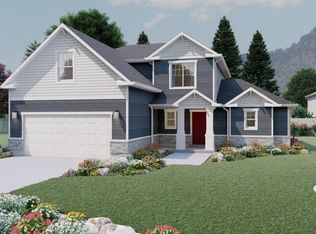 Visionary Homes
- from $560,7004 bd3 ba3k sqftSage (Unfinished Basement) Plan, River's Edge, Tremonton, UT 84337New Construction
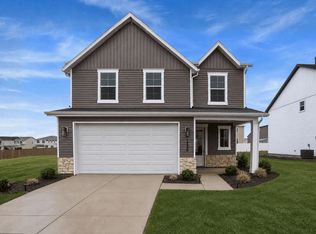 Timber Brook Homes
- from $537,7006 bd4 ba3.5k sqftMagnolia (Finished Basement) Plan, River's Edge, Tremonton, UT 84337New Construction
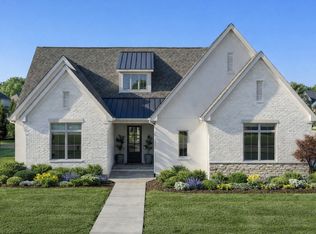 Timber Brook Homes
- from $590,9006 bd4 ba3k sqftCopenhagen (Finished Basement) Plan, River's Edge, Tremonton, UT 84337New Construction
 Timber Brook Homes
- $464,9003 bd2 ba3k sqft893 E 500 N #66, Tremonton, UT 84337New Construction
 MLS ID #2194061, Seleste C Guimaraes, Visionary Real Estate. UtahRealEstate.com
- $458,5004 bd3 ba3.1k sqft625 N 300 E, Tremonton, UT 84337For SaleMLS ID #2193083, Ross Thomas, Equity Real Estate. UtahRealEstate.com
- $621,5003 bd2 ba3.9k sqft364 N 775 E, Tremonton, UT 84337For SaleMLS ID #2180722, Natalie Jensen, Realtypath LLC (Summit). UtahRealEstate.com
- $549,0005 bd3 ba3.9k sqft518 Wright Way, Tremonton, UT 84337For SaleMLS ID #2176923, Andy Berchtold, Besst Realty Group LLC (Brigham City). UtahRealEstate.com
