Skip main navigation
Closed
  • $1,003,000

    8992 Roberts Grv, Clarence, NY 14031

    4beds
    3,100sqft
    Single Family Residence
    Built in 2017
    0.33 Acres Lot
    $1,003,000 Zestimate®
    $324/sqft
    $4,158 Estimated rent

    Home value

    $1,003,000

    $903,000 - $1.11M

    $4,158/mo

    Zestimate® history
    Loading
    Loading...

    Owner options

    List your home for rent

    $4,158/mo

    Rent Zestimate®

    Find your next renter with Zillow Rental Manager. Plus, with online applications, you can quickly screen prospective tenants – for free.

    Learn more

    $4,158/mo

    Rent Zestimate®

    Refinance and save

    $6,898/mo

    Est. payment

    Refinancing to a lower rate could help reduce your monthly payments and save thousands over the life of the loan.

    See today's rates

    $6,898/mo

    Est. payment

    Explore your selling options

    Work with a Zillow partner agent

    Leverage their expertise and Zillow's premium Showcase listings to get your home seen by more buyers.

    Get started

    List with your own agent

    Get your home in front of millions of buyers by listing it on Zillow.

    Learn how to do it

    Sell it yourself

    Take full control of how buyers see your home on Zillow by listing For Sale by Owner (FSBO).

    List your home

    What's special

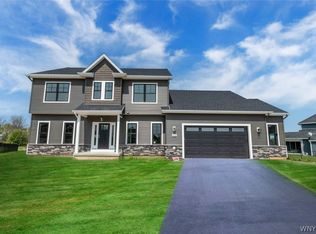
    Better than building! This custom French Country Style Natale built home on a Cul-De-Sac in Clarence has everything you need. Enjoy the open floor plan with incredible light featuring beautiful Maple hardwood floors with a stunning stone wrapped double sided fireplace in the great room. The fabulous gourmet kitchen with soft close cabinetry has Pro-Style Jenn-Air Stainless Steel appliances, oversized island, Quartz countertops, Travertine tile backsplash and a handmade fireclay farmhouse sink. Additional first floor features include an office with French doors, a large mud/laundry room, formal dining room with decorative tray ceiling and chair rails . The 2nd floor has a luxurious main bedroom with large walk-in closet and spa bath. Two more bedrooms with Jack & Jill bath and fourth bedroom has it's own full bath. 9ft Superior Walls foundation & Geothermal HVAC equates to 60% more energy-efficiency. Professionally landscaped and extra wide driveway. Moving made easy! Square footage includes bedroom and bath addition not included in public record.

    This property is off market, which means it's not currently listed for sale or rent on Zillow. This may be different from what's available on other websites or public sources.
    Zillow last checked:

    Listing updated:

    Listed by:

    Amy Carrol 716-523-4724,

    J Lawrence Realty

    Bought with:

    Ryan Carr, 10401351211

    Envision Real Estate

    Source: NYSAMLSs,MLS#: B1382799MLS LogoOriginating MLS: Buffalo

    Facts & features

    Interior

    Bedrooms & bathrooms
    • Bedrooms: 4
    • Bathrooms: 4
    • Full bathrooms: 3
    • 1/2 bathrooms: 1
    • Main level bathrooms: 1
    Bedroom 1
    • Level: Second
    • Dimensions: 24.00 x 15.00
    Bedroom 2
    • Level: Second
    • Dimensions: 15.00 x 14.00
    Bedroom 3
    • Level: Second
    • Dimensions: 12.00 x 16.00
    Bedroom 4
    • Level: Second
    • Dimensions: 12.00 x 17.00
    Dining room
    • Level: First
    • Dimensions: 13.00 x 12.00
    Family room
    • Level: First
    • Dimensions: 16.00 x 24.00
    Kitchen
    • Level: First
    • Dimensions: 13.00 x 18.00
    Living room
    • Level: First
    • Dimensions: 14.00 x 14.00
    Other
    • Level: First
    • Dimensions: 15.00 x 11.00
    Other
    • Level: First
    • Dimensions: 12.00 x 8.00
    Heating
    • Gas, Heat Pump, Forced Air
    Cooling
    • Heat Pump, Attic Fan, Central Air
    Appliances
    • Included: Double Oven, Dishwasher, Gas Water Heater, Refrigerator
    • Laundry: Main Level
    Features
    • Breakfast Bar, Bathroom Rough-In, Ceiling Fan(s), Cathedral Ceiling(s), Den, Separate/Formal Dining Room, Entrance Foyer, Eat-in Kitchen, Separate/Formal Living Room, Guest Accommodations, Granite Counters, Great Room, Home Office, Kitchen Island, Pantry, Quartz Counters, Sliding Glass Door(s), Bath in Primary Bedroom, Programmable Thermostat
    • Flooring: Carpet, Ceramic Tile, Hardwood, Varies, Vinyl
    • Doors: Sliding Doors
    • Basement: Full,Walk-Out Access,Sump Pump
    • Number of fireplaces: 1
    Interior area
    • Total structure area: 3,100
    • Total interior livable area: 3,100 sqft

    Property

    Parking
    • Total spaces: 3
    • Parking features: Attached, Garage
    • Attached garage spaces: 3
    Features
    • Levels: Two
    • Stories: 2
    • Patio & porch: Open, Porch
    • Exterior features: Concrete Driveway, Sprinkler/Irrigation
    Lot
    • Size: 0.33 Acres
    • Dimensions: 61 x 140
    • Features: Cul-De-Sac, Residential Lot
    Details
    • Parcel number: 1432000581300002035000
    • Special conditions: Standard

    Construction

    Type & style
    • Home type: SingleFamily
    • Architectural style: Contemporary,Colonial
    • Property subtype: Single Family Residence
    Materials
    • Brick, Stucco, Synthetic Stucco, Vinyl Siding, Copper Plumbing
    • Foundation: Poured
    • Roof: Asphalt,Shingle
    Condition
    • Resale
    • Year built: 2017
    Details
    • Builder model: Natale

    Utilities & green energy

    • Electric: Circuit Breakers
    • Sewer: Connected
    • Water: Connected, Public
    • Utilities for property: Sewer Connected, Water Connected
    Green energy
    • Energy efficient items: HVAC, Lighting, Windows

    Community & neighborhood

    Security
    • Security features: Security System Owned
    Location
    • Region: Clarence
    • Subdivision: Holland Land Companys Sur

    HOA & financial

    HOA
    • HOA fee: $24 monthly

    Other

    Other facts
    • Listing terms: Cash,Conventional,FHA,VA Loan

    Price history

    DateEventPrice
    2/23/2022Sold$740,000$239/sqft
    Source: NYSAMLSs #B1382799 Report a problem
    12/28/2021Pending sale$740,000$239/sqft
    Source: NYSAMLSs #B1382799 Report a problem
    12/23/2021Listed for sale$740,000+11.3%$239/sqft
    Source: NYSAMLSs #B1382799 Report a problem
    5/8/2020Sold$665,000$215/sqft
    Source: NYSAMLSs #B1245440 Report a problem

    Public tax history

    Tax history is unavailable.

    Neighborhood: 14031

    Nearby schools

    GreatSchools rating
    Schools provided by the listing agent
    • Elementary: Sheridan Hill Elementary
    • Middle: Clarence Middle
    • High: Clarence Senior High
    • District: Clarence

    Source: NYSAMLSs. This data may not be complete. We recommend contacting the local school district to confirm school assignments for this home.

    Sell for more on Zillow
    Get a Zillow Showcase℠ listing at no additional cost and you could sell for .
    $1,003,000
    2% more
    +$20,060
    With Zillow Showcase(estimated)
    $1,023,060