Skip main navigation
Closed
  • $780,000

    8995 Roberts Grv, Clarence, NY 14031

    4beds
    2,543sqft
    Single Family Residence
    Built in 2018
    0.34 Acres Lot
    $801,100 Zestimate®
    $307/sqft
    $3,740 Estimated rent

    Home value

    $801,100

    $737,000 - $865,000

    $3,740/mo

    Zestimate® history
    Loading
    Loading...

    Owner options

    List your home for rent

    $3,740/mo

    Rent Zestimate®

    Find your next renter with Zillow Rental Manager. Plus, with online applications, you can quickly screen prospective tenants – for free.

    Learn more

    $3,740/mo

    Rent Zestimate®

    Refinance and save

    $5,571/mo

    Est. payment

    Refinancing to a lower rate could help reduce your monthly payments and save thousands over the life of the loan.

    See today's rates

    $5,571/mo

    Est. payment

    Explore your selling options

    Work with a Zillow partner agent

    Leverage their expertise and Zillow's premium Showcase listings to get your home seen by more buyers.

    Get started

    List with your own agent

    Get your home in front of millions of buyers by listing it on Zillow.

    Learn how to do it

    Sell it yourself

    Take full control of how buyers see your home on Zillow by listing For Sale by Owner (FSBO).

    List your home

    What's special

    Gas fireplaceHigh efficiency mechanicalsRecessed lightingOpen floor planLarge walk-in closetStainless steel appliancesPrivate water closet
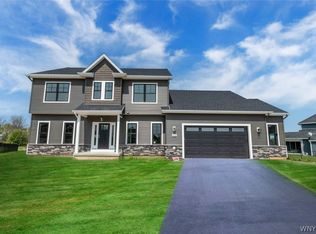
    Welcome home to this stunning 2018 Forbes built colonial in the highly sought after Northwoods subdivision in Clarence. This four bedroom, two and a half bathroom home offers 2543 sq ft of living space located on a spacious lot on a premier cul-de-sac. The interior boasts a gorgeous two-story foyer with beautiful hardwood flooring which flows into the main living area with an open floor plan and 9 foot ceilings. The eat-in kitchen features shaker cabinetry, granite countertops, subway tiled backsplash, stainless steel appliances, recessed lighting, extra-large walk-in pantry, and island with breakfast bar. The kitchen leads into the gorgeous two-story family room flooded with natural light with gas fireplace and beautiful sunroom. The first floor also boasts the formal dining room, den, mud room, laundry room, and half-bathroom. Making your way upstairs, find the large primary bedroom with tray ceiling, large walk-in closet, and ensuite full bathroom. The ensuite bathroom has double sinks with granite countertop, large custom shower with bench, private water closet, and double linen closets. The second floor also includes three additional good-sized bedrooms, and spacious full bath. Heading downstairs, find a clean and dry basement with 8 foot ceilings, high efficiency mechanicals, and egress window. In addition, find the spacious two car attached garage with additional storage space. The exterior features landscaping with lighting, and large custom stamped concrete patio. Showings begin Friday 4/11 at 12 pm. Open house Saturday (4/12) 11 am-2 pm, additional open houses Sunday (4/13) 12 pm-3 pm, and Monday (4/14) 5 pm-7 pm. Any offers are due Wednesday (4/16) by 11 am.

    Zillow last checked:

    Listing updated:

    Listed by:

    Loretta Carr-Stock 716-870-0269,

    Keller Williams Realty WNY

    Bought with:

    Colleen Flynn-DiCostanzo, 10401304107

    HUNT Real Estate Corporation

    Source: NYSAMLSs,MLS#: B1598350MLS LogoOriginating MLS: Buffalo

    Facts & features

    Interior

    Bedrooms & bathrooms
    • Bedrooms: 4
    • Bathrooms: 3
    • Full bathrooms: 2
    • 1/2 bathrooms: 1
    • Main level bathrooms: 1
    Bedroom 1
    • Level: Second
    • Dimensions: 18.00 x 12.00
    Bedroom 2
    • Level: Second
    • Dimensions: 13.00 x 12.00
    Bedroom 3
    • Level: Second
    • Dimensions: 14.00 x 10.00
    Bedroom 4
    • Level: Second
    • Dimensions: 11.00 x 11.00
    Den
    • Level: First
    • Dimensions: 10.00 x 10.00
    Dining room
    • Level: First
    • Dimensions: 13.00 x 12.00
    Foyer
    • Level: First
    • Dimensions: 15.00 x 8.00
    Kitchen
    • Level: First
    • Dimensions: 25.00 x 14.00
    Laundry
    • Level: First
    • Dimensions: 7.00 x 7.00
    Living room
    • Level: First
    • Dimensions: 20.00 x 14.00
    Other
    • Level: First
    • Dimensions: 14.00 x 12.00
    Heating
    • Gas, Forced Air
    Cooling
    • Central Air
    Appliances
    • Included: Dryer, Dishwasher, Exhaust Fan, Gas Cooktop, Disposal, Gas Water Heater, Microwave, Refrigerator, Range Hood, Washer
    • Laundry: Main Level
    Features
    • Ceiling Fan(s), Cathedral Ceiling(s), Den, Separate/Formal Dining Room, Entrance Foyer, Eat-in Kitchen, Granite Counters, Kitchen Island, Sliding Glass Door(s), Walk-In Pantry, Bath in Primary Bedroom, Programmable Thermostat
    • Flooring: Carpet, Hardwood, Tile, Varies
    • Doors: Sliding Doors
    • Basement: Full,Sump Pump
    • Has fireplace: No
    Interior area
    • Total structure area: 2,543
    • Total interior livable area: 2,543 sqft

    Property

    Parking
    • Total spaces: 2
    • Parking features: Attached, Garage, Water Available, Garage Door Opener
    • Attached garage spaces: 2
    Features
    • Levels: Two
    • Stories: 2
    • Patio & porch: Patio
    • Exterior features: Blacktop Driveway, Sprinkler/Irrigation, Play Structure, Patio
    Lot
    • Size: 0.34 Acres
    • Dimensions: 100 x 150
    • Features: Cul-De-Sac, Rectangular, Rectangular Lot, Residential Lot
    Details
    • Parcel number: 1432000581300002031000
    • Special conditions: Standard

    Construction

    Type & style
    • Home type: SingleFamily
    • Architectural style: Colonial,Two Story
    • Property subtype: Single Family Residence
    Materials
    • Frame, Vinyl Siding
    • Foundation: Poured
    • Roof: Architectural,Shingle
    Condition
    • Resale
    • Year built: 2018

    Utilities & green energy

    • Electric: Circuit Breakers
    • Sewer: Connected
    • Water: Connected, Public
    • Utilities for property: High Speed Internet Available, Sewer Connected, Water Connected

    Community & neighborhood

    Location
    • Region: Clarence
    • Subdivision: Northwoods

    HOA & financial

    HOA
    • HOA fee: $234 annually

    Other

    Other facts
    • Listing terms: Cash,Conventional,VA Loan

    Price history

    DateEventPrice
    6/2/2025Sold$780,000+11.4%$307/sqft
    Source: NYSAMLSs #B1598350 Report a problem
    4/17/2025Pending sale$699,900$275/sqft
    Source: NYSAMLSs #B1598350 Report a problem
    4/9/2025Listed for sale$699,900+15.7%$275/sqft
    Source: NYSAMLSs #B1598350 Report a problem
    1/27/2023Sold$605,000-2.4%$238/sqft
    Source: NYSAMLSs #B1445073 Report a problem
    1/7/2023Pending sale$619,900$244/sqft
    Source: NYSAMLSs #B1445073 Report a problem
    11/14/2022Listed for sale$619,900$244/sqft
    Source: NYSAMLSs #B1445073 Report a problem

    Public tax history

    Tax history is unavailable.

    Neighborhood: 14031

    Nearby schools

    GreatSchools rating
    Schools provided by the listing agent
    • Elementary: Sheridan Hill Elementary
    • Middle: Clarence Middle
    • High: Clarence Senior High
    • District: Clarence

    Source: NYSAMLSs. This data may not be complete. We recommend contacting the local school district to confirm school assignments for this home.

    Sell for more on Zillow
    Get a Zillow Showcase℠ listing at no additional cost and you could sell for .
    $801,100
    2% more
    +$16,022
    With Zillow Showcase(estimated)
    $817,122