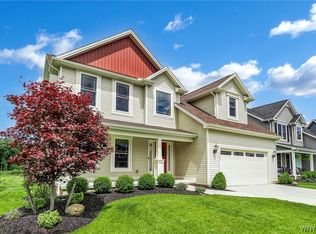
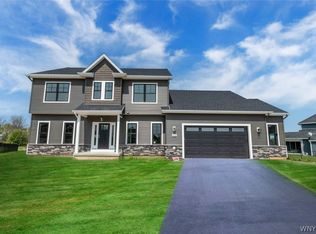
Natale-built luxury home that will take your breath away! Why build when you can move right into this exceptionally well-maintained 4 bed 4 bath 2019 custom home situated on a desirable corner lot in one of Clarence’s most sought-after neighborhoods. This stunning 4-bedroom home showcases quality craftsmanship, thoughtful upgrades, and truly turnkey living with every bell and whistle already in place.
The impressive first floor features a dramatic two-story foyer, formal dining area, terrific den, mudroom, elegant powder room, and a bright white chef’s kitchen complete with quartz counters, custom cabinetry, breakfast bar, and premium appliances including a Bertazzoni Italian range, KitchenAid wall oven, microwave, dishwasher, and refrigerator. The soaring family room offers a gorgeous gas fireplace, built-in bookcases, upgraded chandelier, and abundant natural light throughout.
The spectacular first-floor owner’s suite sets the stage with a beautiful spa-like bath and spacious walk-in closet. Upstairs offers 3 additional generously sized bedrooms, 2 full baths, and a versatile loft space perfect for studying, working, or relaxing.
Luxury continues outdoors with professionally landscaped grounds, irrigation system, covered rear porch with retractable screens, electric heat units for extended seasonal enjoyment, ceiling fan, and a professionally installed fenced yard featuring pillars, 52 arborvitaes for privacy, and stunning outdoor uplighting. Additional upgrades include with sale include geothermal heating, backup generator, whole-house water filtration system with additional filtration for refrigerator and ice maker water, security system, backup sump pump, garage with drain and epoxy flooring, and lower rear window tinting.
Sale includes all 8 Samsung TVs and sound systems. Washer and dryer are excluded from the sale.
Annual HOA through Riegles Northwoods Homeowners Association is $251.
A rare opportunity to own a meticulously upgraded luxury home offering comfort, elegance, and exceptional attention to detail throughout. I’d like to welcome you home!
Closed
Zillow last checked:
Listing updated:
Bought with:
Enas L Latif, 10301216105
HUNT Real Estate ERA
Source: NYSAMLSs,MLS#: B1685662 Originating MLS: Buffalo
Originating MLS: BuffaloPrice history
| Date | Event | Price |
|---|---|---|
| 8/3/2026 | Sold | $998,000+2.4%$320/sqft |
Source:  NYSAMLSs #B1685662 Report a problem NYSAMLSs #B1685662 Report a problem | ||
| 6/8/2026 | Pending sale | $975,000$312/sqft |
Source: NYSAMLSs #B1685662 Report a problem | ||
| 5/29/2026 | Listed for sale | $975,000+12.1%$312/sqft |
Source: NYSAMLSs #B1685662 Report a problem | ||
| 2/14/2023 | Sold | $870,000+625%$279/sqft |
Source: Public Record Report a problem | ||
| 6/20/2019 | Sold | $120,000-75.5%$38/sqft |
Source: Public Record Report a problem | ||
| 6/19/2019 | Price change | $489,900-7.5%$157/sqft |
Source: Natale Building Corp #B1188209 Report a problem | ||
| 9/25/2018 | Price change | $529,900-0.9%$170/sqft |
Source: Natale Building Corp #B1088549 Report a problem | ||
| 5/17/2018 | Listed for sale | $534,900$171/sqft |
Source: Natale Building Corp #B1088549 Report a problem | ||

Sell for more on Zillow
Get a Zillow Showcase℠ listing at no additional cost and you could sell for .
$1,001,600
2% more
+$20,032
With Zillow Showcase(estimated)
$1,021,632
