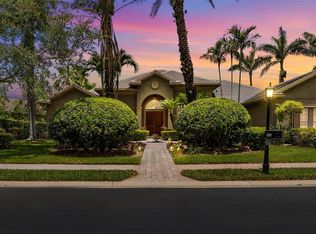
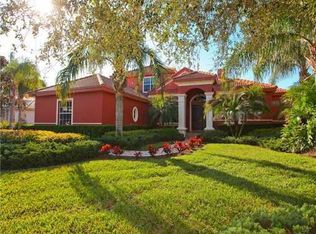
Offered Furnished, if desired. Located in the manicured grounds, guard-gated Silver Oak Estates on Palmer Ranch, this elegant John Cannon-built residence offers refined living on a generous lot with stunning lakefront views. From the moment you step through the double entry doors of this well-maintained home, you’re welcomed by soaring 14-foot tray ceilings and a breathtaking view of the heated pool, fountains, spa and expansive patio—all overlooking the length of the lake. It’s the perfect first impression of this thoughtfully designed home. With 3,876 square feet of single-level living, the layout features two spacious primary suites on opposite sides of the home, offering privacy and flexibility. In total, you’ll find four bedrooms, three and a half bathrooms and a large, dedicated office—ideal for today’s lifestyle. The home is richly appointed with plantation shutters, crown molding, and 18” Italian porcelain tile in the main living areas. The chef’s kitchen is a showstopper, highlighting the induction cooktop, granite counters and island with prep sink & chandelier, wine cooler, NEWER KitchenAid refrigerator, double ovens, walk-in pantry and top-tier appliances. Both primary suites feature oversized walk-in closets, and the home also includes a Generac generator, 3-car garage with NEW hurricane impact garage doors, laundry room with NEW washer and dryer and an outdoor summer kitchen—perfect for entertaining. Recent updates include, NEW hot water heater, NEW A/C unit (one of the two), NEW lanai pool cage and several freshly painted rooms. Residents of Silver Oak enjoy a tranquil, beautifully maintained community with 115 acres of lakes and protected nature preserves, all within minutes of Publix, Costco, the YMCA, Legacy Trail, championship golf courses, award-winning beaches, and downtown Sarasota’s vibrant arts and culture scene. Experience this exceptional property in person - schedule your private tour today. All information provided by the sellers is deemed reliable but is not guaranteed. Buyers are encouraged to verify all information independently
Sold for $1,120,000
Zillow last checked:
Listing updated:
Bought with:
Lisa Kroshus, 3557683
RE/MAX ALLIANCE GROUP
REENY Kaney, 0527277
RE/MAX ALLIANCE GROUP
Source: Stellar MLS,MLS#: A4661044 Originating MLS: Sarasota - Manatee
Originating MLS: Sarasota - Manatee
Price history
| Date | Event | Price |
|---|---|---|
| 9/30/2025 | Sold | $1,120,000-12.2%$294/sqft |
Source:  Stellar MLS #A4661044 Report a problem Stellar MLS #A4661044 Report a problem | ||
| 9/16/2025 | Pending sale | $1,275,000$335/sqft |
Source: Stellar MLS #A4661044 Report a problem | ||
| 9/8/2025 | Price change | $1,275,000-14.4%$335/sqft |
Source: Stellar MLS #A4661044 Report a problem | ||
| 8/5/2025 | Listed for sale | $1,490,000+119.1%$391/sqft |
Source: Stellar MLS #A4661044 Report a problem | ||
| 1/5/2010 | Sold | $680,000-9.3%$178/sqft |
Source: Public Record Report a problem | ||
| 10/3/2009 | Price change | $750,000-6.1%$197/sqft |
Source: Michael Saunders & Companyr #3903090 Report a problem | ||
| 8/23/2009 | Price change | $799,000-5.9%$210/sqft |
Source: Michael Saunders & Companyr #3903090 Report a problem | ||
| 7/17/2009 | Price change | $849,000-5.1%$223/sqft |
Source: Michael Saunders & Companyr #3903090 Report a problem | ||
| 5/30/2009 | Price change | $895,000-8.2%$235/sqft |
Source: Michael Saunders & Companyr #3903090 Report a problem | ||
| 2/15/2009 | Listed for sale | $975,000+491.3%$256/sqft |
Source: Michael Saunders & Companyr #3903090 Report a problem | ||
| 12/30/2003 | Sold | $164,900$43/sqft |
Source: Public Record Report a problem | ||

Get a cash offer in 3 minutes
Find out how much your home could sell for in as little as 3 minutes with a no-obligation cash offer.
Estimated market value
$1,406,900
