Silver Oak Estates in Palmer Ranch is an exclusive, upscale gated community of 179 very large custom homes designed and built toward the southern end of Palmer Ranch, with its main entrance on Central Sarasota Parkway near the intersection to Honore Ave. Silver Oak residents enjoy access via a 24 hour guard gate house, and the community features private roads and sidewalks that are lit by traditional gas fixtures and intertwined among 115 acres of nature preserves and lakes. Known for its beautifully crafted custom homes, lush landscaping, and proximity to abundant amenities, Silver Oak Estates has a strong sense of community. This custom-built John Cannon masterpiece, perfected in French provincial style, is of timeless design and elegance, with luxury features evident throughout. This Silver Oak Estate home boasts 4037 sq ft of living space and is surrounded with the serene natural beauty of curved tree-lined streets, carefully planned landscaping, and set on one of the community’s most stunning .4 acre lakefront lots! As you travel down the brick paver walkway toward the home’s double door entry and walk into the grand foyer, you are immediately greeted by 14-foot high ceilings, architectural columns, luxurious hanging chandeliers, stepped/tray ceilings, travertine flooring and a view to the lake past the pool through the living room’s triple hurricane glass sliders! Wow! Off to the left, is the Primary Bedroom/Bathroom Suite with massive dual walk-in closets, and private sliding glass door access to the pool deck, outdoor kitchen, with amazing views to the lake! The Primary Bathroom is as luxurious as any private health club or spa! Its travertine floors are complimented by the elegance of a centerpiece Bain Ultra jet tub and separated from a massive showering area by a partial glass block and tile privacy wall, while boasting a seemingly endless flow of hot water thanks to the new Rheem Performance Platinum tankless hot water heater! And the luxury continues with separate vanities, sinks, and custom cabinetry for all your personal needs. To the right side of the home, just past the amazing formal dining room with Bahama shutters and its modern hanging chandelier, is an open Kitchen with SubZero refrigerator, in-cabinet oven and microwave, gas cooktop, dishwasher, and island – a space any chef would be proud to call their own! Stretching onward is the Great Room with its natural gas fireplace and multi-panel sliding glass doors allowing the beauty of the outside pool area and lakeviews to filter in! And the magic doesn’t stop there! Beyond the Great Room is a Bonus Room with dual glass French doors providing access to a wonderful space that speaks to you, inviting you for nice game at the billiard table! Two additional guest bedrooms, two and a half additional bathrooms, inside laundry room, and access to an oversized side-loaded three car garage, complete this one of a kind floorplan. Updated with a new tile roof 2023, and upgraded with a whole-home Pelican Smart Combo Water Filtration System, and a whole-house natural gas powered 27kw Generac Emergency Generator, whole-house Polk Audio ceiling speaker system, you'll feel great... living life to the fullest! Homes in Silver Oak Estates are in very high demand, and don’t last long on the market! Make this one yours today, before someone else does!
Sold for $1,354,000
$1,354,000
8999 WILDLIFE LOOP, SARASOTA, FL 34238
3beds
4,037sqft
Single Family Residence
Built in 2004
0.39 Acres Lot
$1,334,200 Zestimate®
$335/sqft
$7,384 Estimated rent
Home value
$1,334,200
$1.20M - $1.48M
$7,384/mo
Zestimate® history
Owner options
List your home for rent
$7,384/mo
Rent Zestimate®
Find your next renter with Zillow Rental Manager. Plus, with online applications, you can quickly screen prospective tenants – for free.
$7,384/mo
Rent Zestimate®
Refinance and save
$9,377/mo
Est. payment
Refinancing to a lower rate could help reduce your monthly payments and save thousands over the life of the loan.
$9,377/mo
Est. payment
Explore your selling options
Work with a Zillow partner agent
Leverage their expertise and Zillow's premium Showcase listings to get your home seen by more buyers.
Get startedList with your own agent
Get your home in front of millions of buyers by listing it on Zillow.
Learn how to do itSell it yourself
Take full control of how buyers see your home on Zillow by listing For Sale by Owner (FSBO).
List your homeWhat's special
Lakefront lotNatural gas fireplaceOutdoor kitchenGuest bedroomsBonus roomGlass french doorsGreat room
Zillow last checked:
Listing updated:
Listed by:
Michael Grant 941-800-8585,
DREAMIFY REAL ESTATE LLC 941-827-0700
Bought with:
Monika Szkorupova, 3100434
FLORIDA & NEW YORK REAL ESTATE
Source: Stellar MLS,MLS#: A4656159 Originating MLS: Sarasota - Manatee
Originating MLS: Sarasota - Manatee
Facts & features
Interior
Bedrooms & bathrooms
- Bedrooms: 3
- Bathrooms: 4
- Full bathrooms: 3
- 1/2 bathrooms: 1
Rooms
- Room types: Bonus Room, Den/Library/Office, Family Room, Dining Room, Living Room, Great Room, Utility Room
Primary bedroom
- Features: Ceiling Fan(s), En Suite Bathroom, Walk-In Closet(s)
- Level: First
- Area: 388.5 Square Feet
- Dimensions: 18.5x21
Bedroom 2
- Features: Ceiling Fan(s), Built-in Closet
- Level: First
- Area: 232 Square Feet
- Dimensions: 14.5x16
Bedroom 3
- Features: Ceiling Fan(s), Walk-In Closet(s)
- Level: First
- Area: 180 Square Feet
- Dimensions: 12x15
Primary bathroom
- Features: Bath w Spa/Hydro Massage Tub, Bidet, Built-In Shelving, Built-In Shower Bench, Dual Sinks, En Suite Bathroom, Exhaust Fan, Granite Counters, Makeup/Vanity Space, Multiple Shower Heads, Split Vanities, Stone Counters, Tall Countertops, Tub with Separate Shower Stall, Water Closet/Priv Toilet, Linen Closet
- Level: First
- Area: 331.5 Square Feet
- Dimensions: 17x19.5
Bonus room
- Features: Ceiling Fan(s), Built-in Closet
- Level: First
- Area: 262.5 Square Feet
- Dimensions: 15x17.5
Dining room
- Level: First
- Area: 172.5 Square Feet
- Dimensions: 11.5x15
Family room
- Features: Built-In Shelving, Ceiling Fan(s)
- Level: First
- Area: 387 Square Feet
- Dimensions: 18x21.5
Kitchen
- Features: Breakfast Bar, Built-In Shelving, Pantry, Dual Sinks, Granite Counters, Kitchen Island, Tall Countertops, Walk-In Closet(s)
- Level: First
- Area: 378 Square Feet
- Dimensions: 18x21
Living room
- Level: First
- Area: 445.5 Square Feet
- Dimensions: 16.5x27
Office
- Features: Built-In Shelving, Ceiling Fan(s)
- Level: First
- Area: 143 Square Feet
- Dimensions: 11x13
Heating
- Central, Natural Gas
Cooling
- Central Air, Humidity Control, Zoned
Appliances
- Included: Oven, Cooktop, Dishwasher, Disposal, Gas Water Heater, Microwave, Range Hood, Refrigerator, Tankless Water Heater, Water Filtration System
- Laundry: Gas Dryer Hookup, Inside, Laundry Room, Washer Hookup
Features
- Ceiling Fan(s), Coffered Ceiling(s), Crown Molding, Eating Space In Kitchen, High Ceilings, Kitchen/Family Room Combo, Open Floorplan, Primary Bedroom Main Floor, Solid Surface Counters, Solid Wood Cabinets, Split Bedroom, Stone Counters, Thermostat, Tray Ceiling(s), Walk-In Closet(s), In-Law Floorplan
- Flooring: Carpet, Ceramic Tile, Travertine, Hardwood
- Doors: Outdoor Grill, Outdoor Kitchen, Sliding Doors
- Windows: Aluminum Frames, Blinds, Insulated Windows, Storm Window(s), Window Treatments, Hurricane Shutters, Hurricane Shutters/Windows
- Has fireplace: Yes
- Fireplace features: Family Room, Gas
Interior area
- Total structure area: 5,204
- Total interior livable area: 4,037 sqft
Property
Parking
- Total spaces: 3
- Parking features: Driveway, Garage Door Opener, Garage Faces Side, Oversized, Parking Pad
- Attached garage spaces: 3
- Has uncovered spaces: Yes
Features
- Levels: One
- Stories: 1
- Patio & porch: Covered, Rear Porch, Screened
- Exterior features: Irrigation System, Lighting, Outdoor Grill, Outdoor Kitchen, Rain Gutters, Sidewalk
- Has private pool: Yes
- Pool features: Gunite, Heated, In Ground, Salt Water, Screen Enclosure
- Has spa: Yes
- Spa features: In Ground
- Has view: Yes
- View description: Garden, Water, Lake, Pond
- Has water view: Yes
- Water view: Water,Lake,Pond
- Waterfront features: Lake Front, Pond, Lake Privileges, Pond Access
Lot
- Size: 0.39 Acres
- Features: In County, Landscaped, Level, Near Golf Course, Oversized Lot
- Residential vegetation: Mature Landscaping, Trees/Landscaped
Details
- Additional structures: Outdoor Kitchen
- Parcel number: 0137130007
- Zoning: RSF1
- Special conditions: None
Construction
Type & style
- Home type: SingleFamily
- Architectural style: Custom,French Provincial,Ranch
- Property subtype: Single Family Residence
Materials
- Block, Stucco
- Foundation: Slab
- Roof: Tile
Condition
- Completed
- New construction: No
- Year built: 2004
Details
- Builder name: John Cannon
Utilities & green energy
- Sewer: Public Sewer
- Water: Canal/Lake For Irrigation, Public
- Utilities for property: Cable Connected, Electricity Connected, Natural Gas Connected
Community & HOA
Community
- Features: Buyer Approval Required, Deed Restrictions, Gated Community - Guard, Irrigation-Reclaimed Water, Sidewalks
- Security: Gated Community, Smoke Detector(s)
- Pet fee: $0 monthly
- Subdivision: SILVER OAKS
HOA
- Has HOA: Yes
- Amenities included: Gated
- Services included: 24-Hour Guard, Common Area Taxes, Reserve Fund, Fidelity Bond, Manager, Private Road, Security
- HOA fee: $302 monthly
- HOA name: Rocco Dinapoli or Julie Rose
- HOA phone: 941-359-1134
Location
- Region: Sarasota
Financial & listing details
- Price per square foot: $335/sqft
- Tax assessed value: $1,129,800
- Annual tax amount: $4,623
- Date on market: 6/17/2025
- Cumulative days on market: 28 days
- Listing terms: Cash,Conventional
- Ownership: Fee Simple
- Total actual rent: 0
- Electric utility on property: Yes
- Road surface type: Paved, Asphalt
Price history
| Date | Event | Price |
|---|---|---|
| 9/17/2025 | Sold | $1,354,000-15.4%$335/sqft |
Source:  Stellar MLS #A4656159 Report a problem Stellar MLS #A4656159 Report a problem | ||
| 7/15/2025 | Pending sale | $1,600,000$396/sqft |
Source: Stellar MLS #A4656159 Report a problem | ||
| 6/17/2025 | Listed for sale | $1,600,000+64.1%$396/sqft |
Source: Stellar MLS #A4656159 Report a problem | ||
| 11/17/2008 | Sold | $975,000+513.6%$242/sqft |
Source: Public Record Report a problem | ||
| 10/2/2003 | Sold | $158,900$39/sqft |
Source: Public Record Report a problem | ||
Public tax history
| Year | Property taxes | Tax assessment |
|---|---|---|
| 2025 | $4,853 +5% | $371,729 +2.9% |
| 2024 | $4,623 +4.6% | $361,253 +3% |
| 2023 | $4,421 +2% | $350,731 +3% |
| 2022 | $4,334 +2.5% | $340,516 +3% |
| 2021 | $4,230 -0.1% | $330,598 +1.4% |
| 2020 | $4,235 +3.5% | $326,034 +2.3% |
| 2019 | $4,093 | $318,704 +1.9% |
| 2018 | $4,093 +2.2% | $312,762 +2.1% |
| 2017 | $4,005 -1.5% | $306,329 -54.7% |
| 2016 | $4,067 | $675,700 +1.2% |
| 2015 | $4,067 | $667,500 +129.2% |
| 2014 | $4,067 +0.4% | $291,209 |
| 2013 | $4,049 +2.6% | $291,209 +1.7% |
| 2012 | $3,945 +4.5% | $286,341 +3% |
| 2011 | $3,776 -1.1% | $278,001 +1.5% |
| 2010 | $3,818 -65.9% | $273,893 +2.7% |
| 2009 | $11,183 | $266,692 -69.7% |
| 2008 | $11,183 +0.9% | $879,700 +2.8% |
| 2007 | $11,084 | $855,685 +2.5% |
| 2006 | -- | $834,815 +3% |
| 2005 | -- | $810,500 +516.8% |
| 2004 | $1,968 -0.5% | $131,400 +2.7% |
| 2003 | $1,979 +4.6% | $127,900 +2.6% |
| 2002 | $1,892 | $124,700 |
Find assessor info on the county website
Neighborhood: Palmer Ranch
Nearby homes
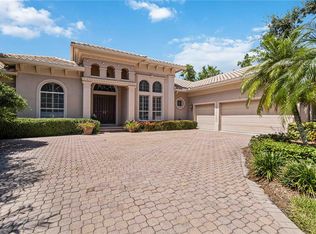
- $1,120,0004 bd4 ba3.8k sqft8993 Wildlife Loop, Sarasota, FL 34238Sold
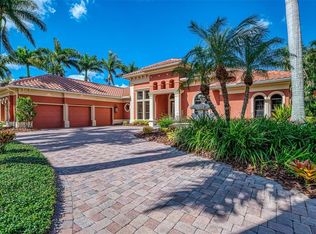
- $1,175,0003 bd3 ba3.5k sqft9011 Wildlife Loop, Sarasota, FL 34238Sold
- $1,213,7003 bd3 ba3.2k sqft9002 Wildlife Loop, Sarasota, FL 34238Off Market
- $1,031,3003 bd3 ba2.5k sqft9004 Wildlife Loop, Sarasota, FL 34238Off Market

- $1,219,8004 bd3 ba3.6k sqft8998 Wildlife Loop, Sarasota, FL 34238Off Market
- $1,031,6003 bd3 ba2.8k sqft9015 Wildlife Loop, Sarasota, FL 34238Off Market
- $1,471,4004 bd4 ba3.8k sqft8987 Wildlife Loop, Sarasota, FL 34238Off Market
- $1,275,0005 bd5 ba3.7k sqft8994 Wildlife Loop, Sarasota, FL 34238Sold
Nearby schools
GreatSchools rating
- 8/10Laurel Nokomis SchoolGrades: PK-8Distance: 5.7 mi
- 7/10Venice Senior High SchoolGrades: 9-12Distance: 8.3 mi
Schools provided by the listing agent
- Elementary: Laurel Nokomis Elementary
- Middle: Laurel Nokomis Middle
- High: Venice Senior High
Source: Stellar MLS. This data may not be complete. We recommend contacting the local school district to confirm school assignments for this home.
Get a cash offer in 3 minutes
Find out how much your home could sell for in as little as 3 minutes with a no-obligation cash offer.
Estimated market value
$1,334,200
Get a cash offer in 3 minutes
Find out how much your home could sell for in as little as 3 minutes with a no-obligation cash offer.
Estimated market value
$1,334,200
- Florida
- Sarasota County
- Sarasota
- 34238
- Palmer Ranch
- 8999 WILDLIFE LOOP
