Skip main navigation
Sold for $1,175,000
  • $1,175,000

    9011 Wildlife Loop, Sarasota, FL 34238

    3beds
    3,543sqft
    Single Family Residence
    Built in 2004
    0.42 Acres Lot
    $1,144,200 Zestimate®
    $332/sqft
    $6,504 Estimated rent

    Home value

    $1,144,200

    $1.04M - $1.26M

    $6,504/mo

    Zestimate® history
    Loading
    Loading...

    Owner options

    List your home for rent

    $6,504/mo

    Rent Zestimate®

    Find your next renter with Zillow Rental Manager. Plus, with online applications, you can quickly screen prospective tenants – for free.

    Learn more

    $6,504/mo

    Rent Zestimate®

    Refinance and save

    $7,853/mo

    Est. payment

    Refinancing to a lower rate could help reduce your monthly payments and save thousands over the life of the loan.

    See today's rates

    $7,853/mo

    Est. payment

    Explore your selling options

    Work with a Zillow partner agent

    Leverage their expertise and Zillow's premium Showcase listings to get your home seen by more buyers.

    Get started

    List with your own agent

    Get your home in front of millions of buyers by listing it on Zillow.

    Learn how to do it

    Sell it yourself

    Take full control of how buyers see your home on Zillow by listing For Sale by Owner (FSBO).

    List your home

    What's special

    Pool and spaGas fireplaceScreened lanaiTranquil water viewWood-floored officeLuxurious bathSpacious family room
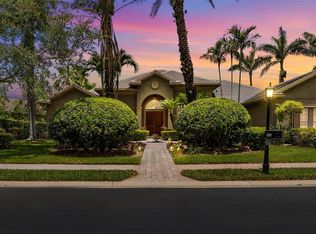
    One or more photo(s) has been virtually staged. Located in the exclusive, gated community of Silver Oak, this Mediterranean-inspired estate reflects the quality craftsmanship of John Cannon Homes. The stately exterior—graced with a flowing front fountain, lush landscaping, and a circular drive leading to a side-load 3-car garage—offers a warm, inviting welcome. A brand-new tile roof (2024) adds peace of mind. The home shows exceptional care and is truly worth seeing in person to appreciate its quality and charm. Inside, soaring ceilings, extensive wood moldings, and fine architectural details create a timeless ambiance that could easily be refreshed with simple updates such as new lighting and paint for a more modern aesthetic. The split-bedroom floor plan includes a spacious family room, a formal dining area with tall windows, a wood-floored office, and a gracious living room anchored by a gas fireplace with a custom mantel. Two guest bedrooms are privately situated behind a pocket door, one featuring a built-in settee. The primary bedroom is a serene retreat with its own built-in settee, a tray ceiling with mood lighting, and a luxurious bath with dual vanities, a private water closet, a walk-in shower, and a deep soaking tub. The chef’s kitchen blends beauty and performance, offering a 6-burner Dacor gas cooktop, full-sized Sub-Zero refrigerator and freezer, Bosch oven, microwave, warming drawer, a center island with prep sink, and abundant counter space for culinary creations. A full-sized Sub-Zero wine cooler is paired with a dry bar and glass-faced cabinets, perfect for effortless entertaining. Outdoors, a tranquil water view sets the backdrop for the screened lanai, complete with pool and spa—an ideal space for relaxing or hosting gatherings. Silver Oak, part of the master-planned community of Palmer Ranch, offers two gated entrances, a 24-hour manned gate, sidewalks for leisurely strolls, and mature, meticulously maintained landscaping. The neighborhood is known for its well-crafted, thoughtfully designed homes, and its natural gas infrastructure adds modern convenience. Residents enjoy close proximity to premier golf courses, upscale shopping, fine dining, and the world-famous white sands of Siesta Key Beach—combining enduring quality, timeless style, and an exceptional Sarasota address.

    Zillow last checked:

    Listing updated:

    Listed by:

    Pam Charron 941-993-3388,

    COMPASS FLORIDA LLC 941-279-3630

    Bought with:

    Lisa Allen, 3503873

    MICHAEL SAUNDERS & COMPANY

    Lindsay Nock, 3426329

    MICHAEL SAUNDERS & COMPANY

    Source: Stellar MLS,MLS#: A4660988MLS LogoOriginating MLS: Port Charlotte

    Facts & features

    Interior

    Bedrooms & bathrooms
    • Bedrooms: 3
    • Bathrooms: 3
    • Full bathrooms: 2
    • 1/2 bathrooms: 1
    Rooms
    • Room types: Den/Library/Office, Family Room, Dining Room, Living Room, Utility Room
    Primary bedroom
    • Features: Bar, Walk-In Closet(s)
    • Level: First
    • Area: 414 Square Feet
    • Dimensions: 23x18
    Bedroom 2
    • Features: En Suite Bathroom, Built-in Closet
    • Level: First
    • Area: 168 Square Feet
    • Dimensions: 12x14
    Bedroom 3
    • Features: Built-in Closet
    • Level: First
    • Area: 182 Square Feet
    • Dimensions: 13x14
    Primary bathroom
    • Features: En Suite Bathroom, Garden Bath, Granite Counters, Makeup/Vanity Space, Shower No Tub, Split Vanities, Water Closet/Priv Toilet
    • Level: First
    Dinette
    • Level: First
    • Area: 156 Square Feet
    • Dimensions: 13x12
    Dining room
    • Level: First
    • Area: 156 Square Feet
    • Dimensions: 13x12
    Family room
    • Level: First
    • Area: 380 Square Feet
    • Dimensions: 20x19
    Kitchen
    • Features: Breakfast Bar, Granite Counters, Kitchen Island
    • Level: First
    • Area: 270 Square Feet
    • Dimensions: 15x18
    Laundry
    • Level: First
    • Area: 52.5 Square Feet
    • Dimensions: 7.5x7
    Living room
    • Level: First
    • Area: 255 Square Feet
    • Dimensions: 15x17
    Office
    • Level: First
    • Area: 156 Square Feet
    • Dimensions: 13x12
    Heating
    • Central
    Cooling
    • Central Air
    Appliances
    • Included: Oven, Cooktop, Dishwasher, Microwave, Range, Range Hood, Refrigerator, Wine Refrigerator
    • Laundry: Inside
    Features
    • Built-in Features, Ceiling Fan(s), Coffered Ceiling(s), Dry Bar, High Ceilings, Kitchen/Family Room Combo, Open Floorplan, Primary Bedroom Main Floor, Stone Counters, Tray Ceiling(s), Walk-In Closet(s)
    • Flooring: Carpet, Tile
    • Doors: Sliding Doors
    • Has fireplace: Yes
    • Fireplace features: Gas, Living Room
    Interior area
    • Total structure area: 4,663
    • Total interior livable area: 3,543 sqft

    Property

    Parking
    • Total spaces: 3
    • Parking features: Circular Driveway, Driveway, Garage Faces Side
    • Attached garage spaces: 3
    • Has uncovered spaces: Yes
    Features
    • Levels: One
    • Stories: 1
    • Patio & porch: Covered, Screened
    • Exterior features: Irrigation System
    • Has private pool: Yes
    • Pool features: Heated, In Ground, Screen Enclosure
    • Has spa: Yes
    • Spa features: Heated, In Ground
    • Has view: Yes
    • View description: Pool, Water, Lake
    • Has water view: Yes
    • Water view: Water,Lake
    Lot
    • Size: 0.42 Acres
    • Features: In County
    • Residential vegetation: Mature Landscaping
    Details
    • Parcel number: 0137130008
    • Zoning: RSF1
    • Special conditions: None

    Construction

    Type & style
    • Home type: SingleFamily
    • Property subtype: Single Family Residence
    Materials
    • Block, Stucco
    • Foundation: Slab
    • Roof: Tile
    Condition
    • New construction: No
    • Year built: 2004
    Details
    • Builder name: John Cannon

    Utilities & green energy

    • Sewer: Public Sewer
    • Water: Public
    • Utilities for property: Natural Gas Connected, Public

    Community & HOA

    Community
    • Features: Buyer Approval Required, Deed Restrictions, Gated Community - Guard, Irrigation-Reclaimed Water
    • Pet fee: $0 monthly
    • Subdivision: SILVER OAKS
    HOA
    • Has HOA: Yes
    • Amenities included: Gated
    • Services included: Manager
    • HOA fee: $302 monthly
    • HOA name: AMI / John Shea
    • HOA phone: 941-359-1134
    Location
    • Region: Sarasota

    Financial & listing details

    • Price per square foot: $332/sqft
    • Tax assessed value: $1,373,200
    • Annual tax amount: $16,469
    • Date on market: 8/18/2025
    • Cumulative days on market: 7 days
    • Listing terms: Cash,Conventional
    • Ownership: Fee Simple
    • Total actual rent: 0
    • Road surface type: Paved

    Price history

    DateEventPrice
    9/12/2025Sold$1,175,000-7.8%$332/sqft
    Source: Stellar MLS #A4660988 Report a problem
    8/25/2025Pending sale$1,275,000$360/sqft
    Source: Stellar MLS #A4660988 Report a problem
    8/18/2025Listed for sale$1,275,000+18.6%$360/sqft
    Source: Stellar MLS #A4660988 Report a problem
    7/7/2025Listing removed$7,000$2/sqft
    Source: Stellar MLS #A4644689 Report a problem
    4/29/2025Price change$7,000-6.7%$2/sqft
    Source: Stellar MLS #A4644689 Report a problem
    3/14/2025Listed for rent$7,500$2/sqft
    Source: Stellar MLS #A4644689 Report a problem
    4/12/2021Sold$1,075,000+4.9%$303/sqft
    Source: Public Record Report a problem
    3/6/2021Pending sale$1,025,000$289/sqft
    Source: LIVING VOGUE LLC #A4493284 Report a problem
    3/6/2021Listed for sale$1,025,000$289/sqft
    Source: LIVING VOGUE LLC #A4493284 Report a problem
    3/6/2021Pending sale$1,025,000$289/sqft
    Source: Stellar MLS #A4493284 Report a problem
    3/3/2021Listed for sale$1,025,000+2.5%$289/sqft
    Source: Stellar MLS #A4493284 Report a problem
    5/26/2020Listing removed$999,900$282/sqft
    Source: Living Vogue Real Estate #A4424383 Report a problem
    6/8/2019Price change$999,900-2.4%$282/sqft
    Source: LIVING VOGUE LLC #A4424383 Report a problem
    1/17/2019Listed for sale$1,025,000+13.3%$289/sqft
    Source: LIVING VOGUE LLC #A4424383 Report a problem
    7/6/2016Sold$905,000-5.2%$255/sqft
    Source: Public Record Report a problem
    5/6/2016Pending sale$955,000$270/sqft
    Source: Coldwell Banker Residential Real Estate - Sarasota Central #A4148711 Report a problem
    12/17/2015Price change$955,000-4%$270/sqft
    Source: ATCHLEY INTERNATIONAL REALTY #A4105298 Report a problem
    10/3/2015Price change$995,000+4.7%$281/sqft
    Source: ATCHLEY INTERNATIONAL REALTY #A4105298 Report a problem
    4/4/2015Price change$949,900-4%$268/sqft
    Source: ATCHLEY INTERNATIONAL REALTY #A4105298 Report a problem
    12/14/2014Price change$989,000-5.8%$279/sqft
    Source: Atchley International Realty, Inc. #A4105298 Report a problem
    10/28/2014Price change$1,050,000-4.5%$296/sqft
    Source: Atchley International Realty, Inc. #A4105298 Report a problem
    9/20/2014Listed for sale$1,100,000$310/sqft
    Source: Atchley International Realty, Inc. #A4105298 Report a problem

    Public tax history

    YearProperty taxesTax assessment
    2025$16,745 +1.7%$1,373,200 +1.1%
    2024$16,469 -2%$1,357,600 +2.3%
    2023$16,812 +13.4%$1,327,260 +10%
    2022$14,832 +61.9%$1,206,600 +63.3%
    2021$9,161 -0.9%$739,000 +1.1%
    2020$9,249 +3%$731,166 +2.3%
    2019$8,975 $714,727 +1.9%
    2018$8,975 +2%$701,400 -5%
    2017$8,803 +21.5%$738,600 +15.3%
    2016$7,244 $640,800 +1.3%
    2015$7,244 $632,400 +19.7%
    2014$7,244 +0.4%$528,469
    2013$7,218 +2.7%$528,469 +1.7%
    2012$7,028 +4.7%$519,635 +3%
    2011$6,715 -9.1%$504,500 -6.6%
    2010$7,383 -27.9%$540,000 -17.7%
    2009$10,236 $655,900 -18.8%
    2008$10,236 +0.5%$807,500 +2.5%
    2007$10,187 $787,906 +2.5%
    2006-- $768,689 +3%
    2005-- $746,300 +468%
    2004$1,968 -0.5%$131,400 +2.7%
    2003$1,979 +4.6%$127,900 +2.6%
    2002$1,892 $124,700
    Find assessor info on the county website

    Neighborhood: Palmer Ranch

    Nearby schools

    GreatSchools rating
    Schools provided by the listing agent
    • Elementary: Laurel Nokomis Elementary
    • Middle: Sarasota Middle
    • High: Venice Senior High

    Source: Stellar MLS. This data may not be complete. We recommend contacting the local school district to confirm school assignments for this home.

    Get a cash offer in 3 minutes
    Find out how much your home could sell for in as little as 3 minutes with a no-obligation cash offer.
    Estimated market value
    $1,144,200
    Get a cash offer in 3 minutes
    Find out how much your home could sell for in as little as 3 minutes with a no-obligation cash offer.
    Estimated market value
    $1,144,200