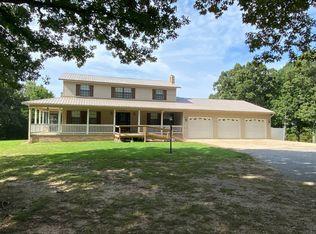
This property has it all! A 5 bedroom, 2 1/2 bath home that has a beautiful panoramic view on 31 m/l acres. It features a basement, 20x32 family room, large 16x20 patio,12x27 side deck, 24x30 shop with a lean to on the back for extra storage, open sided tractor shed, and an extra storage shed. Mostly pasture with 1 pond, fenced and cross fenced. Located in the Dalton area, it's definitely a must see $449,500.
For sale
$449,500
8996 Baker Den Rd, Warm Springs, AR 72478
5beds
2,994sqft
Single Family Residence
Built in 1973
31.26 Acres Lot
$434,500 Zestimate®
$150/sqft
$-- HOA
What's special
Fenced and cross fencedBeautiful panoramic viewExtra storage shedOpen sided tractor shed
- 17 days
- 320
- 15
Likely to sell faster than
Zillow last checked:
Listing updated:
Listed by:
Joe Difani 870-378-5111,
Archer Realty 870-892-4408
Source: My State MLS,MLS#: 12047318
Facts & features
Interior
Bedrooms & bathrooms
- Bedrooms: 5
- Bathrooms: 3
- Full bathrooms: 2
- 1/2 bathrooms: 1
Rooms
- Room types: Dining Room, Kitchen, Laundry Room, Living Room
Kitchen
- Features: Open, Laminate Counters
Basement
- Area: 540
Heating
- Forced Air
Cooling
- Central
Appliances
- Included: Oven
Features
- Flooring: Carpet, Tile, Vinyl
- Basement: Partial,Finished,Walk-Out Access,Bathrooms(1)
- Has fireplace: No
Interior area
- Total structure area: 3,534
- Total interior livable area: 2,994 sqft
- Finished area above ground: 2,994
Property
Parking
- Total spaces: 1
- Parking features: Driveway, Attached
- Garage spaces: 1
- Has uncovered spaces: Yes
Features
- Patio & porch: Patio, Covered Porch, Deck
Lot
- Size: 31.26 Acres
Details
- Additional structures: General Outbuilding, Workshop
- Parcel number: 00107471000
- Lease amount: $0
Construction
Type & style
- Home type: SingleFamily
- Property subtype: Single Family Residence
Materials
- Frame, Vinyl Siding
- Roof: Asphalt
Condition
- New construction: No
- Year built: 1973
Utilities & green energy
- Electric: Amps(0)
- Sewer: Private Septic
- Water: Well
Community & HOA
HOA
- Has HOA: No
Location
- Region: Warm Springs
Financial & listing details
- Price per square foot: $150/sqft
- Tax assessed value: $125,050
- Annual tax amount: $1,069
- Date on market: 10/30/2026
- Date available: 10/29/2026
Estimated market value
$434,500
$413,000 - $456,000
$2,154/mo
Price history
| Date | Event | Price |
|---|---|---|
| 10/30/2026 | Listed for sale | $449,500$150/sqft |
Source: My State MLS #12047318 Report a problem | ||
Public tax history
| Year | Property taxes | Tax assessment |
|---|---|---|
| 2025 | $419 -18.3% | $25,010 +0.6% |
| 2024 | $513 +34.3% | $24,853 +25.6% |
| 2023 | $382 -11.6% | $19,795 |
| 2022 | $432 | $19,795 |
| 2021 | $432 0% | $19,795 0% |
| 2020 | $432 +2.2% | $19,800 |
| 2019 | $422 +2.7% | $19,800 |
| 2018 | $411 +10.1% | $19,800 +11.4% |
| 2017 | $374 +23.5% | $17,780 |
| 2016 | $303 | $17,780 |
| 2015 | $303 +13.9% | $17,780 |
| 2014 | $266 +0.8% | $17,780 |
| 2013 | $263 +14.8% | $17,780 +6.5% |
| 2012 | $229 | $16,700 |
| 2011 | $229 | $16,700 |
| 2010 | $229 +80.4% | $16,700 +22.8% |
| 2009 | $127 -44.3% | $13,600 -16.6% |
| 2008 | $228 | $16,312 |
Find assessor info on the county website
Monthly payment
Est. payment
Payment breakdown
Explore the cost of this home by adjusting the details. Changes won't be saved.Climate risks
Neighborhood: 72478
Nearby schools
Schools provided by the listing agent
- District: Maynard School District
Source: My State MLS. This data may not be complete. We recommend contacting the local school district to confirm school assignments for this home.
Similar homes
- $495,0004 bd3 ba3.1k sqft21 Bogey Dr, Pocahontas, AR 72455For Sale
 MLS ID #11978915, Jade Wells, Pocahontas Real Estate Co.. My State MLS
- $365,0004 bd3 ba3.5k sqft530 Hampton Ln, Pocahontas, AR 72455For Sale
 MLS ID #11898026, Ron Guess, Pocahontas Real Estate Co.. My State MLS
- $459,0003 bd3 ba1.8k sqft2614 Ripley 160w 21, Doniphan, MO 63935New Construction

 MLS ID #26067823, Drew Shands, Mossy Oak Properties Mozark Re. MARIS
- $330,0003 bd3 ba2.5k sqft13322 Highway 115, Maynard, AR 72444For Sale
 MLS ID #11612873, Caleb Taylor, Pocahontas Real Estate Co.. My State MLS
- $369,0004 bd3 ba2.5k sqft2197 State Highway 142 W, Doniphan, MO 63935For SaleMLS ID #26034631, Gary C Featherston, Poplar Bluff Realty Inc. MARIS
- $339,0005 bd3 ba2.6k sqft6134 W Us Hwy #62, Pocahontas, AR 72455For Sale
 MLS ID #26036914, Bradley D Junkersfeld, Select Properties. CARMLS
- $599,9002 bd1 ba1.6k sqft(Undisclosed Address), Gatewood, MO 63942For SaleMLS ID #26016570, Karen Chamberlain, Poplar Bluff Realty Inc. MARIS
- $225,0003 bd2 ba1.5k sqft359 County Road 262, Myrtle, MO 65778Active
 MLS ID #60336706, Brittany Ann Madden, Iron Brand Realty LLC. SOMOMLS as distributed by MLS GRID
- $329,9994 bd2 ba1.5k sqft1079 Ff Highway, Alton, MO 65606ActiveMLS ID #60320399, Blake Reese, United Country-Cozort Realty, Inc.. SOMOMLS as distributed by MLS GRID
- $339,0003 bd3 ba2.6k sqft262 Kellet Rd, Pocahontas, AR 72455For SaleMLS ID #26037495, Kevin Richey, Carter City and County Realty. CARMLS
- $295,0003 bd2 ba1.9k sqft83 Buckboard Dr, Williford, AR 72482For SaleMLS ID #26038496, Rebecca Guthrie, Century 21 Portfolio SRAB. CARMLS
- $224,9004 bd3 ba3.1k sqft245 Ripley Rte E #A1, Doniphan, MO 63935For SaleMLS ID #26046896, McKenzie R Taylor, Poplar Bluff Realty Inc. MARIS
- $329,0003 bd2 ba1.5k sqft4286 Ripley Rte E #A-2, Doniphan, MO 63935For SaleMLS ID #26035178, Ben A Craig, Poplar Bluff Realty Inc. MARIS
- $275,0003 bd2 ba1.5k sqft1328 State Highway 175, Hardy, AR 72542For SaleMLS ID #26022350, Jessie Friend, Coldwell Banker Ozark Real Estate Company. CARMLS
- $269,9004 bd2 ba2.2k sqft412 Ridge Rd, Pocahontas, AR 72455For SaleMLS ID #26025907, Josh Rutter, Carter City and County Realty. CARMLS
