Skip main navigation
Off market
  • Price Unknown

    9 Ashton St, Orillia, ON L3V 7V5

    5beds
    1,295sqft
    Single Family Residence
    Built in 1995
    -- sqft lot
    $-- Zestimate®
    C$--/sqft
    C$2,791 Estimated rent

    Home value

    Not available

    Estimated sales range

    Not available

    Not available

    Loading
    Loading...

    Owner options

    List your home for rent

    C$2,791/mo

    Rent Zestimate®

    Find your next renter with Zillow Rental Manager. Plus, with online applications, you can quickly screen prospective tenants – for free.

    Learn more

    C$2,791/mo

    Rent Zestimate®

    Refinance and save

    Refinancing to a lower rate could help reduce your monthly payments and save thousands over the life of the loan.

    See today's rates

    Explore your selling options

    Work with a Zillow partner agent

    Leverage their expertise and Zillow's premium Showcase listings to get your home seen by more buyers.

    Get started

    List with your own agent

    Get your home in front of millions of buyers by listing it on Zillow.

    Learn how to do it

    Sell it yourself

    Take full control of how buyers see your home on Zillow by listing For Sale by Owner (FSBO).

    List your home

    What's special

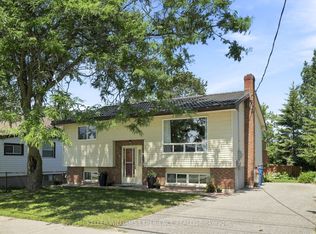
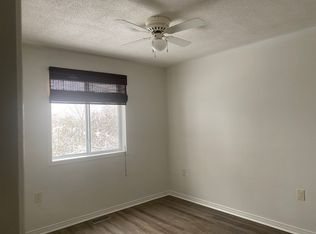
    Nestled In A Tranquil Neighborhood In Orillia's West Ward, This All-Brick, Raised Bungalow Exudes Warmth & Character. Lovingly Cared For By Its Original Owners For The Past 29 Years, This Home Boasts 5 Bedrooms, 2 Bathrooms & A Fully Landscaped Yard With Lush Gardens & A Stunning In-Ground Pool, Creating An Inviting Atmosphere For Family Living & Entertaining. As You Pull Down The Tree-Lined Street & Onto The Meticulously Crafted Interlock Driveway That Not Only Enhances The Curb Appeal But Also Provides Ample Parking Space, You'll Feel Right At Home. The Spacious Main Floor Consists Of A Bright, Open-Concept Living Area With A Walkout To The Sun-Soaked Back Deck & Hot Tub. You'll Also Find 3 Spacious Bedrooms, Including The Primary Which Has A Walk-In Closet & Semi-Ensuite Access To The 4-Piece Bathroom, As Well As A Very Handy Bonus Room Off Of The Kitchen Which Could Make For The Perfect Home-Gym Or Office. Downstairs Offers 2 More Bedrooms, Another 4-Piece Bathroom, An Enormous Rec Room With Endless Possibilities Including A Rough-In For A Wet Bar, A Laundry/Utility Room & Storage Galore. Enjoy Peace Of Mind With The Following Big Ticket Updates: New Roof (2017), New Windows With Lifetime Warranty (2018), New Front Door (2018), New Gas Furnace (2020), New Pool Heater With Extended Warranty (2019), New Pool Liner (2017), New Pool Filter (2021). There's Nothing To Do Here But Move In & Make This Home Your Own! Ideally Situated Close To Schools, Parks, Downtown, Shopping, Orillia Soldiers' Memorial Hospital & Several Other Amenities. Easy Access To Highways 11 & 12. Don't Miss Your Chance To Enjoy The Summer Poolside With A Quick Closing Available!

    This property is off market, which means it's not currently listed for sale or rent on Zillow. This may be different from what's available on other websites or public sources.

    Zillow last checked:

    Source: Century 21 Canada,MLS®#: 40624160MLS Logo

    Facts & features

    Interior

    Bedrooms & bathrooms
    • Bedrooms: 5
    • Bathrooms: 2
    • Full bathrooms: 2
    Heating
    • Has Heating (Unspecified Type)
    Cooling
    • Has cooling: Yes
    Features
    • Basement: yes
    Interior area
    • Total structure area: 1,295
    • Total interior livable area: 1,295 sqft

    Property

    Parking
    • Parking features: ATTACHED GARAGE
    • Has attached garage: Yes
    Details
    • Parcel number: 586350022

    Construction

    Type & style
    • Home type: SingleFamily
    • Property subtype: Single Family Residence
    Condition
    • New Construction
    • New construction: Yes
    • Year built: 1995

    Community & HOA

    Location
    • Region: Orillia

    Financial & listing details

    • Date on market: 7/30/2024
    • Lease term: Contact For Details

    Price history

    Price history is unavailable.

    Public tax history

    Tax history is unavailable.

    Neighborhood: L3V

    Nearby schools

    GreatSchools rating

    No schools nearby

    We couldn't find any schools near this home.

    Schools provided by the listing agent
    • Elementary: HARRIETT TODD P.S./MONSIGNOR LEE C.S.
    • High: TWIN LAKES S.S./PATRICK FOGARTY C.S.S.

    Source: Century 21 Canada. This data may not be complete. We recommend contacting the local school district to confirm school assignments for this home.