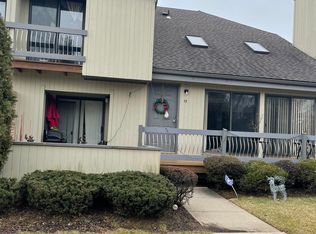
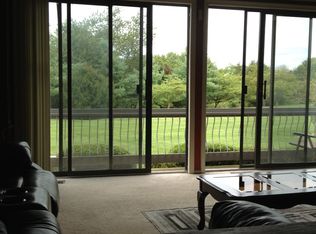
Welcome to this beautifully presented end-unit townhouse in the highly sought-after Whitehall Manor community. Ideally positioned on a cul-de-sac, this home enjoys a private, tranquil setting with preserved farmland and paths just outside the front door. An open-concept floor plan with soaring ceilings creates an impressive sense of space and light. The generously sized eat-in kitchen features newer stainless-steel appliances, with a BOSCH dishwasher, ceramic tile flooring, pantry, and sliders to a private patio. The adjoining living room is a standout, with two large sliding glass doors framing peaceful, wooded views and a wood-burning fireplace with a beautiful stone mantel. A spacious dining room, powder room, and convenient laundry/mud room with garage access complete the first floor. Upstairs, the spacious primary suite offers abundant closet space, a full bath, and Juliet balcony. A second bedroom, full bath, and versatile loft overlooking the living room provide additional space for guests, an office, or retreat.The basement offers flexible space for a den, home office, or storage. Recent updates include HVAC (2022) and roof (2016). Whitehall Manor amenities include an outdoor pool, tennis courts, and playground, with convenient access to transportation, shopping, dining, and entertainment. With its generous proportions, exceptional privacy, and beautiful natural setting, this home offers the feel of a SFH with the ease of townhouse living.
Under contract
$450,000
9 Brook St, Somerset, NJ 08873
2beds
1,815sqft
Townhouse
Built in 2000
1,123 Square Feet Lot
$449,500 Zestimate®
$248/sqft
$-- HOA
What's special
Juliet balconySoaring ceilingsBosch dishwasherGenerously sized eat-in kitchenPowder roomAbundant closet spaceSecond bedroom
- 6 days
- 1,031
- 79
Zillow last checked:
Listing updated:
Listed by:
EILEEN RENOWDEN 201-819-4437,
WEICHERT CO REALTORS
Source: All Jersey MLS,MLS#: 2704321R
Facts & features
Interior
Bedrooms & bathrooms
- Bedrooms: 2
- Bathrooms: 3
- Full bathrooms: 2
- 1/2 bathrooms: 1
Primary bedroom
- Features: Full Bath
Dining room
- Features: Formal Dining Room
Kitchen
- Features: Pantry, Eat-in Kitchen
Basement
- Area: 0
Heating
- Forced Air
Cooling
- Central Air, Ceiling Fan(s)
Appliances
- Included: Dishwasher, Dryer, Gas Range/Oven, Microwave, Refrigerator, Washer, Gas Water Heater
Features
- Cathedral Ceiling(s), Skylight, Vaulted Ceiling(s), Entrance Foyer, Kitchen, Laundry Room, Bath Half, Living Room, Dining Room, 2 Bedrooms, Bath Full, Loft, Bath Main, None
- Flooring: Carpet, Ceramic Tile, Vinyl-Linoleum
- Windows: Skylight(s)
- Basement: Partially Finished, Storage Space, Interior Entry, Utility Room
- Number of fireplaces: 1
- Fireplace features: Wood Burning
Interior area
- Total structure area: 1,815
- Total interior livable area: 1,815 sqft
Video & virtual tour
Property
Parking
- Total spaces: 1
- Parking features: 1 Car Width, Additional Parking, Common, Garage, Attached, Built-In Garage, Garage Door Opener, Unassigned, Assigned
- Attached garage spaces: 1
- Has uncovered spaces: Yes
Features
- Levels: Two
- Stories: 2
- Patio & porch: Porch, Deck, Patio
- Exterior features: Open Porch(es), Curbs, Deck, Patio, Door(s)-Storm/Screen, Sidewalk
- Pool features: Outdoor Pool
Lot
- Size: 1,123 Square Feet
- Features: Near Shopping, Near Train, Backs to Park Land, Cul-De-Sac
Details
- Parcel number: 0800037020000301C0248
- Zoning: CR
Construction
Type & style
- Home type: Townhouse
- Architectural style: Townhouse
- Property subtype: Townhouse
Materials
- Roof: Asphalt
Condition
- Year built: 2000
Utilities & green energy
- Gas: Natural Gas
- Sewer: Public Sewer
- Water: Public
- Utilities for property: Cable Connected, Electricity Connected, Natural Gas Connected
Community & HOA
Community
- Features: Outdoor Pool, Playground, Jog/Bike Path, Tennis Court(s), Curbs, Sidewalks
HOA
- Has HOA: Yes
- Services included: Common Area Maintenance, Maintenance Structure, Snow Removal, Trash, Maintenance Grounds
- Additional fee info: Maintenance Expense: $325 Monthly
Location
- Region: Somerset
Financial & listing details
- Price per square foot: $248/sqft
- Annual tax amount: $8,013
- Date on market: 9/11/2026
- Ownership: Condominium,Fee Simple
- Electric utility on property: Yes
Estimated market value
$449,500
$427,000 - $472,000
$2,854/mo
Price history
| Date | Event | Price |
|---|---|---|
| 9/17/2026 | Pending sale | $450,000$248/sqft |
Source:  GSMLS #4052095 Report a problem GSMLS #4052095 Report a problem | ||
| 9/17/2026 | Contingent | $450,000$248/sqft |
Source:  All Jersey MLS #2704321R Report a problem All Jersey MLS #2704321R Report a problem | ||
| 9/11/2026 | Listed for sale | $450,000+71.1%$248/sqft |
Source: GSMLS #4052095 Report a problem | ||
| 5/22/2013 | Sold | $263,000$145/sqft |
Source: GSMLS #3004854 Report a problem | ||
Public tax history
Tax history is unavailable.
Monthly payment
Est. payment
Payment breakdown
Explore the cost of this home by adjusting the details. Changes won't be saved.Climate risks
Neighborhood: 08873

Similar homes
- $445,0002 bd3 ba1.4k sqft38 Cherrywood Dr, Somerset, NJ 08873For Sale

 MLS ID #2616034R, HEENABEN K. PATEL. All Jersey MLS
 - $495,0003 bd3 ba1.7k sqft67 Albury Way, North Brunswick, NJ 08902For Sale
 MLS ID #2704629R, STACEY DIGRANDE. All Jersey MLS
 - $415,0002 bd2 ba1.4k sqft85 Almond Dr, Somerset, NJ 08873For Sale
 MLS ID #2618049R, JANE MUELLER. All Jersey MLS
 - $439,0002 bd3 ba1.2k sqft360 Bromley Pl, East Brunswick, NJ 08816For Sale
 MLS ID #2703876R, JASMINE TSUI. All Jersey MLS
 - $529,9002 bd3 ba1.3k sqft6005 N Oaks Blvd, North Brunswick, NJ 08902For SaleMLS ID #2703459R, JAYAKRISHNAN MANIYIL. All Jersey MLS
- $539,9002 bd3 ba1.5k sqft3003 N Oaks Blvd, North Brunswick, NJ 08902For SaleMLS ID #2702678R, CHARANJEET KAUR. All Jersey MLS
- $500,0002 bd3 ba1.5k sqft118 Magee Ct, East Brunswick, NJ 08816For SaleMLS ID #2702708R, RUPINDER SODHI. All Jersey MLS
- $399,0002 bd1 ba1.1k sqft2508 Commons Dr, East Brunswick, NJ 08816For SaleMLS ID #2704164R, ANAHITA NASRIN. All Jersey MLS
- $659,9004 bd3 ba2.1k sqft301 Pheasant Run, Monmouth Junction, NJ 08852For SaleMLS ID #2704723R, VALENTINA GRBAVAC. All Jersey MLS
- $574,9003 bd3 ba2k sqft1705 N Oaks Blvd, North Brunswick, NJ 08902For SaleMLS ID #2703235R, JOHN J. PAPA. All Jersey MLS
- $599,0003 bd3 ba2k sqft1423 Hudson Cir, Highland Park, NJ 08904For SaleMLS ID #2701661R, THEODORA PARKER STOKELY. All Jersey MLS
- $440,0002 bd2 ba1.6k sqft5 Thomas Paine Dr, Monroe Township, NJ 08831For SaleMLS ID #2703136R, SUE NADWODNY. All Jersey MLS
- $449,9992 bd3 ba1.8k sqft47 Winthrop Rd, Monroe Township, NJ 08831For Sale
 MLS ID #NJMX2011824, Preethi John, Keller Williams Realty West Monmouth. Bright MLS
 - $429,0003 bd3 ba1.6k sqft460 Fairfield Rd, Hightstown, NJ 08520For SaleMLS ID #NJME2083224, Donna Moskowitz, Keller Williams Premier. Bright MLS
- $419,0002 bd2 ba1.5k sqft189 Sunshine Dr, Piscataway, NJ 08854For SaleMLS ID #2701175R, SUJATHA BHASKARA. All Jersey MLS
- $429,0003 bd3 ba1.4k sqft114 Teal Ct, East Windsor, NJ 08520For SaleMLS ID #NJME2078652, Donna Moskowitz, Keller Williams Premier. Bright MLS
- $465,0002 bd2 ba1.6k sqft19 Appleby Dr, Helmetta, NJ 08828For SaleMLS ID #2702286R, MICHELLE ANDERSON. All Jersey MLS
- $545,0002 bd3 ba1.4k sqft265 Hampshire Dr, Plainsboro, NJ 08536For SaleMLS ID #2615590R, MELISSA GONZALES. All Jersey MLS
- $549,9003 bd3 ba1.5k sqft1315 Edison Glen Ter, Edison, NJ 08837For SaleMLS ID #2614437R, AKHILA ANEJA. All Jersey MLS
- $570,0002 bd3 ba1.7k sqft1503 Pisaniello Ct, South Plainfield, NJ 07080For SaleMLS ID #2704076R, ANDREA LACERDA. All Jersey MLS
