Welcome to Regency Walk Comfort, Convenience, and Cozy Living Tucked into one of Middlesex County's most accessible 55+ Active Adult neighborhoods, this home offers an inviting atmosphere and an exceptional lifestyle. Designed for comfortable day-to-day living, the functional floor plan features warm, cozy gathering spaces ready for your personal touch and design ideas.This 2 bedroom 2 full bath home is perfect size for your new space. A generous living room,kitchen and dining room fills out the open area in the center of the home. A bonus sun filled florida room easily becomes your favorite spot to cosy up with a book! Location is where this property truly shines. Positioned right in the heart of Middlesex County, you are just minutes away from top-tier shopping centers, diverse dining options, parks, and endless local entertainment. Commuting and weekend travel are a breeze with quick access to major roadways and public transit hubs. Whether you are looking for a turn-key layout to settle into or a solid foundation to personalize with your own finishes, this property offers unmatched convenience and incredible potential in a highly sought-after community.
For sale
Price cut: $10K (9/21)
$455,000
19 Appleby Dr, Helmetta, NJ 08828
2beds
1,661sqft
Single Family Residence
Built in 2003
5,035 Square Feet Lot
$454,600 Zestimate®
$274/sqft
$255/mo HOA
What's special
Inviting atmosphereWarm cozy gathering spaces
- 70 days
- 512
- 25
Zillow last checked:
Listing updated:
Listed by:
MICHELLE ANDERSON 855-978-6323,
NEXTHOME ZENITH
Source: All Jersey MLS,MLS#: 2702286R
Facts & features
Interior
Bedrooms & bathrooms
- Bedrooms: 2
- Bathrooms: 2
- Full bathrooms: 2
Primary bedroom
- Features: 1st Floor, Two Sinks, Full Bath, Walk-In Closet(s)
- Level: First
Bathroom
- Features: Stall Shower and Tub, Two Sinks
Dining room
- Features: Formal Dining Room
Kitchen
- Features: Separate Dining Area
Basement
- Area: 0
Heating
- Forced Air
Cooling
- Central Air
Appliances
- Included: Dishwasher, Dryer, Gas Range/Oven, Microwave, Refrigerator, Washer, Gas Water Heater
Features
- Blinds, Vaulted Ceiling(s), Entrance Foyer, 2 Bedrooms, Kitchen, Laundry Room, Living Room, Bath Full, Bath Main, Dining Room, Florida Room, None, Family Room
- Flooring: Carpet, Ceramic Tile, Vinyl-Linoleum, Wood
- Windows: Blinds
- Basement: Slab
- Has fireplace: No
Interior area
- Total structure area: 1,661
- Total interior livable area: 1,661 sqft
Video & virtual tour
Property
Parking
- Total spaces: 2
- Parking features: 2 Car Width, Asphalt, Garage, Attached, Built-In Garage, Driveway
- Attached garage spaces: 2
- Has uncovered spaces: Yes
- Details: Oversized Vehicles Restricted
Features
- Levels: One
- Stories: 1
- Patio & porch: Porch, Patio, Enclosed
- Exterior features: Open Porch(es), Patio, Enclosed Porch(es)
Lot
- Size: 5,035 Square Feet
- Dimensions: 95.00 x 0.00
- Features: Level
Details
- Parcel number: 0600020000000066
- Zoning: RMM
Construction
Type & style
- Home type: SingleFamily
- Architectural style: Ranch
- Property subtype: Single Family Residence
Materials
- Roof: Asphalt
Condition
- Year built: 2003
Utilities & green energy
- Gas: Natural Gas
- Sewer: Public Sewer
- Water: Public
- Utilities for property: Cable Connected, Electricity Connected, Natural Gas Connected
Community & HOA
Community
- Features: Fitness Center, Shuffle Board
- Senior community: Yes
HOA
- Has HOA: Yes
- Services included: Common Area Maintenance, Maintenance Structure, Snow Removal, Maintenance Grounds
- HOA fee: $255 monthly
Location
- Region: Helmetta
Financial & listing details
- Price per square foot: $274/sqft
- Tax assessed value: $228,700
- Annual tax amount: $7,887
- Date on market: 8/6/2026
- Ownership: Fee Simple
- Electric utility on property: Yes
Estimated market value
$454,600
$432,000 - $477,000
$2,970/mo
Price history
| Date | Event | Price |
|---|---|---|
| 10/11/2026 | Pending sale | $455,000$274/sqft |
Source:  NextHome #2702286R Report a problem NextHome #2702286R Report a problem | ||
| 9/21/2026 | Price change | $455,000-2.2%$274/sqft |
Source:  All Jersey MLS #2702286R Report a problem All Jersey MLS #2702286R Report a problem | ||
| 9/8/2026 | Price change | $465,000-2.1%$280/sqft |
Source:  MoreMLS #22624356 Report a problem MoreMLS #22624356 Report a problem | ||
| 8/6/2026 | Listed for sale | $475,000+108.4%$286/sqft |
Source: All Jersey MLS #2702286R Report a problem | ||
| 7/28/2003 | Sold | $227,900$137/sqft |
Source: Public Record Report a problem | ||
Public tax history
| Year | Property taxes | Tax assessment |
|---|---|---|
| 2025 | $7,751 | $228,700 |
| 2024 | $7,751 +3.9% | $228,700 |
| 2023 | $7,460 +0.9% | $228,700 |
| 2022 | $7,394 +2.4% | $228,700 |
| 2021 | $7,220 +6.9% | $228,700 |
| 2020 | $6,753 +0.4% | $228,700 |
| 2019 | $6,723 +10.2% | $228,700 |
| 2018 | $6,099 -3.5% | $228,700 |
| 2017 | $6,323 +4.9% | $228,700 |
| 2016 | $6,028 +1.2% | $228,700 |
| 2015 | $5,955 -1.8% | $228,700 |
| 2014 | $6,067 +1.9% | $228,700 |
| 2013 | $5,955 -9.8% | $228,700 |
| 2012 | $6,604 +3% | $228,700 -30.2% |
| 2011 | $6,414 +1.6% | $327,800 |
| 2010 | $6,316 +2% | $327,800 |
| 2009 | $6,191 | $327,800 |
| 2008 | -- | $327,800 |
| 2007 | -- | $327,800 +255.9% |
| 2006 | -- | $92,100 |
| 2005 | -- | $92,100 -6.3% |
| 2004 | $5,869 | $98,300 |
Find assessor info on the county website
Monthly payment
Est. payment
Payment breakdown
Explore the cost of this home by adjusting the details. Changes won't be saved.Climate risks
Neighborhood: 08828
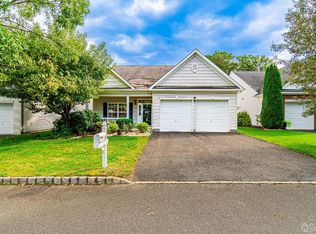
Similar homes
- $499,9993 bd2 ba1.4k sqft21 Rieder Rd, Spotswood, NJ 08884For Sale
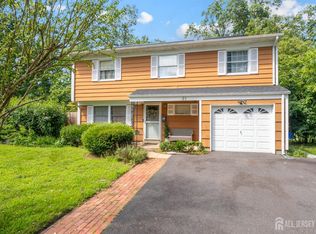
 MLS ID #2705288R, CHRISTIAN TIBOK. All Jersey MLS
 - $599,0004 bd2 ba1.6k sqft25 Lake Ave, Helmetta, NJ 08828For Sale
 MLS ID #2617465R, MITCHEL COHEN. All Jersey MLS
 - $355,0002 bd2 ba1.1k sqft1702 Tanglewood Ct, Helmetta, NJ 08828For Sale
 MLS ID #2702196R, LAURA A. AKOPIAN. All Jersey MLS
 - $449,9003 bd2 ba1.3k sqft14 Richford Rd, Kendall Park, NJ 08824For Sale
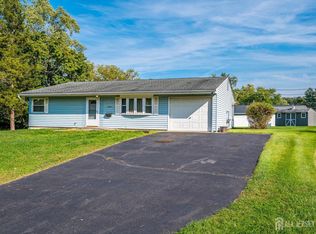 MLS ID #2705653R, HEATHER CASEY. All Jersey MLS
 - $449,9002 bd2 ba1.6k sqft14 Hummingbird Dr, Hamilton, NJ 08690For Sale
 MLS ID #NJME2084840, Vanessa Stefanics, REMAX Welcome Home. Bright MLS
 - $445,0002 bd3 ba1.4k sqft1088 Schmidt Ln, North Brunswick, NJ 08902For SaleMLS ID #2705677R, JAYAKRISHNAN MANIYIL. All Jersey MLS
- $474,9002 bd3 ba1.9k sqft65 Winthrop Rd #D, Monroe Township, NJ 08831For SaleMLS ID #2702264R, EILEEN RENOWDEN. All Jersey MLS
- $439,0002 bd3 ba1.2k sqft360 Bromley Pl, East Brunswick, NJ 08816For SaleMLS ID #2703876R, JASMINE TSUI. All Jersey MLS
- $359,0002 bd2 ba1.6k sqft232 N Pondview Blvd, Monroe Township, NJ 08831For SaleMLS ID #2705433R, DAVID LEVINE. All Jersey MLS
- $459,0002 bd2 ba1.5k sqft9C Aspen Plz, Monroe Township, NJ 08831For SaleMLS ID #2706048R, PAVEL ". KVITNITSKIY. All Jersey MLS
- $635,0003 bd3 ba1.4k sqft39 McFadden Dr, Monroe Township, NJ 08831For SaleMLS ID #2700713R, PAMELA ELGHOUL. All Jersey MLS
- $499,0002 bd2 ba1.8k sqft737 Prospect Rd, Monroe Township, NJ 08831For SaleMLS ID #NJMX2012764, Marc Gomez, Moverite Real Estate, LLC. Bright MLS
- $599,9002 bd2 ba2k sqft52 Vineyard Ct, Monroe Township, NJ 08831For SaleMLS ID #2703244R, ALAN KURLANDER. All Jersey MLS
- $399,9002 bd3 ba1.6k sqft52B Rutland Ln, Monroe Township, NJ 08831For SaleMLS ID #2703776R, PETER RIGA. All Jersey MLS
- $535,0002 bd2 ba1.8k sqft70 Vineyard Ct, Monroe Township, NJ 08831For SaleMLS ID #2614794R, ROBERT DEKANSKI. All Jersey MLS
- $379,0002 bd2 ba1.1k sqft401 Danbury Ln, East Brunswick, NJ 08816For SaleMLS ID #2705574R, DONNA WARTERS. All Jersey MLS
- $525,0003 bd3 ba1.6k sqft34 2nd St, Spotswood, NJ 08884For SaleMLS ID #2704694R, DIANE C. BERRY. All Jersey MLS
- $479,9002 bd2 ba1.9k sqft1210 Cedar Village Blvd, East Brunswick, NJ 08816For SaleMLS ID #2617510R, ROGER D. MEADOR. All Jersey MLS
- $470,0002 bd3 ba1.6k sqft51 Aspen Dr, North Brunswick, NJ 08902For SaleMLS ID #2701450R, SHEILA NOVEMBRE. All Jersey MLS
- $419,0002 bd2 ba1.4k sqft10 Thomas Paine Dr #A, Monroe Township, NJ 08831For SaleMLS ID #2703937R, SUE NADWODNY. All Jersey MLS
