Welcome to this fully renovated 4-bedroom, 3-bath home in Eatontown! Bright, open living spaces are complemented by wide-plank hardwood flooring, recessed lighting, and a beautifully updated kitchen featuring custom cabinetry, stainless steel appliances, designer backsplash, oversized center island, and abundant counter space. The open layout provides an easy flow for everyday living and entertaining.
All three full bathrooms have been stylishly renovated with modern finishes, including glass-enclosed showers and custom tile work. The home also offers generously sized bedrooms, a welcoming entry with custom staircase detail, and direct access to a spacious rear deck overlooking the yard--ideal for outdoor dining, relaxing, or entertaining. Additional highlights include an oversized two-car garage, ample driveway parking, updated finishes throughout, and a convenient Eatontown location close to shopping, dining, major commuter routes, and the Jersey Shore. Move right in and enjoy!
Pending
$849,900
9 Campbell Drive, Eatontown, NJ 07724
4beds
2,016sqft
:
Get pre-qualified$5,641/mo
Single Family Residence
Built in 1981
10,454 Square Feet Lot
$868,800 Zestimate®
$422/sqft
$-- HOA
What's special
Ample driveway parkingRecessed lightingOversized two-car garageWide-plank hardwood flooringBeautifully updated kitchenGlass-enclosed showersOversized center island
- 37 days |
- 129 |
- 1 |
Zillow last checked:
Listing updated:
Listed by:
Ronnie Glomb 973-865-5050,
Your Town Realty
Source: MoreMLS,MLS#: 22619450
Facts & features
Interior
Bedrooms & bathrooms
- Bedrooms: 4
- Bathrooms: 3
- Full bathrooms: 3
Heating
- Forced Air
Cooling
- Central Air
Features
- Recessed Lighting
- Flooring: Linoleum, Vinyl, Wood
- Basement: None
Interior area
- Total structure area: 2,016
- Total interior livable area: 2,016 sqft
Property
Parking
- Total spaces: 2
- Parking features: Asphalt, Off Street
- Attached garage spaces: 2
Features
- Stories: 2
Lot
- Size: 10,454 Square Feet
- Dimensions: 118 x 90
- Topography: Level
Details
- Parcel number: 1202607000000010
- Zoning description: Single Family
Construction
Type & style
- Home type: SingleFamily
- Property subtype: Single Family Residence
Condition
- Year built: 1981
Utilities & green energy
- Sewer: Public Sewer
Community & HOA
Community
- Subdivision: None
HOA
- Has HOA: No
Location
- Region: Eatontown
Financial & listing details
- Price per square foot: $422/sqft
- Tax assessed value: $673,300
- Annual tax amount: $11,837
- Date on market: 6/26/2026
- Inclusions: Washer, Dishwasher, Dryer, Microwave, Stove, Stove Hood, Refrigerator, Garage Door Opener
Estimated market value
$868,800
$825,000 - $912,000
$3,862/mo
Price history
| Date | Event | Price |
|---|---|---|
| 7/2/2026 | Pending sale | $849,900$422/sqft |
Source:  MoreMLS #22619450 Report a problem MoreMLS #22619450 Report a problem | ||
| 6/26/2026 | Listed for sale | $849,900+165.6%$422/sqft |
Source: MoreMLS #22619450 Report a problem | ||
| 4/17/2026 | Sold | $320,000$159/sqft |
Source: Public Record Report a problem | ||
Public tax history
| Year | Property taxes | Tax assessment |
|---|---|---|
| 2025 | $12,604 +14.6% | $673,300 +14.6% |
| 2024 | $11,002 +2.9% | $587,700 +8.3% |
| 2023 | $10,697 +12.5% | $542,700 +24% |
| 2022 | $9,505 +16.6% | $437,800 +23.5% |
| 2021 | $8,154 +10% | $354,500 +1.3% |
| 2020 | $7,409 +10.5% | $349,900 +7.5% |
| 2019 | $6,708 | $325,400 +2.6% |
| 2018 | $6,708 -2.3% | $317,200 -3.4% |
| 2017 | $6,866 -6.1% | $328,500 +4.5% |
| 2016 | $7,309 +10.3% | $314,500 -4.3% |
| 2015 | $6,626 +1.4% | $328,800 +12% |
| 2014 | $6,535 +6.2% | $293,700 |
| 2013 | $6,156 +0.5% | $293,700 |
| 2012 | $6,124 +1.2% | $293,700 |
| 2011 | $6,050 -14.6% | $293,700 |
| 2010 | $7,084 +6.3% | $293,700 -26.1% |
| 2009 | $6,667 | $397,300 |
| 2008 | -- | $397,300 |
| 2007 | -- | $397,300 |
| 2006 | -- | $397,300 +164.5% |
| 2005 | -- | $150,200 |
| 2003 | -- | $150,200 |
| 2002 | -- | $150,200 |
| 2001 | -- | $150,200 |
Find assessor info on the county website
Monthly payment
Est. payment
Payment breakdown
Explore the cost of this home by adjusting the details. Changes won't be saved.Climate risks
Neighborhood: 07724
Nearby schools
GreatSchools rating
- NAMeadowbrook Elementary SchoolGrades: PK-1Distance: 0.2 mi
- 5/10Memorial Middle SchoolGrades: 6-8Distance: 1.4 mi
- 4/10Monmouth Regional High SchoolGrades: 9-12Distance: 2.6 mi
Schools provided by the listing agent
- Middle: Memorial
Source: MoreMLS. This data may not be complete. We recommend contacting the local school district to confirm school assignments for this home.
- $517,8003 bd1 ba1k sqft11 Campbell Dr, Eatontown, NJ 07724Off Market

- $876,7004 bd2 ba3k sqft7 Campbell Dr, Eatontown, NJ 07724Off Market

- $660,0003 bd2 ba-- sqft14 Farm Ln, Eatontown, NJ 07724Sold
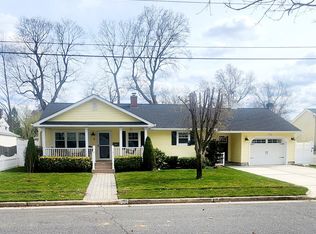
- $770,9003 bd1 ba1.2k sqft16 Farm Ln, Eatontown, NJ 07724Off Market
- $575,9003 bd1 ba1k sqft12 Farm Ln, Eatontown, NJ 07724Off Market
- $692,6004 bd1 ba1.4k sqft13 Campbell Dr, Eatontown, NJ 07724Off Market
- $751,6003 bd2 ba1.3k sqft12 Campbell Dr, Eatontown, NJ 07724Off Market
- $614,6003 bd1 ba1k sqft14 Campbell Dr, Eatontown, NJ 07724Off Market
A local agent can set up tours, give advice and negotiate with sellers.
A local lender can help you make sure your offer is ready when you are.
Similar homes
- $840,0004 bd3 ba2.2k sqft10 Violante Court, Eatontown, NJ 07724For Sale

 MLS ID #22618787, Lori Bocchieri-Bennett, RE/MAX Central. MoreMLS
 - $800,0004 bd3 ba2.6k sqft125 Broad Street, Eatontown, NJ 07724For Sale
 MLS ID #22622571, Katherine Narson, Keller Williams Realty West Monmouth. MoreMLS
 - $775,0004 bd2 ba2.3k sqft295 Fort Plains Road, Howell, NJ 07731For Sale
 MLS ID #22623440, Moshe Rumpler, Imperial Real Estate Agency. MoreMLS
 - $924,9004 bd3 ba2.1k sqft27 Tracy Drive, Manalapan, NJ 07726For Sale
 MLS ID #22622868, Marianne Rullo, Keller Williams Realty East Monmouth. MoreMLS
 - $939,0004 bd3 ba2.2k sqft94 Leedsville Drive, Lincroft, NJ 07738For SaleMLS ID #22620847, Robert Haspel, Preferred Properties Real Estate. MoreMLS
- $825,0004 bd3 ba2k sqft5 St Lawrence Way, Marlboro, NJ 07746For SaleMLS ID #22622422, Ellen Rosenbaum, Ellen Rosenbaum Real Estate. MoreMLS
- $975,0004 bd3 ba2.5k sqft4 Alpine Trail, Tinton Falls, NJ 07712For SaleMLS ID #22621519, Samantha Vallone, Natale Realtors. MoreMLS
- $735,0003 bd2 ba1k sqft43 E Westside Avenue, Red Bank, NJ 07701For SaleMLS ID #22623425, Steven Maguire, Keller Williams Realty Central Monmouth. MoreMLS
- $929,0006 bd3 ba2.4k sqft182 Wall Street, West Long Branch, NJ 07764For SaleMLS ID #22605472, Michael Ades, Cathy Ades Real Estate LLC. MoreMLS
- $799,9004 bd2 ba1.9k sqft2 Templer Way, Hazlet, NJ 07730For SaleMLS ID #22623201, Gary Mawson, Jersey Property Group Realty. MoreMLS
- $800,0005 bd3 ba2.4k sqft420 W Union Hill Road, Morganville, NJ 07751For SaleMLS ID #22623136, Cheryl A Palew, Keller Williams Realty Monmouth/Ocean. MoreMLS
- $995,0004 bd3 ba2.2k sqft720 Talmadge Avenue, Oakhurst, NJ 07755For SaleMLS ID #22604792, Morris Assouline, RE/MAX Elite. MoreMLS
- $879,9004 bd3 ba2.4k sqft241 Oak Forest Drive, Brick, NJ 08724For SaleMLS ID #22622266, Christopher McDowell, Keller Williams Shore Properties. MoreMLS
- $1,200,0004 bd3 ba2.3k sqft184 Hance Road, Fair Haven, NJ 07704For SaleMLS ID #22622510, Gary Thomson, C21 Thomson & Co.. MoreMLS
- $999,9953 bd2 ba1.2k sqft650 River Road, Fair Haven, NJ 07704For SaleMLS ID #22622288, Donna S Barr, C21 Thomson & Co.. MoreMLS
- $749,9004 bd4 ba2.4k sqft4 Laurel Crest Drive, Howell, NJ 07731For SaleMLS ID #22622459, Dennis Interdonato Jr., Keller Williams Realty Ocean Living. MoreMLS
- $899,0004 bd3 ba1.7k sqft1370 Red Oak Drive, Lakewood, NJ 08701For SaleMLS ID #22618163, Blima Goldberger, Waxman Realty. MoreMLS
- $749,0002 bd3 ba1.7k sqft14 Mayfair Court, Little Silver, NJ 07739For SaleMLS ID #22622596, Paul Kiernan, RE/MAX Welcome Home. MoreMLS
- $819,0004 bd4 ba1.8k sqft88 Hickory Hill Road, Jackson, NJ 08527For SaleMLS ID #22611334, David Holtz, Four Points Realty. MoreMLS
- $799,0004 bd4 ba1.9k sqft374 Mounts Mills Rd, Monroe Township, NJ 08831For Sale
 MLS ID #2615674R, THEODORE KENNY. All Jersey MLS
