Experience sophisticated living in these stunning newly constructed luxury residences, thoughtfully designed with exceptional craftsmanship and modern elegance. Each unit features 2 spacious bedrooms, 2 beautifully appointed full baths, and a bright, open-concept floor plan ideal for both everyday living and effortless entertaining. Rich hardwood flooring flows throughout, complemented by custom cabinetry, granite countertops, and stainless steel appliances that create a timeless, designer-inspired kitchen. Enjoy the convenience of deeded parking, a generously sized private storage room with additional space for bicycles and outdoor gear, and quality finishes throughout. Blending style, comfort, and functionality, these exceptional units offer low-maintenance luxury living in a beautifully crafted new construction building.
For sale
$619,000
9 Downer Ct #2, Dorchester, MA 02122
2beds
1,100sqft
Condominium
Built in 2026
-- sqft lot
$-- Zestimate®
$563/sqft
$350/mo HOA
What's special
Granite countertopsQuality finishes throughoutStainless steel appliancesTimeless designer-inspired kitchenCustom cabinetryRich hardwood flooringBright open-concept floor plan
- 5 days |
- 249 |
- 25 |
Zillow last checked:
Listing updated:
Listed by:
Anne Galvin 617-839-6571,
Coldwell Banker Realty - Dorchester 617-696-4430,
Marlea Mesh 617-818-1695
Source: MLS PIN,MLS#: 73548678
Loading...
Facts & features
Interior
Bedrooms & bathrooms
- Bedrooms: 2
- Bathrooms: 2
- Full bathrooms: 2
Primary bedroom
- Features: Bathroom - Full, Closet/Cabinets - Custom Built, Flooring - Hardwood, Recessed Lighting
- Level: Second
Bedroom 2
- Features: Flooring - Hardwood, Recessed Lighting
- Level: Second
Primary bathroom
- Features: Yes
Dining room
- Features: Flooring - Hardwood, Open Floorplan, Recessed Lighting
- Level: Second
Kitchen
- Features: Flooring - Hardwood, Countertops - Stone/Granite/Solid, Breakfast Bar / Nook, Open Floorplan, Recessed Lighting, Stainless Steel Appliances
- Level: Second
Living room
- Features: Flooring - Hardwood, Open Floorplan, Recessed Lighting
- Level: Second
Heating
- Central
Cooling
- Central Air
Appliances
- Included: Range, Dishwasher, Disposal, Microwave, Refrigerator, Washer, Dryer
- Laundry: Second Floor, In Unit
Features
- Flooring: Tile, Hardwood
- Has basement: Yes
- Has fireplace: No
- Common walls with other units/homes: 2+ Common Walls
Interior area
- Total structure area: 1,100
- Total interior livable area: 1,100 sqft
- Finished area above ground: 1,100
Property
Parking
- Total spaces: 1
- Parking features: Off Street
- Uncovered spaces: 1
Accessibility
- Accessibility features: Accessible Entrance
Features
- Waterfront features: Harbor, 1/2 to 1 Mile To Beach, Beach Ownership(Public)
Details
- Parcel number: 1301723
- Zoning: res
Construction
Type & style
- Home type: Condo
- Property subtype: Condominium
Materials
- Frame
- Roof: Shingle
Condition
- Year built: 2026
- Major remodel year: 2026
Details
- Warranty included: Yes
Utilities & green energy
- Electric: Circuit Breakers
- Sewer: Public Sewer
- Water: Public
- Utilities for property: for Gas Range, for Gas Oven
Community & HOA
Community
- Features: Public Transportation, Bike Path, Highway Access, T-Station
- Security: Security System
HOA
- Services included: Water, Sewer, Insurance, Maintenance Structure, Maintenance Grounds, Snow Removal, Reserve Funds
- HOA fee: $350 monthly
Location
- Region: Dorchester
Financial & listing details
- Price per square foot: $563/sqft
- Date on market: 7/13/2026
Estimated market value
Not available
Estimated sales range
Not available
Not available
Price history
| Date | Event | Price |
|---|---|---|
| 7/13/2026 | Listed for sale | $619,000$563/sqft |
Source: MLS PIN #73548678 Report a problem | ||
Public tax history
Tax history is unavailable.
Monthly payment
Est. payment
Payment breakdown
Explore the cost of this home by adjusting the details. Changes won't be saved.Climate risks
Neighborhood: North Dorchester
Nearby schools
GreatSchools rating
- 3/10Mather Elementary SchoolGrades: PK-6Distance: 0.2 mi
- 3/10Lilla G. Frederick Middle SchoolGrades: 7-8Distance: 0.6 mi
- 2/10Community Academy Of Science And HealthGrades: 9-12Distance: 0.6 mi
- $221,200-- bd-- ba-- sqft9 Downer Ct, Dorchester, MA 02122Off Market
- $826,5003 bd3 ba2.3k sqft46 Cameron St, Dorchester, MA 02125Off Market
- $759,7003 bd2 ba1.6k sqft16 Downer Ct #U-B, Dorchester, MA 02122Off Market

- $825,3002 bd1 ba950 sqft5 Downer Ct, Dorchester, MA 02122Off Market
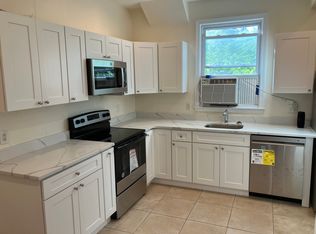
- $--2 bd1 ba900 sqft5 Downer Ct FLOOR 2, Dorchester, MA 02122Off Market
- $--2 bd1 ba950 sqft5 Downer Ct FLOOR 3, Dorchester, MA 02122Off Market
- $584,2003 bd2 ba1.5k sqft21 Downer Ct, Boston, MA 02122Off Market
- $584,2003 bd2 ba1.5k sqft23 Downer Ct, Dorchester, MA 02122Off Market
A local agent can set up tours, give advice and negotiate with sellers.
Similar homes
- $650,0002 bd2 ba1.1k sqft127 Eastcottage Street Condominium Trust, Dorchester, MA 02125For Sale
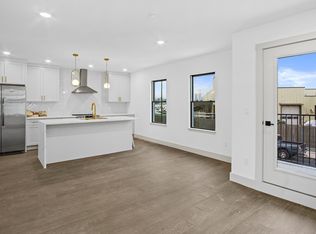 MLS ID #73545974, Brian Quijada, EVO Real Estate Group, LLC. MLS PIN
 - $599,0003 bd2 ba1.3k sqft31 Homestead St #1, Boston, MA 02121For Sale
 MLS ID #73550415, David Lenger, eXp Realty LLC. MLS PIN
 - $555,0002 bd1 ba980 sqft28 Church St #3, Dorchester, MA 02122For Sale
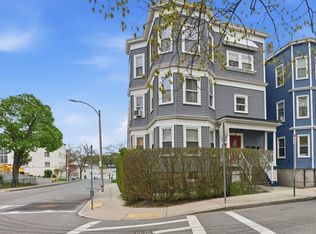 MLS ID #73518267, Shannon McDonald, Waterfront Realty Group. MLS PIN
 - $499,0002 bd1 ba1.1k sqft53 Mount Ida Rd #3, Dorchester, MA 02122For Sale
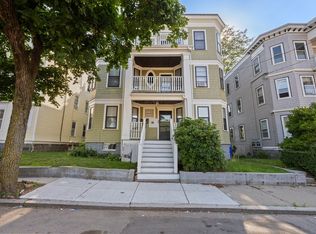 MLS ID #73546959, Brendan Hall, Compass. MLS PIN
 - $609,5002 bd1 ba1k sqft71 Romsey St APT 2, Dorchester, MA 02125For SaleMLS ID #73546045, Andrew Johns, Burns Realty & Investments LLC. MLS PIN
- $619,9002 bd2 ba1.1k sqftMoreland Street Residences, Roxbury, MA 02119For SaleMLS ID #73547938, Collin Bray, Century 21 Cityside. MLS PIN
- $585,0003 bd2 ba1k sqft19 Rill St #2, Dorchester, MA 02125For SaleMLS ID #73538369, Kate Ziegler, Arborview Realty Inc.. MLS PIN
- $599,9992 bd1 ba1k sqft33 Rosemont St #A, Dorchester, MA 02122For SaleMLS ID #73542045, Strobeck Antonell Bull Group, Compass. MLS PIN
- $775,0002 bd2 ba1k sqftThe Crown On High, Boston, MA 02122For SaleMLS ID #73545962, Brian Quijada, EVO Real Estate Group, LLC. MLS PIN
- $645,0002 bd1 ba994 sqftThe Crown On High, Dorchester, MA 02122For SaleMLS ID #73469766, Brian Quijada, EVO Real Estate Group, LLC. MLS PIN
- $595,0002 bd2 ba1.1k sqft66 Stanley St #3, Dorchester, MA 02125For SaleMLS ID #73492907, Dynan Team, Seaport Realty Group. MLS PIN
- $509,0002 bd2 ba785 sqft679 Columbia Rd APT 3, Dorchester, MA 02125For SaleMLS ID #73549170, Betsy Herald, The Charles Realty. MLS PIN
- $499,9002 bd1 ba984 sqft29 Sagamore St #2, Dorchester, MA 02125For SaleMLS ID #73549289, Kerry Dowlin, Coldwell Banker Realty - Dorchester. MLS PIN
- $800,0002 bd2 ba1k sqftThe Crown On High, Boston, MA 02122For SaleMLS ID #73545970, Brian Quijada, EVO Real Estate Group, LLC. MLS PIN
- $684,9002 bd2 ba1.2k sqft41 Coffey St Unit 4, Boston, MA 02122For SaleMLS ID #73529635, Andrew Lane, Bantry Way Brokerage. MLS PIN
- $649,9993 bd1 ba1k sqft10 Ashmont Ct #1, Dorchester, MA 02122For SaleMLS ID #73533469, Brigid Murphy, Access. MLS PIN
- $750,0002 bd2 ba921 sqft101 Old Harbor St APT 3, South Boston, MA 02127For SaleMLS ID #73550591, Chris Fitzpatrick, Fitzpatrick Real Estate. MLS PIN
- $585,0003 bd1 ba1.1k sqft285 Neponset Ave #3, Dorchester, MA 02122For SaleMLS ID #73527689, Daniel Distefano, Engel & Volkers Boston. MLS PIN
- $655,0003 bd2 ba1.2k sqft60 Stanley St #202B, Dorchester, MA 02125For SaleMLS ID #73535912, Brandon Fisher, Coldwell Banker Realty - Brookline. MLS PIN
- $674,0001 bd1 ba1.5k sqft950 Dorchester Ave Unit 300, Dorchester, MA 02125For SaleMLS ID #73550551, Chris Roche, Conway - West Roxbury. MLS PIN
