Within triple gated Promontory Pointe, and behind its own private gated entrance against the desert hillside is SkySide – an architectural masterpiece that seamlessly blends elements of nature, artistic flair, modernity and sophistication. This marvel is a one-of-a-kind with a three-story stylish primary suite, & 10,474 square ft of outdoor living on a rooftop patio and multiple terraces. An expansive eight-car garage offers exceptional space for collectors, recreational vehicles, or a custom showroom display. Enjoy life filled with luxury, tranquility and picturesque views at SkySide.
Active
$29,500,000
9 Echo Peak Ln, Las Vegas, NV 89135
5beds
23,748sqft
:
Get pre-qualified$193,163/mo
Single Family Residence
Built in 2016
1.17 Acres Lot
$25,578,100 Zestimate®
$1,242/sqft
$1,396/mo HOA
What's special
Private gated entranceRooftop patioExpansive eight-car garagePicturesque viewsThree-story stylish primary suiteMultiple terraces
- 160 days |
- 7,987 |
- 355 |
Zillow last checked:
Listing updated:
Listed by:
Ivan G. Sher BS.0046822 702-508-9263,
IS Luxury
Source: LVR,MLS#: 2755752 Originating MLS: Greater Las Vegas Association of Realtors Inc
Originating MLS: Greater Las Vegas Association of Realtors IncFacts & features
Interior
Bedrooms & bathrooms
- Bedrooms: 5
- Bathrooms: 13
- Full bathrooms: 4
- 3/4 bathrooms: 5
- 1/2 bathrooms: 4
Primary bedroom
- Description: Balcony,Sitting Room,Upstairs,Walk-In Closet(s)
- Dimensions: 25x23
Bedroom 2
- Description: Walk-In Closet(s),With Bath
- Dimensions: 19x17
Bedroom 3
- Description: Upstairs,Walk-In Closet(s),With Bath
- Dimensions: 26x21
Bedroom 4
- Description: Downstairs,Walk-In Closet(s),With Bath
- Dimensions: 14x16
Bedroom 5
- Description: Closet,Downstairs,With Bath
- Dimensions: 12x14
Primary bathroom
- Description: Double Sink,Make Up Table,Separate Shower,Tub With Jets
Dining room
- Description: Formal Dining Room
- Dimensions: 26x16
Family room
- Description: 2 Family Room +,Downstairs,Separate Family Room,Wet Bar
- Dimensions: 36x37
Great room
- Description: None
- Dimensions: 50x38
Kitchen
- Description: Breakfast Bar/Counter,Custom Cabinets,Island,Marble/Stone Countertops,Walk-in Pantry
Heating
- Central, Gas, Multiple Heating Units
Cooling
- Central Air, Electric, 2 Units
Appliances
- Included: Built-In Electric Oven, Double Oven, Dryer, Dishwasher, Gas Cooktop, Disposal, Microwave, Refrigerator, Water Softener Owned, Water Purifier, Washer
- Laundry: Electric Dryer Hookup, Gas Dryer Hookup, Main Level, Laundry Room
Features
- Bedroom on Main Level, Window Treatments, Additional Living Quarters, Elevator
- Flooring: Hardwood, Marble, Other
- Windows: Double Pane Windows, Drapes
- Number of fireplaces: 1
- Fireplace features: Gas, Great Room
Interior area
- Total structure area: 23,748
- Total interior livable area: 23,748 sqft
Video & virtual tour
Property
Parking
- Total spaces: 8
- Parking features: Attached, Garage, Garage Door Opener, Private, Storage, Workshop in Garage
- Attached garage spaces: 8
- Has uncovered spaces: Yes
Features
- Levels: Three Or More
- Stories: 3
- Patio & porch: Balcony
- Exterior features: Balcony, Circular Driveway, Courtyard, Sprinkler/Irrigation
- Has private pool: Yes
- Pool features: In Ground, Negative Edge, Private, Waterfall, Community
- Has spa: Yes
- Fencing: Back Yard,Wrought Iron
- Has view: Yes
- View description: City, Golf Course, Mountain(s)
Lot
- Size: 1.17 Acres
- Features: 1 to 5 Acres, Cul-De-Sac, Drip Irrigation/Bubblers, Desert Landscaping, Landscaped, Rocks
Details
- Parcel number: 16414117002
- Zoning description: Single Family
- Horse amenities: None
Construction
Type & style
- Home type: SingleFamily
- Architectural style: Custom
- Property subtype: Single Family Residence
Materials
- Frame, Stucco, Drywall
- Roof: Pitched,Tile
Condition
- Resale
- Year built: 2016
Utilities & green energy
- Electric: Photovoltaics None
- Sewer: Public Sewer
- Water: Public
- Utilities for property: Underground Utilities
Green energy
- Energy efficient items: Windows
Community & HOA
Community
- Features: Pool
- Security: Security System Owned
- Subdivision: SUMMERLIN VILLAGE 18 PHASE 1 U
HOA
- Has HOA: Yes
- Amenities included: Clubhouse, Fitness Center, Golf Course, Gated, Pool, Guard, Spa/Hot Tub, Security
- Services included: Common Areas, Recreation Facilities, Security, Taxes
- HOA fee: $76 monthly
- HOA name: Summerlin South
- HOA phone: 702-791-4600
- Second HOA fee: $1,320 monthly
Location
- Region: Las Vegas
Financial & listing details
- Price per square foot: $1,242/sqft
- Tax assessed value: $14,980,026
- Annual tax amount: $8,351
- Date on market: 2/19/2026
- Listing agreement: Exclusive Right To Sell
- Listing terms: Cash,Conventional
- Ownership: Single Family Residential
Estimated market value
$25,578,100
$24.04M - $27.37M
$5,960/mo
Price history
| Date | Event | Price |
|---|---|---|
| 2/19/2026 | Listed for sale | $29,500,000-1.7%$1,242/sqft |
Source:  LVR #2755752 Report a problem LVR #2755752 Report a problem | ||
| 4/13/2018 | Listing removed | $30,000,000$1,263/sqft |
Source: Luxurious Real Estate #1939525 Report a problem | ||
| 4/11/2018 | Listed for sale | $30,000,000+1438.5%$1,263/sqft |
Source: Luxurious Real Estate #1939525 Report a problem | ||
| 10/11/2006 | Sold | $1,950,000$82/sqft |
Source: Public Record Report a problem | ||
Public tax history
| Year | Property taxes | Tax assessment |
|---|---|---|
| 2026 | $130,541 +3% | $5,243,009 +0.2% |
| 2025 | $126,739 +3% | $5,233,706 +7.6% |
| 2024 | $123,048 +3% | $4,864,350 +5.8% |
| 2023 | $119,464 -1.5% | $4,596,218 +5.2% |
| 2022 | $121,277 +7.7% | $4,367,556 +1.4% |
| 2021 | $112,606 +6.7% | $4,309,235 +1% |
| 2020 | $105,535 +4.8% | $4,266,311 +3% |
| 2019 | $100,701 +6.9% | $4,140,833 |
| 2018 | $94,192 | $4,140,833 -0.6% |
| 2017 | $94,192 | $4,165,142 +962.5% |
| 2016 | $94,192 +1028% | $392,000 +39.8% |
| 2015 | $8,351 +3.2% | $280,350 -20.7% |
| 2014 | $8,090 | $353,500 |
Find assessor info on the county website
Monthly payment
Est. payment
Payment breakdown
Explore the cost of this home by adjusting the details. Changes won't be saved.Climate risks
Neighborhood: Summerlin South
Nearby schools
GreatSchools rating
- 9/10Judy & John L Goolsby Elementary SchoolGrades: PK-5Distance: 0.8 mi
- 7/10Victoria Fertitta Middle SchoolGrades: 6-8Distance: 3.6 mi
- 3/10Durango High SchoolGrades: 9-12Distance: 6.5 mi
Schools provided by the listing agent
- Elementary: Goolsby, Judy & John,Goolsby, Judy & John
- Middle: Fertitta Frank & Victoria
- High: Durango
Source: LVR. This data may not be complete. We recommend contacting the local school district to confirm school assignments for this home.
- $11,192,5005 bd8 ba10k sqft5 Echo Peak Ln, Las Vegas, NV 89135Off Market

- $14,736,3007 bd9 ba11k sqft15 Echo Peak Ln, Las Vegas, NV 89135Off Market
- $19,999,0005 bd8 ba13k sqft5 Promontory Pointe Ln, Las Vegas, NV 89135For Sale

- $8,053,4006 bd10 ba10k sqft64 Promontory Ridge Dr, Las Vegas, NV 89135Off Market
- $17,110,1005 bd-- ba10k sqft63 Promontory Ridge Dr, Las Vegas, NV 89135Off Market
- $1,932,2004 bd4 ba3.6k sqft11657 Glowing Sunset Ln, Las Vegas, NV 89135Off Market
- $1,986,1003 bd3 ba3k sqft11663 Glowing Sunset Ln, Las Vegas, NV 89135Off Market
- $2,603,3460.91 Acres60 Promontory Ridge Dr, Las Vegas, NV 89135Off Market
A local agent can set up tours, give advice and negotiate with sellers.
Similar homes
- $19,999,0005 bd8 ba13k sqft5 Promontory Pointe Ln, Las Vegas, NV 89135For SaleMLS ID #2755135, Gavin Ernstone, Simply Vegas. LVR
- $21,500,0005 bd9 ba13k sqft7 Sable Ridge Ct, Las Vegas, NV 89135For Sale
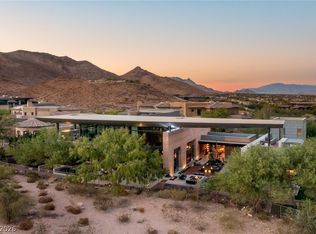 MLS ID #2762227, Ivan G. Sher, IS Luxury. LVR
 - $22,500,0006 bd10 ba14k sqft14 Magic Stone Ln, Las Vegas, NV 89135For Sale
 MLS ID #2793410, Ellie Shefler, Luxury Estates International. LVR
 - $20,000,0007 bd10 ba12k sqft1469 Macdonald Ranch Dr, Henderson, NV 89012New Construction
 MLS ID #2803595, Natalia Harris, Las Vegas Sotheby's Int'l. LVR
