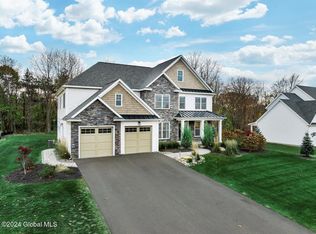
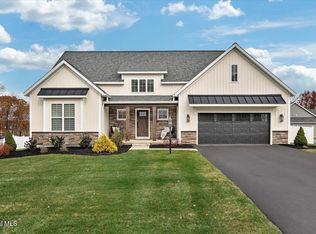
This ranch plan has an open living space. 9' and 10' ceilings on the first floor. This floor plan has a covered front porch and rear porch and & 2 story foyer. The dining room gives the ability for larger dinner parties or just eat at the breakfast bar. The family room includes a gas fireplace. Other features include a mudroom upon entering from the garage, a 1st floor laundry room and walk-in pantry. The master suite offers a walk-in closet and on suite bath. Interested in finishing some of the basement? There is a stairwell upon entrance to the home which is already finished! 17 lots only 9 Lots available!
This property is off market, which means it's not currently listed for sale or rent on Zillow. This may be different from what's available on other websites or public sources.