PRE-CONSTRUCTION for Summer 2026 move-in
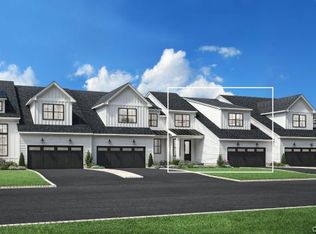
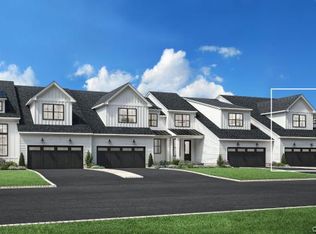
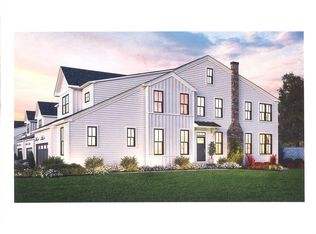
Don’t miss this quick move-in end-unit Walters Farmhouse at Enclave at Armonk by Toll Brothers—an intimate luxury townhome community in sought-after Westchester County. Featuring a first-floor primary suite, open-concept living with home office, wood-burning fireplace, finished lower level with full bath, and a covered deck overlooking conservation land, this home is thoughtfully designed by our Design Center. Tucked on a quiet cul-de-sac with Summer 2026 delivery.
Enjoy low-maintenance living with lawn care and snow removal included, plus a prime location near major commuter routes, trails, preserves, and golf. Opportunities like this are rare—act now.
Pending
$1,719,000
9 Fieldstone Knoll #43, Armonk, NY 10504
3beds
2,689sqft
Single Family Residence, Residential
Built in 2026
5,345 Square Feet Lot
$1,678,500 Zestimate®
$639/sqft
$345/mo HOA
What's special
Home officeFirst-floor primary suiteEnd-unit walters farmhouseOpen-concept livingWood-burning fireplaceQuiet cul-de-sac
- 253 days
- 5
- 0
Zillow last checked:
Listing updated:
Listed by:
Toll Brothers Real Estate Inc. 203-228-3367,
Thomas J. Jacovino 203-228-3367,
Patrice Henderson 914-263-7744,
Toll Brothers Real Estate Inc.
Source: OneKey® MLS as distributed by MLS GRID,MLS#: 946020
Facts & features
Interior
Bedrooms & bathrooms
- Bedrooms: 3
- Bathrooms: 4
- Full bathrooms: 3
- 1/2 bathrooms: 1
Other
- Description: Two story Entry, Powder Room, Office, Dining Room, Kitchen, Great Room with fireplace & door out to ocvered deck, Primary bedroom with bath & walk-in closet, Laundry room
- Level: First
Other
- Description: OPen loft, Bedroom 2, Hall Bath, Bedroom 3, second office
- Level: Second
Other
- Description: Finished basement with full bath, utilities and storage room
- Level: Basement
Heating
- Electric
Cooling
- Central Air
Appliances
- Included: Dishwasher, Electric Cooktop, Electric Oven, Stainless Steel Appliance(s)
- Laundry: Laundry Room
Features
- First Floor Bedroom, Primary Bathroom, Master Downstairs
- Basement: Finished,Storage Space
- Attic: None
- Number of fireplaces: 1
- Fireplace features: Wood Burning
Interior area
- Total structure area: 3,546
- Total interior livable area: 2,689 sqft
Property
Parking
- Total spaces: 4
- Parking features: Attached, Driveway, Garage
- Garage spaces: 2
- Has uncovered spaces: Yes
Features
- Levels: Three Or More
- Patio & porch: Covered, Deck
- Has view: Yes
- View description: Trees/Woods
Lot
- Size: 5,345 Square Feet
Details
- Parcel number: 118.0211.43
- Special conditions: None
Construction
Type & style
- Home type: SingleFamily
- Architectural style: Carriage House
- Property subtype: Single Family Residence, Residential
- Attached to another structure: Yes
Materials
- HardiPlank Type
- Foundation: Concrete Perimeter
Condition
- New Construction,To Be Built
- New construction: Yes
- Year built: 2026
Details
- Builder model: Walters
Utilities & green energy
- Sewer: Public Sewer
- Water: Public
- Utilities for property: Cable Available
Community & HOA
Community
- Features: Clubhouse, Fitness Center, Pool
- Subdivision: Enclave at Armonk by Toll Brothers
HOA
- Has HOA: Yes
- Services included: Common Area Maintenance, Maintenance Structure, Maintenance Grounds, Pool Service, Snow Removal
- HOA fee: $345 monthly
Location
- Region: Armonk
Financial & listing details
- Price per square foot: $639/sqft
- Annual tax amount: $1
- Date on market: 12/23/2025
- Cumulative days on market: 148 days
- Listing agreement: Exclusive Right To Sell
- Inclusions: Landscaping, snow removal & amenities
Estimated market value
$1,678,500
$1.59M - $1.76M
$6,855/mo
Price history
| Date | Event | Price |
|---|---|---|
| 2/12/2026 | Pending sale | $1,719,000$639/sqft |
Source:  OneKey® MLS as distributed by MLS GRID #946020 Report a problem OneKey® MLS as distributed by MLS GRID #946020 Report a problem | ||
| 2/5/2026 | Price change | $1,719,000-2.8%$639/sqft |
Source: OneKey® MLS as distributed by MLS GRID #946020 Report a problem | ||
| 12/23/2025 | Listed for sale | $1,769,000$658/sqft |
Source: OneKey® MLS as distributed by MLS GRID #946020 Report a problem | ||
Public tax history
Tax history is unavailable.
Monthly payment
Climate risks
Neighborhood: 10504
Nearby schools
Schools provided by the listing agent
- Elementary: Coman Hill
- Middle: H C Crittenden Middle School
- High: Byram Hills High School
Source: OneKey® MLS as distributed by MLS GRID. This data may not be complete. We recommend contacting the local school district to confirm school assignments for this home.
Similar homes
- $1,699,0003 bd3 ba2.6k sqft25 Fieldstone #35, Armonk, NY 10504New Construction
 OneKey® MLS as distributed by MLS GRID
 - $1,648,0003 bd4 ba2.7k sqft61 Fieldstone Knoll #17, Armonk, NY 10504New Construction
 MLS ID #1020877, Thomas J. Jacovino, Listing by: Toll Brothers Real Estate Inc.. OneKey® MLS as distributed by MLS GRID
 - $1,859,0003 bd5 ba2.9k sqft29 Fieldstone Knoll #33, Armonk, NY 10504New ConstructionOneKey® MLS as distributed by MLS GRID
- $1,699,0003 bd3 ba2.6k sqft25 Fieldstone Knl, Armonk, NY 10504New Construction
 Toll Brothers Inc.
 - $1,785,0004 bd3 ba3.8k sqft115 Fairway Drive, Stamford, CT 06903For Sale
 MLS ID #24196933, Michele Schroeder, Marr Caruso Realty Group. Smart MLS
 - $1,594,0003 bd3 ba2.4k sqft676 Hardscrabble Road, Chappaqua, NY 10514For SaleMLS ID #1013791, Elvira Aloia, Listing by: Corcoran Legends Realty. OneKey® MLS as distributed by MLS GRID
- $1,699,0003 bd3 ba2.1k sqft127 W Main Street #200, Tarrytown, NY 10591For SaleMLS ID #1034509, Sarah Mirza Mulhall, Listing by: Julia B Fee Sothebys Int. Rlty. OneKey® MLS as distributed by MLS GRID
- $2,250,0004 bd5 ba2.6k sqft401 Chestnut Ridge Road, Bedford Corners, NY 10549For SaleMLS ID #1039655, Debra Tricarico, Listing by: Houlihan Lawrence Inc.. OneKey® MLS as distributed by MLS GRID
- $2,320,0004 bd4 ba3.9k sqft230 E Middle Patent Road, Bedford, NY 10506For SaleMLS ID #1023671, Lisa Berliner, Listing by: Coldwell Banker Realty. OneKey® MLS as distributed by MLS GRID
- $1,399,0004 bd4 ba3k sqft38 Hickory Lane, Ridgefield, CT 06877For SaleMLS ID #24203534, Carol Hanlon, Coldwell Banker Realty. Smart MLS
- $1,495,0004 bd4 ba3.3k sqft2 Tommys Lane, South Salem, NY 10590For SaleMLS ID #1035007, Melissa Marcogliese, Listing by: Compass Greater NY, LLC. OneKey® MLS as distributed by MLS GRID
- $899,0004 bd3 ba3.2k sqft88 Pines Bridge Road, Mount Kisco, NY 10549For SaleMLS ID #1043043, Kristin H. Poellot, Listing by: Keller Williams Prestige Prop. OneKey® MLS as distributed by MLS GRID
- $1,850,0004 bd3 ba3.4k sqft8 Hilltop Drive, Bayville, NY 11709For SaleMLS ID #1026599, Katherine Koniecko, Listing by: Signature Premier Properties. OneKey® MLS as distributed by MLS GRID
- $1,599,0004 bd4 ba2.5k sqft12 Hillcrest Court, Ridgefield, CT 06877For SaleMLS ID #24182324, Laura Ancona, William Pitt Sotheby's Int'l. Smart MLS
- $1,350,0004 bd3 ba2.9k sqft50 Sabbath Day Hill Road, South Salem, NY 10590For SaleMLS ID #1037289, Rebecca Yaun, Listing by: Houlihan Lawrence Inc.. OneKey® MLS as distributed by MLS GRID
- $1,899,9994 bd3 ba2.6k sqft10 Beaver Landing, Harrison, NY 10528New ConstructionMLS ID #1035463, Sugey Valdez, Listing by: Joseph Baratta Company Realty. OneKey® MLS as distributed by MLS GRID
- $1,590,0003 bd4 ba2.5k sqft17 Lila Lane, Chappaqua, NY 10514For SaleMLS ID #984583, Jocelyn S. Cloder, Listing by: Compass Greater NY, LLC. OneKey® MLS as distributed by MLS GRID
- $1,499,0004 bd2 ba2k sqft38 Harney Road, Scarsdale, NY 10583For SaleMLS ID #1038885, John C. Pisa, Listing by: eRealty Advisors, Inc. OneKey® MLS as distributed by MLS GRID
