Live the Honeymoon Island lifestyle! Wake up to breathtaking southern views of Honeymoon Island and Caladesi Island from this 5th-floor one-bedroom at Royal Stewart Arms. Step onto your private balcony and watch the boats cruise by, enjoy spectacular sunsets, and take in the beauty of the Gulf. Inside, you'll find a nicely updated kitchen with plenty of cabinet space and a convenient walk-in pantry, making everyday living and entertaining easy. The open living area brings in the natural beauty outside, creating a bright, comfortable space that feels like your own coastal retreat. The one-bedroom layout offers a peaceful place to unwind after a day at the beach, trail, or pool. And the location? Hard to beat. The Pinellas Trail is right across the street, putting Honeymoon Island State Park and its beautiful beaches just minutes away. Downtown Dunedin is also close by for waterfront dining, shopping, craft breweries, and entertainment. Royal Stewart Arms adds even more to the lifestyle with a heated pool, clubhouse, fitness room, sauna, tennis, pickleball, horseshoes, and a private fishing pier. Great views. Beautiful surroundings. A comfortable coastal home in an unbeatable location. Come see why Royal Stewart Arms could be your perfect place to live where others come to vacation.
For sale
$234,900
9 FORBES PLACE #507, DUNEDIN, FL 34698
1beds
802sqft
Condominium
Built in 1973
-- sqft lot
$223,300 Zestimate®
$293/sqft
$634/mo HOA
What's special
Private balconyNicely updated kitchenSpectacular sunsetsBright comfortable spacePlenty of cabinet spaceConvenient walk-in pantry
- 4 days
- 307
- 18
Likely to sell faster than
Zillow last checked:
Listing updated:
Listed by:
Ed Karlander 727-458-2201,
RE/MAX REALTEC GROUP INC 727-789-5555
Source: Stellar MLS,MLS#: TB8518660 Originating MLS: Suncoast Tampa
Originating MLS: Suncoast Tampa
Facts & features
Interior
Bedrooms & bathrooms
- Bedrooms: 1
- Bathrooms: 1
- Full bathrooms: 1
Rooms
- Room types: Utility Room
Primary bedroom
- Features: Built-In Shelving, Ceiling Fan(s), Walk-In Closet(s)
- Level: First
Bathroom 1
- Features: Built-In Shelving, Shower No Tub
- Level: First
Kitchen
- Features: Pantry
- Level: First
Living room
- Features: Ceiling Fan(s)
- Level: First
Heating
- Central, Electric
Cooling
- Central Air
Appliances
- Included: Dishwasher, Electric Water Heater, Microwave, Range, Refrigerator
- Laundry: Common Area
Features
- Ceiling Fan(s), Living Room/Dining Room Combo, Stone Counters
- Flooring: Tile
- Has fireplace: No
Interior area
- Total structure area: 802
- Total interior livable area: 802 sqft
Video & virtual tour
Property
Parking
- Total spaces: 1
- Parking features: Covered
- Carport spaces: 1
Features
- Levels: One
- Stories: 1
- Exterior features: Balcony
- Pool features: Gunite, Heated, In Ground
- Has view: Yes
- View description: Water, Gulf/Ocean - Partial, Intracoastal Waterway
- Has water view: Yes
- Water view: Water,Gulf/Ocean - Partial,Intracoastal Waterway
- Waterfront features: Intracoastal Waterway, Intracoastal Waterway Access, Fishing Pier, Seawall
- Body of water: ST. JOSEPH SOUND
Lot
- Features: FloodZone, City Lot, Landscaped, Level
- Residential vegetation: Mature Landscaping
Details
- Parcel number: 082815774990005070
- Zoning: RES
- Special conditions: None
Construction
Type & style
- Home type: Condo
- Architectural style: Contemporary
- Property subtype: Condominium
Materials
- Block, Stucco
- Foundation: Slab
- Roof: Other
Condition
- New construction: No
- Year built: 1973
Utilities & green energy
- Sewer: Public Sewer
- Water: Public
- Utilities for property: Cable Available, Electricity Connected, Public, Sewer Connected, Underground Utilities, Water Connected
Community & HOA
Community
- Features: Fishing, Clubhouse
- Pet fee: $0 monthly
- Senior community: Yes
- Subdivision: ROYAL STEWART ARMS
HOA
- Has HOA: Yes
- Amenities included: Cable TV, Clubhouse, Pickleball Court(s), Pool, Sauna, Shuffleboard Court, Tennis Court(s)
- Services included: Cable TV, Common Area Taxes, Community Pool, Reserve Fund, Maintenance Structure, Maintenance Grounds, Pool Maintenance, Sewer, Trash, Water
- HOA fee: $634 monthly
- HOA name: Royal Stewart Arms/Debbie Belanger
- HOA phone: 727-733-3151
Location
- Region: Dunedin
Financial & listing details
- Price per square foot: $293/sqft
- Tax assessed value: $255,683
- Annual tax amount: $1,301
- Date on market: 8/27/2026
- Cumulative days on market: 5 days
- Listing terms: Cash,Conventional
- Ownership: Fee Simple
- Total actual rent: 0
- Electric utility on property: Yes
- Road surface type: Asphalt
Estimated market value
$223,300
$212,000 - $234,000
$1,680/mo
Price history
| Date | Event | Price |
|---|---|---|
| 8/27/2026 | Listed for sale | $234,900$293/sqft |
Source:  Stellar MLS #TB8518660 Report a problem Stellar MLS #TB8518660 Report a problem | ||
Public tax history
| Year | Property taxes | Tax assessment |
|---|---|---|
| 2025 | $1,301 +7.3% | $120,444 +2.9% |
| 2024 | $1,213 +3.1% | $117,050 +3% |
| 2023 | $1,176 -2.4% | $113,641 +3% |
| 2022 | $1,205 -0.1% | $110,331 +3% |
| 2021 | $1,206 +0.9% | $107,117 +1.4% |
| 2020 | $1,195 +2.7% | $105,638 +2.3% |
| 2019 | $1,164 | $103,263 +1.9% |
| 2018 | $1,164 +2.2% | $101,338 +2.1% |
| 2017 | $1,139 +2.3% | $99,254 +2.1% |
| 2016 | $1,113 -1.7% | $97,213 +0.7% |
| 2015 | $1,132 +2.5% | $96,537 +0.8% |
| 2014 | $1,104 +1.1% | $95,771 +1.5% |
| 2013 | $1,092 +3.9% | $94,356 +1.7% |
| 2012 | $1,051 | $92,779 -9.7% |
| 2011 | -- | $102,722 -11.5% |
| 2010 | -- | $116,117 -3.6% |
| 2009 | -- | $120,498 +0.1% |
| 2008 | $1,552 | $120,378 +3% |
| 2007 | -- | $116,872 +5.6% |
| 2005 | -- | $110,700 +27.1% |
| 2004 | $1,885 +9.1% | $87,100 +9.7% |
| 2003 | $1,728 +29.8% | $79,400 +19.8% |
| 2002 | $1,331 | $66,300 +8.2% |
| 2001 | $1,331 +16.4% | $61,300 +15.9% |
| 2000 | $1,143 | $52,900 |
Find assessor info on the county website
Monthly payment
Est. payment
Payment breakdown
Explore the cost of this home by adjusting the details. Changes won't be saved.Climate risks
Neighborhood: 34698
Nearby schools
Schools provided by the listing agent
- High: East Lake High-PN
Source: Stellar MLS. This data may not be complete. We recommend contacting the local school district to confirm school assignments for this home.


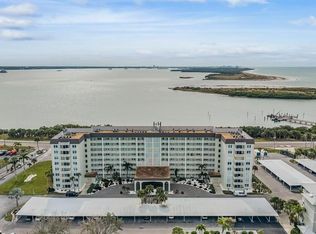
Similar homes
- $270,0001 bd1 ba957 sqft7 DUNOON PLACE #102, DUNEDIN, FL 34698For Sale

 MLS ID #TB8489430, Cindy Alderman, CENTURY 21 COASTAL ALLIANCE. Stellar MLS
 - $199,9002 bd2 ba975 sqft9 FORBES PLACE #205, DUNEDIN, FL 34698For Sale
 MLS ID #TB8517809, Ed Karlander, RE/MAX REALTEC GROUP INC. Stellar MLS
 - $184,9992 bd2 ba930 sqft2700 BAYSHORE BOULEVARD #5302, DUNEDIN, FL 34698For Sale
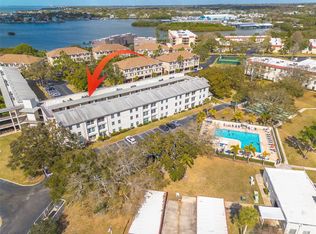 MLS ID #TB8477619, Jessica Leasure, DALTON WADE INC. Stellar MLS
 - $250,0001 bd1 ba840 sqft620 EDGEWATER DRIVES #103, DUNEDIN, FL 34698For Sale
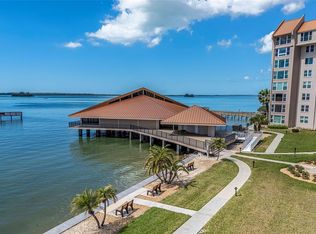 MLS ID #TB8484238, Robert Gawel, CENTURY 21 LISTSMART. Stellar MLS
 - $260,0002 bd2 ba1k sqft1702 SEASCAPE CIRCLE #203, TARPON SPRINGS, FL 34689For SaleMLS ID #TB8541932, Bridget Franklin, MARK SPAIN REAL ESTATE. Stellar MLS
- $324,9002 bd1 ba970 sqft7 ELGIN PLACE #508, DUNEDIN, FL 34698For SaleMLS ID #TB8518691, Ed Karlander, RE/MAX REALTEC GROUP INC. Stellar MLS
- $199,0002 bd2 ba920 sqft2700 BAYSHORE BOULEVARD #2110, DUNEDIN, FL 34698For SaleMLS ID #TB8533213, Katie Ducharme Procissi, KATIE DUCHARME REALTY, LLC. Stellar MLS
- $275,0002 bd2 ba928 sqft460 S PAULA DRIVE #108, DUNEDIN, FL 34698For SaleMLS ID #TB8530971, Kerryn Ellson, COASTAL PROPERTIES GROUP INTERNATIONAL. Stellar MLS
- $214,9002 bd2 ba999 sqft852 OXFORD COURT, DUNEDIN, FL 34698For SaleMLS ID #TB8484787, Tom Tucker, TOM TUCKER REALTY. Stellar MLS
- $134,9002 bd2 ba900 sqft2700 BAYSHORE BOULEVARD #4106, DUNEDIN, FL 34698For SaleMLS ID #TB8478493, Amy Torres, EXP REALTY LLC. Stellar MLS
- $230,0002 bd2 ba1.1k sqft2455 FINLANDIA LANE #3, CLEARWATER, FL 33763For SaleMLS ID #TB8463947, Jason Johantgen, ON TOP OF THE WORLD RE. Stellar MLS
- $170,0002 bd2 ba905 sqft2700 BAYSHORE BOULEVARD #3310, DUNEDIN, FL 34698For SaleMLS ID #TB8470451, Matthew Moskalczyk, RE/MAX REALTEC GROUP INC. Stellar MLS
- $265,0001 bd1 ba1k sqft31 ISLAND WAY #505, CLEARWATER BEACH, FL 33767For SaleMLS ID #S5153920, Raymundo Rosado, NONA LEGACY POWERED BY LA ROSA. Stellar MLS
- $240,0002 bd2 ba1k sqft9700 STARKEY ROAD #325, SEMINOLE, FL 33777For SaleMLS ID #TB8537273, Cheryl Greenwood, GREENWOOD ST. PETE REALTY, INC. Stellar MLS
- $212,0002 bd2 ba1.1k sqft719 CORDOVA GREEN #719, SEMINOLE, FL 33777For SaleMLS ID #TB8538180, Destiny Rodriguez, KELLER WILLIAMS ST PETE REALTY. Stellar MLS
- $278,5001 bd1 ba680 sqft51 ISLAND WAY #108, CLEARWATER BEACH, FL 33767For SaleMLS ID #TB8478490, John Guyton, SAND KEY REALTY. Stellar MLS
- $200,0002 bd2 ba1k sqft36 WINDRUSH BAY DRIVE #36, TARPON SPRINGS, FL 34689For SaleMLS ID #TB8485215, Renee Gialousis, COLDWELL BANKER REALTY. Stellar MLS
- $250,0002 bd2 ba1k sqft19029 US HIGHWAY 19 N #7-12, CLEARWATER, FL 33764For SaleMLS ID #TB8518209, Anne Januario, BHHS FLORIDA PROPERTIES GROUP. Stellar MLS
- $270,0001 bd1 ba825 sqft36750 US 19 N #2763, PALM HARBOR, FL 34684For SaleMLS ID #TB8364520, Jan Amis, CHARLES RUTENBERG REALTY INC. Stellar MLS
- $238,0002 bd2 ba1k sqft2333 FEATHER SOUND DRIVE #A101, CLEARWATER, FL 33762For SaleMLS ID #TB8476472, Aaron Gross, PINEYWOODS REALTY LLC. Stellar MLS
