Fantastic Three-Family Investment Opportunity!Welcome to 9 Henry Street! This nicely updated 3-family property offers an exceptional opportunity for investors, owner-occupants, or those seeking multigenerational living. Major exterior improvements have also been completed, including a roof, siding, & windows all updated within the past 10 years. **All three units will be delivered vacant at closing**, providing the ultimate flexibility to establish market rents, select your own tenants, or live in one unit while generating rental income from the others! This well-maintained property boasts numerous improvements throughout, including **ALL UPDATED KITCHENS & BATHROOMS, newer flooring in units, and modern finishes that offer both style and functionality. Each unit features its own unique layout, inviting living spaces, and abundant natural light. **Separate utilities for all three units** provide added convenience and efficiency for property management. The property also features a private finished basement with its own entrance, and coin-operated laundry facilities for tenants**, offering an additional amenity and potential supplemental income.Outside, enjoy a charming garden and BBQ area complete with established grapevines, creating a welcoming space for outdoor relaxation and entertaining and a large shed for storage. **Off-street tandem parking for up to three vehicles** adds another valuable convenience. Just 15 minutes from Logan International Airport, with convenient access to Boston, major commuter routes, shopping, dining, Encore Casino, Broadway and local amenities.Subject to Seller finding suitable housing.
For sale
$980,000
9 Henry St, Everett, MA 02149
6beds
2,500sqft
3 Family - 3 Units Up/Down
Built in 1900
-- sqft lot
$964,600 Zestimate®
$392/sqft
$-- HOA
What's special
Large shed for storageNewer flooring in unitsEstablished grapevinesAbundant natural lightMajor exterior improvementsInviting living spaces
- 2 days
- 254
- 28
Zillow last checked:
Listing updated:
Listed by:
Sarah Cotnoir 603-657-6323,
Coldwell Banker Realty 603-471-0777
Source: MLS PIN,MLS#: 73603026
Facts & features
Interior
Bedrooms & bathrooms
- Bedrooms: 6
- Bathrooms: 4
- Full bathrooms: 4
Heating
- Baseboard, Natural Gas, Steam, Heat Pump, Electric
Cooling
- None, Heat Pump
Appliances
- Included: Range, Dishwasher, Refrigerator, ENERGY STAR Qualified Refrigerator
Features
- Ceiling Fan(s), Stone/Granite/Solid Counters, Upgraded Cabinets, Upgraded Countertops, Bathroom With Tub & Shower, Remodeled, Bathroom with Shower Stall, Living Room, Dining Room, Kitchen
- Windows: Insulated Windows
- Basement: Partially Finished,Walk-Out Access
- Has fireplace: No
Interior area
- Total structure area: 2,500
- Total interior livable area: 2,500 sqft
- Finished area above ground: 0
Property
Parking
- Total spaces: 3
- Parking features: Off Street, Tandem, Paved
- Uncovered spaces: 3
Features
- Patio & porch: Deck
- Exterior features: Garden
Lot
- Size: 2,884 Square Feet
- Features: Other
Details
- Additional structures: Shed(s)
- Parcel number: M:00A0 B:0003 L:000224,477637
- Zoning: DD
Construction
Type & style
- Home type: MultiFamily
- Property subtype: 3 Family - 3 Units Up/Down
Materials
- Frame
- Foundation: Stone, Brick/Mortar
- Roof: Shingle
Condition
- Year built: 1900
Utilities & green energy
- Electric: Circuit Breakers, 100 Amp Service, Individually Metered
- Sewer: Public Sewer
- Water: Public, Individual Meter
Community & HOA
Community
- Features: Public Transportation, Shopping, Highway Access, Public School, T-Station
Location
- Region: Everett
Financial & listing details
- Price per square foot: $392/sqft
- Tax assessed value: $882,500
- Annual tax amount: $11,137
- Date on market: 11/17/2026
- Listing terms: Contract
- Total actual rent: 0
Estimated market value
$964,600
$916,000 - $1.01M
$2,885/mo
Price history
| Date | Event | Price |
|---|---|---|
| 11/17/2026 | Listed for sale | $980,000+130.6%$392/sqft |
Source: MLS PIN #73603026 Report a problem | ||
| 4/11/2006 | Sold | $425,000$170/sqft |
Source: Public Record Report a problem | ||
Public tax history
| Year | Property taxes | Tax assessment |
|---|---|---|
| 2025 | $9,848 +8.9% | $864,600 +9.5% |
| 2024 | $9,045 +1.3% | $789,300 +4.1% |
| 2023 | $8,930 +23.4% | $758,100 +8.5% |
| 2022 | $7,237 +10.6% | $698,600 +5.4% |
| 2021 | $6,544 -2.4% | $663,000 +5.3% |
| 2020 | $6,702 -4.9% | $629,900 +10.7% |
| 2019 | $7,047 +5.2% | $569,200 +17% |
| 2018 | $6,701 +23.9% | $486,300 +29.8% |
| 2017 | $5,409 +11.4% | $374,600 +11.5% |
| 2016 | $4,855 +5.6% | $336,000 +6.7% |
| 2015 | $4,599 +9.1% | $314,800 +12.3% |
| 2014 | $4,216 -0.9% | $280,300 +3.1% |
| 2013 | $4,254 +3.4% | $272,000 +2.6% |
| 2012 | $4,116 +4.7% | $265,200 +7.2% |
| 2011 | $3,933 +15% | $247,500 -2.3% |
| 2010 | $3,421 +24.3% | $253,200 -28% |
| 2009 | $2,752 -37.2% | $351,700 -17% |
| 2008 | $4,384 +24.1% | $423,600 |
| 2007 | $3,533 -7.3% | $423,600 +0.1% |
| 2006 | $3,811 +14.3% | $423,000 +8.1% |
| 2005 | $3,333 +44% | $391,200 +39.3% |
| 2004 | $2,315 +13.4% | $280,900 +5% |
| 2003 | $2,041 +14.4% | $267,500 +53.6% |
| 2002 | $1,784 +2.3% | $174,200 +4% |
| 2000 | $1,744 +2.8% | $167,500 +26.6% |
| 1999 | $1,696 | $132,300 |
Find assessor info on the county website
Monthly payment
Est. payment
Payment breakdown
Explore the cost of this home by adjusting the details. Changes won't be saved.Climate risks
Neighborhood: 02149
Nearby schools
Schools provided by the listing agent
- High: Everett High
Source: MLS PIN. This data may not be complete. We recommend contacting the local school district to confirm school assignments for this home.


Similar homes
- $949,9006 bd3 ba3k sqft31 Dean St, Everett, MA 02149For Sale
 MLS ID #73597057, Norma Capuano Parziale, Mango Realty, Inc.. MLS PIN
- $1,069,9006 bd5 ba3k sqft92 Swan St, Everett, MA 02149For Sale
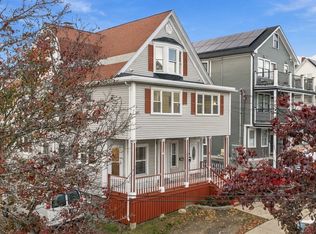 MLS ID #73601063, The Mavroules Team, Good Deeds Realty Partners. MLS PIN
- $895,0005 bd3 ba2.6k sqft48 Oliver St, Everett, MA 02149For Sale
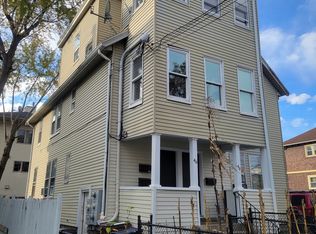 MLS ID #73600358, John Matheson, Matheson Law Office. MLS PIN
- $899,9996 bd4 ba3.4k sqft49 Marie Ave, Everett, MA 02149For Sale
 MLS ID #73589696, Wisland Georges, Georges Realty Services. MLS PIN
