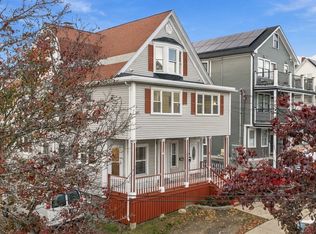
Renovated three-family in Everett's Glendale neighborhood, a 2-minute walk to CHA Everett Hospital, about a 15-minute walk to Chelsea Station (Commuter Rail and Silver Line) and about 20 minutes by car to downtown Boston. Seven bedrooms and four full baths across three separate homes, with off-street parking for six cars in two driveways and a fenced, shared backyard.
Unit 1 (owner's unit, delivered vacant at closing): 4 bedrooms and 2 brand-new full baths on three floors. Brand-new kitchen with stainless steel appliances, formal dining room, new LifeProof LVP flooring throughout, a second-floor bonus room that works as a walk-in closet or small office, and two oversized third-floor bedrooms. Forced-air heat. Market rent about $4,500/month.
Unit 2: 2 bedrooms and 1 bath on two floors. Brand-new kitchen and bathroom, stainless steel appliances and four bonus closets. Radiator heat. Leased through July 1, 2027 at $2,850/month.
Unit 3: 1 bedroom and 1 bath with kitchen and living room. Radiator heat. Leased through June 1, 2027 at $2,150/month to a long-term tenant.
Every unit has its own washer and dryer and is Wi-Fi ready with Xfinity upgrades. National Grid gas and electric are separately metered. Recent exterior work includes new concrete foundation support, a new retaining wall, new fencing, and removal of several trees and roots near the house. Owner pays city water (about $250/month).
Live in one home and collect $5,000/month from the other two, or lease all three for a projected $9,500/month. Showings by request.
For sale by owner
$1,280,000
7-9 Lincoln St, Everett, MA 02149
7beds
3,705sqft
MultiFamily
Built in 1900
-- sqft lot
$1,105,100 Zestimate®
$345/sqft
$-- HOA
What's special
New fencingFormal dining roomTwo oversized third-floor bedroomsNew retaining wallStainless steel appliancesFour bonus closetsForced-air heat
- 3 days
- 142
- 6
Listed by:
Property Owner (978) 778-5295
Facts & features
Interior
Bedrooms & bathrooms
- Bedrooms: 7
- Bathrooms: 4
- Full bathrooms: 4
Heating
- Forced air, Radiant, Gas
Cooling
- Other
Appliances
- Included: Dishwasher, Dryer, Freezer, Garbage disposal, Microwave, Range / Oven, Refrigerator, Washer
Features
- Flooring: Tile, Hardwood, Laminate
- Basement: Unfinished
Interior area
- Total interior livable area: 3,705 sqft
Property
Parking
- Total spaces: 6
- Parking features: Off-street
Features
- Exterior features: Other
- Has view: Yes
- View description: City
Lot
- Size: 6,534 Square Feet
Details
- Parcel number: EVERMM0B06L000074
Construction
Type & style
- Home type: MultiFamily
Materials
- Frame
- Roof: Asphalt
Condition
- New construction: No
- Year built: 1900
Community & HOA
Location
- Region: Everett
Financial & listing details
- Price per square foot: $345/sqft
- Tax assessed value: $972,300
- Annual tax amount: $11,074
- Date on market: 11/12/2026
Estimated market value
$1,105,100
$1.03M - $1.19M
Not available
Price history
| Date | Event | Price |
|---|---|---|
| 11/12/2026 | Listed for sale | $1,280,000+24.9%$345/sqft |
Source: Owner Report a problem | ||
| 9/4/2024 | Sold | $1,025,000-6.4%$277/sqft |
Source: MLS PIN #73242903 Report a problem | ||
| 8/5/2024 | Contingent | $1,095,000$296/sqft |
Source: MLS PIN #73242903 Report a problem | ||
| 6/21/2024 | Price change | $1,095,000-0.4%$296/sqft |
Source: MLS PIN #73242903 Report a problem | ||
| 5/28/2024 | Listed for sale | $1,099,900+46.7%$297/sqft |
Source: MLS PIN #73242903 Report a problem | ||
| 8/22/2019 | Sold | $750,000$202/sqft |
Source: Public Record Report a problem | ||
Public tax history
| Year | Property taxes | Tax assessment |
|---|---|---|
| 2025 | $11,074 +5.5% | $972,300 +6.2% |
| 2024 | $10,494 +2.2% | $915,700 +5.1% |
| 2023 | $10,266 +22.3% | $871,500 +7.6% |
| 2022 | $8,392 +8.6% | $810,000 +3.5% |
| 2021 | $7,726 -1.9% | $782,800 +5.7% |
| 2020 | $7,879 -5.4% | $740,500 +10.1% |
| 2019 | $8,328 +6.2% | $672,700 +18.2% |
| 2018 | $7,842 +10.7% | $569,100 +16% |
| 2017 | $7,081 +12.4% | $490,400 +12.5% |
| 2016 | $6,300 +6% | $436,000 +7.2% |
| 2015 | $5,943 +9.4% | $406,800 +12.7% |
| 2014 | $5,431 -0.3% | $361,100 +3.7% |
| 2013 | $5,447 -2.2% | $348,300 -3% |
| 2012 | $5,572 +9% | $359,000 +11.6% |
| 2011 | $5,113 +3.5% | $321,800 -12% |
| 2010 | $4,941 +48.5% | $365,700 -14% |
| 2009 | $3,328 -42.5% | $425,200 -24% |
| 2008 | $5,791 +24.1% | $559,500 |
| 2007 | $4,666 +0.3% | $559,500 +8.3% |
| 2006 | $4,653 +18.9% | $516,400 +12.4% |
| 2005 | $3,913 +40.8% | $459,300 +36.1% |
| 2004 | $2,780 +13.4% | $337,400 +5% |
| 2003 | $2,452 +19.6% | $321,300 +60.5% |
| 2002 | $2,050 +2.3% | $200,200 +4% |
| 2000 | $2,004 -3% | $192,500 +19.5% |
| 1999 | $2,065 | $161,100 |
Find assessor info on the county website
Monthly payment
Est. payment
Payment breakdown
Explore the cost of this home by adjusting the details. Changes won't be saved.Climate risks
Neighborhood: 02149
Similar homes
- $1,069,9006 bd4 ba3k sqft92 Swan St, Everett, MA 02149For Sale
 MLS ID #73601063, The Mavroules Team, Good Deeds Realty Partners. MLS PIN
- $1,299,0007 bd4 ba3.2k sqft761 Broadway, Everett, MA 02149For Sale
 MLS ID #73554053, Patricia Agnello, Mango Realty, Inc.. MLS PIN
- $1,150,0006 bd3 ba3.5k sqft42 Pearl St, Everett, MA 02149For Sale
 MLS ID #73589145, The Margie and Jon Team, Gibson Sotheby's International Realty. MLS PIN
- $1,299,0005 bd3 ba3.3k sqft296 Washington Ave, Chelsea, MA 02150For Sale
 MLS ID #73599307, Alexander Colarusso, Colarusso Realty. MLS PIN
