Welcome to 9 Hersheys Dr in Hershey's Mill Villages & Golf Club, Chester County's' Premier 55+ Active Lifestyle Community! Great 2 bedroom, 2 bath flat available or Under $350,000! This freshly painted unit features private entrance amongst beautiful perennial flower beds and wooded views of the stream and pond from the back patio. Hardwood floors welcome you into the spacious foyer that flows into the living room featuring a gas fireplace and sliders to the patio which fill the room with natural light. Off of the living room is the eat in kitchen featuring hardwood floors, plenty of wood cabinets and nice size pantry. Retire in the large Master suite with 2 walk in closets, Master Bath with Corian double sink vanity, soaking tub & tile shower with seamless glass. 2nd bedroom features wooded views, and full bath with Corian vanity and tile shower. Washer & Dryer just off the bedrooms', and Detached one car garage. Wonderful location in Westbrook Village right behind the Community center ! Walking distance to library, Sullivan House, pool, pickleball, tennis, bocce & shuffleboard courts. 18 hole Golf course expanding over the 800 acres property with clubhouse restaurant. There is also a Woodworking shop , billiards, gardens and walking trails that wraps around the picturesque pond. Too many social activities and amenities to list! See attached. Close to shopping centers, Routes 352 & 202 . Westbrook Village consists of 12 total existing homes. This unit is the lower left flat of a fourplex building. Experience the Hershey's Mill Lifestyle for yourself and schedule your showing today!
Sold for $326,000
$326,000
9 Hersheys Dr, West Chester, PA 19380
2beds
1,472sqft
Condominium
Built in 2004
-- sqft lot
$425,500 Zestimate®
$221/sqft
$2,782 Estimated rent
Home value
$425,500
$400,000 - $455,000
$2,782/mo
Zestimate® history
Owner options
List your home for rent
$2,782/mo
Rent Zestimate®
Find your next renter with Zillow Rental Manager. Plus, with online applications, you can quickly screen prospective tenants – for free.
$2,782/mo
Rent Zestimate®
Refinance and save
$4,006/mo
Est. payment
Refinancing to a lower rate could help reduce your monthly payments and save thousands over the life of the loan.
$4,006/mo
Est. payment
Explore your selling options
Work with a Zillow partner agent
Leverage their expertise and Zillow's premium Showcase listings to get your home seen by more buyers.
Get startedList with your own agent
Get your home in front of millions of buyers by listing it on Zillow.
Learn how to do itSell it yourself
Take full control of how buyers see your home on Zillow by listing For Sale by Owner (FSBO).
List your homeWhat's special
Zillow last checked:
Listing updated:
Listed by:
Jen Moscia 610-766-1181,
Long & Foster Real Estate, Inc.
Bought with:
Pat Meehan, RS221483L
Springer Realty Group
Source: Bright MLS,MLS#: PACT2065322
Facts & features
Interior
Bedrooms & bathrooms
- Bedrooms: 2
- Bathrooms: 2
- Full bathrooms: 2
- Main level bathrooms: 2
- Main level bedrooms: 2
Basement
- Area: 0
Heating
- Forced Air, Electric, Natural Gas
Cooling
- Central Air, Electric
Appliances
- Included: Built-In Range, Microwave, Dishwasher, Disposal, Dryer, Exhaust Fan, Refrigerator, Washer, Electric Water Heater
- Laundry: Main Level, In Unit
Features
- Entry Level Bedroom, Eat-in Kitchen, Pantry, Recessed Lighting, Soaking Tub, Bathroom - Stall Shower, Walk-In Closet(s)
- Flooring: Carpet, Ceramic Tile, Hardwood, Wood
- Has basement: No
- Number of fireplaces: 1
- Fireplace features: Glass Doors, Gas/Propane
Interior area
- Total structure area: 1,472
- Total interior livable area: 1,472 sqft
- Finished area above ground: 1,472
- Finished area below ground: 0
Property
Parking
- Total spaces: 1
- Parking features: Garage Door Opener, Detached, Parking Lot
- Garage spaces: 1
Accessibility
- Accessibility features: None
Features
- Levels: Two
- Stories: 2
- Pool features: Community
- Has view: Yes
- View description: Pond
- Has water view: Yes
- Water view: Pond
- Waterfront features: Creek/Stream, Pond
- Body of water: Stream & Pond
- Frontage length: Water Frontage Ft: 50
Details
- Additional structures: Above Grade, Below Grade
- Parcel number: 5302N0018
- Zoning: RESIDENTIAL
- Special conditions: Standard
Construction
Type & style
- Home type: Condo
- Property subtype: Condominium
- Attached to another structure: Yes
Materials
- Vinyl Siding, Aluminum Siding
- Foundation: Slab
Condition
- Good
- New construction: No
- Year built: 2004
Details
- Builder model: Creekside
- Builder name: Wooldridge
Utilities & green energy
- Electric: 200+ Amp Service
- Sewer: Private Sewer
- Water: Public
- Utilities for property: Cable
Community & HOA
Community
- Security: 24 Hour Security
- Senior community: Yes
- Subdivision: Hersheys Mill
HOA
- Has HOA: Yes
- Amenities included: Community Center, Gated, Golf Course Membership Available, Pool, Retirement Community, Security, Tennis Court(s), Other, Jogging Path, Meeting Room, Party Room, Shuffleboard Court, Cable TV, Game Room
- Services included: All Ground Fee, Common Area Maintenance, Maintenance Structure, Maintenance Grounds, Management, Recreation Facility, Snow Removal, Security, Trash, Other, Cable TV, Water
- HOA fee: $1,905 quarterly
Location
- Region: West Chester
- Municipality: EAST GOSHEN TWP
Financial & listing details
- Price per square foot: $221/sqft
- Tax assessed value: $139,070
- Annual tax amount: $876
- Date on market: 5/4/2024
- Listing agreement: Exclusive Right To Sell
- Inclusions: Washer, Dryer, Refrigerator And All Appliances In "as Is" Condition.
- Ownership: Condominium
Price history
| Date | Event | Price |
|---|---|---|
| 6/20/2024 | Sold | $326,000-6.8%$221/sqft |
Source:  Bright MLS #PACT2065322 Report a problem Bright MLS #PACT2065322 Report a problem | ||
| 5/25/2024 | Pending sale | $349,900$238/sqft |
Source:  Long & Foster Broker Feed #PACT2065322 Report a problem Long & Foster Broker Feed #PACT2065322 Report a problem | ||
| 5/4/2024 | Listed for sale | $349,900+30.1%$238/sqft |
Source: Bright MLS #PACT2065322 Report a problem | ||
| 7/24/2007 | Sold | $269,000$183/sqft |
Source: Public Record Report a problem | ||
Public tax history
| Year | Property taxes | Tax assessment |
|---|---|---|
| 2025 | $3,276 -18.9% | $110,510 -20.5% |
| 2024 | $4,038 +1% | $139,070 |
| 2023 | $3,997 +1.8% | $139,070 |
| 2022 | $3,927 +1.3% | $139,070 |
| 2021 | $3,875 +131.8% | $139,070 |
| 2020 | $1,671 -55.3% | $139,070 |
| 2019 | $3,740 +2.2% | $139,070 |
| 2018 | $3,658 +9899.9% | $139,070 |
| 2017 | $37 -98.8% | $139,070 |
| 2016 | $3,139 | $139,070 |
| 2015 | $3,139 | $139,070 |
| 2014 | $3,139 | $139,070 |
| 2013 | -- | $139,070 |
| 2012 | -- | $139,070 |
| 2011 | -- | $139,070 |
| 2010 | -- | $139,070 |
| 2009 | -- | $139,070 -13.9% |
| 2008 | -- | $161,560 +18.3% |
| 2007 | -- | $136,520 |
| 2006 | -- | $136,520 |
| 2005 | -- | $136,520 |
| 2004 | -- | $136,520 |
| 2003 | -- | $136,520 |
| 2000 | -- | $136,520 |
Find assessor info on the county website
Neighborhood: 19380
Nearby homes
- $385,0002 bd2 ba1.6k sqft10 Hersheys Dr, West Chester, PA 19380Sold
- $385,0002 bd2 ba1.6k sqft10 Hersheys Dr #10, West Chester, PA 19380Sold
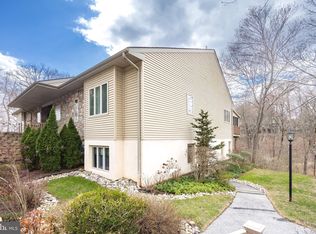
- $487,5003 bd2 ba1.5k sqft5 Hersheys Dr, West Chester, PA 19380Sold
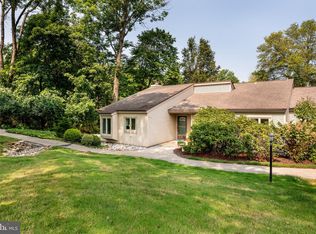
- $455,5002 bd2 ba1.4k sqft4 Hersheys Dr, West Chester, PA 19380Off Market
- $463,6001 bd1 ba1.4k sqft11 Hersheys Dr, West Chester, PA 19380Off Market
- $450,0002 bd2 ba1.5k sqft6 Hersheys Dr, West Chester, PA 19380Sold
- $451,8001 bd1 ba1.4k sqft12 Hersheys Dr, West Chester, PA 19380Off Market
- $407,0002 bd2 ba1.1k sqft3 Hersheys Dr, West Chester, PA 19380Off Market
Nearby schools
GreatSchools rating
- 8/10East Goshen El SchoolGrades: K-5Distance: 1.4 mi
- 6/10J R Fugett Middle SchoolGrades: 6-8Distance: 2.2 mi
- 8/10West Chester East High SchoolGrades: 9-12Distance: 2.2 mi
Schools provided by the listing agent
- District: West Chester Area
Source: Bright MLS. This data may not be complete. We recommend contacting the local school district to confirm school assignments for this home.
Get a cash offer in 3 minutes
Find out how much your home could sell for in as little as 3 minutes with a no-obligation cash offer.
Estimated market value
$425,500
Get a cash offer in 3 minutes
Find out how much your home could sell for in as little as 3 minutes with a no-obligation cash offer.
Estimated market value
$425,500
- Pennsylvania
- Chester County
- West Chester
- 19380
- 9 Hersheys Dr
Nearby cities
Nearby neighborhoods
Nearby zip codes
Other West Chester Topics
