Skip main navigation
Sold for $385,000
  • $385,000

    10 Hersheys Dr #10, West Chester, PA 19380

    2beds
    1,670sqft
    Townhouse
    Built in 2004
    -- sqft lot
    $400,700 Zestimate®
    $231/sqft
    $2,617 Estimated rent

    Home value

    $400,700

    $377,000 - $425,000

    $2,617/mo

    Zestimate® history
    Loading
    Loading...

    Owner options

    List your home for rent

    $2,617/mo

    Rent Zestimate®

    Find your next renter with Zillow Rental Manager. Plus, with online applications, you can quickly screen prospective tenants – for free.

    Learn more

    $2,617/mo

    Rent Zestimate®

    Refinance and save

    $4,552/mo

    Est. payment

    Refinancing to a lower rate could help reduce your monthly payments and save thousands over the life of the loan.

    See today's rates

    $4,552/mo

    Est. payment

    Explore your selling options

    Work with a Zillow partner agent

    Leverage their expertise and Zillow's premium Showcase listings to get your home seen by more buyers.

    Get started

    List with your own agent

    Get your home in front of millions of buyers by listing it on Zillow.

    Learn how to do it

    Sell it yourself

    Take full control of how buyers see your home on Zillow by listing For Sale by Owner (FSBO).

    List your home

    What's special

    Private patioDesigner-approved paint colorsCustom built-in cabinetryElegant wood-inspired flooringModern appliancesSpa-like soaking tubSerene first-floor condo
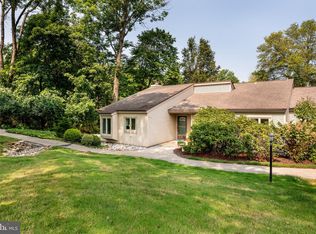
    Welcome home to this MOVE-IN READY, serene, first-floor condo offering the perfect blend of comfort, convenience, and natural beauty in the highly coveted 55+ community of Hershey's Mill. A picturesque walk down the steps from the garage or along the path from a nearby parking area leads you to your perfect retreat nestled in a peaceful, wooded nook featuring a tranquil pond view. Upon entering this meticulously maintained home currently owned by Mrs. Clean, you’ll notice the elegant, wood-inspired flooring, designer-approved paint colors, and spacious, open-concept floorplan. Originally builder-owned, this home has countless upgrades throughout. The kitchen comes equipped with granite countertops, modern appliances and ample cabinetry perfect for hosting friends and family. The kitchen transitions seamlessly to the dining area and a great room that features custom built-in cabinetry for an added touch of refinement. Make your way through large, glass doors to your private patio - an ideal spot for outdoor dining, gardening, or simply enjoying the gifts of nature. This home also offers an expansive primary bedroom with two generously sized walk-in closets and a luxurious en-suite bathroom complete with a double vanity, frameless glass-door shower, and a spa-like soaking tub. A second private room is perfect for a guest bedroom, office, den, library, or workout room and has direct access to a second full bathroom with stall shower. Ample closet space and a nearby garage offer plenty of storage options. Spend your time enjoying a wide range of gatherings and social events at the clubhouse while the HOA manages yard upkeep, snow removal, cable/internet services, and security. Hershey's Mill residents also benefit from an impressive selection of amenities, including a pool, sports complex with tennis and pickleball courts, a community garden, a woodshop, a dog park, and much more. If that isn’t enough, Hershey’s Mill is conveniently located just minutes from shopping, dining, and major highways. Come and see why so many have made this exceptionally designed community their home!

    Zillow last checked:

    Listing updated:

    Listed by:

    Vernon MacIntyre 610-952-1136,

    Classic Real Estate of Chester County, LLC

    Bought with:

    Peggy Hiller, RS200544L

    BHHS Fox&Roach-Newtown Square

    Source: Bright MLS,MLS#: PACT2094116MLS Logo

    Facts & features

    Interior

    Bedrooms & bathrooms
    • Bedrooms: 2
    • Bathrooms: 2
    • Full bathrooms: 2
    • Main level bathrooms: 2
    • Main level bedrooms: 2
    Basement
    • Area: 0
    Heating
    • Forced Air, Electric
    Cooling
    • Central Air, Electric
    Appliances
    • Included: Microwave, Dishwasher, Self Cleaning Oven, Stainless Steel Appliance(s), Washer, Dryer, Electric Water Heater
    • Laundry: Main Level
    Features
    • Open Floorplan, Kitchen Island, Primary Bath(s)
    • Windows: Energy Efficient
    • Has basement: No
    • Number of fireplaces: 1
    • Fireplace features: Heatilator
    Interior area
    • Total structure area: 1,670
    • Total interior livable area: 1,670 sqft
    • Finished area above ground: 1,670
    • Finished area below ground: 0

    Property

    Parking
    • Total spaces: 1
    • Parking features: Other, Paved, Detached
    • Garage spaces: 1
    Accessibility
    • Accessibility features: None
    Features
    • Levels: One
    • Stories: 1
    • Pool features: Community
    • Waterfront features: Pond
    Details
    • Additional structures: Above Grade, Below Grade
    • Parcel number: 5302N0019
    • Zoning: R2
    • Special conditions: Standard

    Construction

    Type & style
    • Home type: Townhouse
    • Property subtype: Townhouse
    Materials
    • Vinyl Siding, Aluminum Siding
    • Foundation: Slab
    Condition
    • New construction: No
    • Year built: 2004

    Utilities & green energy

    • Electric: 200+ Amp Service
    • Sewer: Public Sewer
    • Water: Public

    Community & HOA

    Community
    • Security: 24 Hour Security, Security Gate
    • Senior community: Yes
    • Subdivision: Hersheys Mill
    HOA
    • Has HOA: Yes
    • Amenities included: Clubhouse, Pool, Shuffleboard Court
    • Services included: Cable TV, Common Area Maintenance, Alarm System, Internet, Pool(s), Security, Standard Phone Service, Snow Removal, Trash, Sewer, Maintenance Grounds
    • HOA fee: $2,070 quarterly
    • HOA name: HERSHEY'S MILL MASTER ASSOC/WESTBROOK VILLAGE
    Location
    • Region: West Chester
    • Municipality: EAST GOSHEN TWP

    Financial & listing details

    • Price per square foot: $231/sqft
    • Tax assessed value: $161,560
    • Annual tax amount: $4,691
    • Date on market: 3/28/2025
    • Listing agreement: Exclusive Right To Sell
    • Listing terms: Conventional,Cash
    • Ownership: Fee Simple

    Price history

    DateEventPrice
    7/21/2025Sold$385,000$231/sqft
    Source: Bright MLS #PACT2094116 Report a problem
    7/1/2025Contingent$385,000$231/sqft
    Source: Bright MLS #PACT2094116 Report a problem
    6/21/2025Price change$385,000-2.5%$231/sqft
    Source: Bright MLS #PACT2094116 Report a problem
    6/6/2025Price change$395,000-4.8%$237/sqft
    Source: Bright MLS #PACT2094116 Report a problem
    5/27/2025Price change$415,000-2.4%$249/sqft
    Source: Bright MLS #PACT2094116 Report a problem
    5/13/2025Price change$425,000-5.6%$254/sqft
    Source: Bright MLS #PACT2094116 Report a problem
    4/30/2025Price change$450,000-2.2%$269/sqft
    Source: Bright MLS #PACT2094116 Report a problem
    4/8/2025Price change$460,000-3.2%$275/sqft
    Source: Bright MLS #PACT2094116 Report a problem
    3/28/2025Listed for sale$475,000$284/sqft
    Source: Bright MLS #PACT2094116 Report a problem

    Public tax history

    Tax history is unavailable.

    Neighborhood: 19380

    Nearby schools

    GreatSchools rating
    Schools provided by the listing agent
    • District: West Chester Area

    Source: Bright MLS. This data may not be complete. We recommend contacting the local school district to confirm school assignments for this home.

    Get a cash offer in 3 minutes
    Find out how much your home could sell for in as little as 3 minutes with a no-obligation cash offer.
    Estimated market value
    $400,700
    Get a cash offer in 3 minutes
    Find out how much your home could sell for in as little as 3 minutes with a no-obligation cash offer.
    Estimated market value
    $400,700