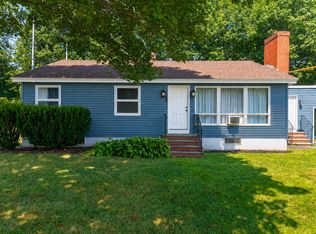
OPEN HOUSE! Wednesday, August 19th, 5pm - 6pm!! Spacious & versatile, this 4-bedroom, 4-bath home offers plenty of room for everyone, plus an in-law apartment above the 2-car garage. The updated kitchen features a large pantry and opens to the dining area, creating a welcoming space for everyday living and entertaining. A fireplace adds warmth and character, while large windows overlook the private backyard, patio and surrounding greenery.
The first-floor primary bedroom makes single-level living possible. Hardwood floors run throughout much of the home. Heat pumps provide efficient heating and cooling for year-round comfort. Upstairs, you'll find additional bedrooms and bathrooms, along with a large storage area that offers exciting potential to be finished into additional living space.
Outside, enjoy a private backyard perfect for relaxing, entertaining, and playing. Located in a quiet Hallowell neighborhood on a cul de sac with low traffic, this home is walkable to downtown, giving you access to restaurants, shops, the waterfront, and everything this vibrant community has to offer. Close to the elementary school.
With its generous living space, flexible layout, in-law apartment, private yard, and walkable location, 9 Hillcrest Street is a home that offers both comfort and versatility for years to come.
Active
$549,000
9 Hillcrest Street, Hallowell, ME 04347
4beds
1,725sqft
Single Family Residence
Built in 1960
0.69 Acres Lot
$533,700 Zestimate®
$318/sqft
$-- HOA
What's special
Large pantryPrivate backyardPrivate yardUpdated kitchenGenerous living spaceFlexible layout
- 5 days |
- 284 |
- 17 |
Zillow last checked:
Listing updated:
Listed by:
Sprague & Curtis Real Estate tyler@spragueandcurtis.com
Source: Maine Listings,MLS#: 1676508
Facts & features
Interior
Bedrooms & bathrooms
- Bedrooms: 4
- Bathrooms: 4
- Full bathrooms: 4
Primary bedroom
- Level: First
Bedroom 1
- Level: First
Bedroom 2
- Level: Second
Bedroom 3
- Level: Second
Dining room
- Features: Wood Burning Fireplace
- Level: First
Kitchen
- Features: Kitchen Island, Pantry
- Level: First
Living room
- Level: First
Heating
- Heat Pump, Hot Water, Wood Stove
Cooling
- Heat Pump
Appliances
- Included: Dishwasher, Dryer, Gas Range, Refrigerator, Washer
Features
- 1st Floor Bedroom, Pantry
- Flooring: Carpet, Tile, Wood
- Basement: Bulkhead,Interior Entry,Full,Unfinished
- Number of fireplaces: 1
Interior area
- Total structure area: 1,725
- Total interior livable area: 1,725 sqft
- Finished area above ground: 1,725
- Finished area below ground: 0
Video & virtual tour
Property
Parking
- Total spaces: 2
- Parking features: Paved, 1 - 4 Spaces
- Attached garage spaces: 2
Features
- Levels: Multi/Split
- Patio & porch: Patio
Lot
- Size: 0.69 Acres
- Features: City Lot, Near Shopping, Neighborhood, Level, Open Lot, Landscaped
Details
- Parcel number: HALLM008L012
- Zoning: Residential
Construction
Type & style
- Home type: SingleFamily
- Architectural style: Cape Cod
- Property subtype: Single Family Residence
Materials
- Wood Frame, Wood Siding
- Foundation: Poured Concrete
- Roof: Shingle
Condition
- Year built: 1960
Utilities & green energy
- Electric: Circuit Breakers
- Sewer: Public Sewer
- Water: Public
Community & HOA
Location
- Region: Hallowell
Financial & listing details
- Price per square foot: $318/sqft
- Tax assessed value: $386,700
- Annual tax amount: $7,386
- Date on market: 8/17/2026
Estimated market value
$533,700
$507,000 - $560,000
$2,687/mo
Price history
| Date | Event | Price |
|---|---|---|
| 8/17/2026 | Listed for sale | $549,000+99.6%$318/sqft |
Source:  Maine Listings #1676508 Report a problem Maine Listings #1676508 Report a problem | ||
| 12/19/2014 | Sold | $275,000-6.8%$159/sqft |
Source: Maine Listings #1147049 Report a problem | ||
| 7/24/2014 | Listed for sale | $295,000$171/sqft |
Source: Sprague and Curtis Real Estate #1147049 Report a problem | ||
Public tax history
| Year | Property taxes | Tax assessment |
|---|---|---|
| 2024 | $7,695 +18.6% | $386,700 +37.4% |
| 2023 | $6,489 +3.8% | $281,500 |
| 2022 | $6,249 +4.2% | $281,500 |
| 2021 | $5,996 | $281,500 |
| 2020 | $5,996 | $281,500 |
| 2019 | $5,996 +8.3% | $281,500 +0.2% |
| 2018 | $5,534 | $280,900 |
| 2017 | $5,534 +4.2% | $280,900 |
| 2016 | $5,309 +7.4% | $280,900 |
| 2015 | $4,944 | $280,900 |
| 2014 | $4,944 +2.9% | $280,900 |
| 2013 | $4,803 +8.9% | $280,900 |
| 2012 | $4,410 +2.6% | $280,900 |
| 2011 | $4,298 | $280,900 |
| 2008 | -- | $280,900 +20.3% |
| 2006 | -- | $233,500 |
Find assessor info on the county website
Monthly payment
Est. payment
Payment breakdown
Explore the cost of this home by adjusting the details. Changes won't be saved.Climate risks
Neighborhood: 04347
Nearby schools
GreatSchools rating
- 4/10Park Avenue Elementary SchoolGrades: PK-6Distance: 0.6 mi
- 4/10Auburn Middle SchoolGrades: 7-8Distance: 1.1 mi
- 4/10Edward Little High SchoolGrades: 9-12Distance: 0.7 mi
- $314,9004 bd2 ba1.8k sqft9 Hillcrest St, Auburn, ME 04210Off Market
- $339,9004 bd2 ba1.8k sqft11 Hillcrest St, Auburn, ME 04210Off Market
- $336,9003 bd1 ba1.9k sqft26 Shepley St, Auburn, ME 04210Off Market
- $205,0003 bd3 ba3k sqft28 Shepley St, Auburn, ME 04210Sold
- $291,500-- bd1 ba1.4k sqft2 Carroll Ave, Auburn, ME 04210Off Market
- $367,2004 bd2 ba1.8k sqft15 Hillcrest St, Auburn, ME 04210Off Market
- $329,7004 bd1 ba2.1k sqft32 Shepley St, Auburn, ME 04210Off Market
- $319,2003 bd2 ba1.6k sqft21 Hillcrest St, Auburn, ME 04210Off Market
A local agent can set up tours, give advice and negotiate with sellers.
Similar homes
- $469,0004 bd2 ba2.3k sqft10 Barkley Avenue, Auburn, ME 04210Active

 MLS ID #1676399, Haggerty Realty. Maine Listings
 - $349,9003 bd2 ba1.7k sqft176 Harvard Street, Auburn, ME 04210Active
 MLS ID #1676195, Hearth & Key Realty. Maine Listings
 - $290,0004 bd2 ba1.8k sqft66 Harvard Street, Auburn, ME 04210Active
 MLS ID #1667083, Home At Last Realty. Maine Listings
 - $575,0004 bd3 ba2.5k sqft199 Pinewoods Road, Lewiston, ME 04240Active
 MLS ID #1673986, Keller Williams Realty. Maine Listings
 - $374,9003 bd3 ba1.5k sqft115 Shepley Street, Auburn, ME 04210ActiveMLS ID #1674108, Keller Williams Realty. Maine Listings
- $515,0004 bd2 ba1.7k sqft291 Penney Road, New Gloucester, ME 04260ActiveMLS ID #1675763, Hearth & Key Realty. Maine Listings
- $289,0003 bd2 ba1.6k sqft184 Whitney Street, Auburn, ME 04210ActiveMLS ID #1674330, Fontaine Family-The Real Estate Leader. Maine Listings
- $275,0003 bd1 ba1.5k sqft54 Lake Street, Auburn, ME 04210ActiveMLS ID #1676217, Fontaine Family-The Real Estate Leader. Maine Listings
- $349,0004 bd1 ba1.8k sqft36 Vernon Street, Auburn, ME 04210ActiveMLS ID #1671270, EXP Realty. Maine Listings
- $425,0004 bd3 ba2.2k sqft560 W Auburn Road, Auburn, ME 04210ActiveMLS ID #1662659, Meservier & Associates. Maine Listings
- $529,9004 bd2 ba1.9k sqft298-1B Main Street, Oxford, ME 04270ActiveMLS ID #1665396, Keller Williams Coastal and Lakes & Mountains Realty. Maine Listings
- $398,7004 bd2 ba1.7k sqft4 Judy Street, Lewiston, ME 04240ActiveMLS ID #1676074, Keller Williams Realty. Maine Listings
- $699,0004 bd3 ba2.1k sqft53 Mill Road, North Yarmouth, ME 04097ActiveMLS ID #1663832, River's Edge Realty LLC. Maine Listings
- $490,0004 bd3 ba2.3k sqft206 Quaker Ridge Road, Leeds, ME 04263ActiveMLS ID #1674861, Meservier & Associates. Maine Listings
- $399,0003 bd2 ba1.8k sqft58 Marshall Avenue, Auburn, ME 04210ActiveMLS ID #1674357, Keller Williams Realty. Maine Listings
- $359,9004 bd2 ba2.1k sqft194 Oak Hill Road, Auburn, ME 04210ActiveMLS ID #1660441, Better Homes & Gardens Real Estate/The Masiello Group. Maine Listings
- $585,0003 bd3 ba1.8k sqft518 Upper Street, Turner, ME 04282ActiveMLS ID #1675170, EXP Realty. Maine Listings
- $470,0003 bd2 ba2.3k sqft224 Intervale Road, New Gloucester, ME 04260ActiveMLS ID #1676108, Meservier & Associates. Maine Listings
- $594,9003 bd3 ba1.6k sqft129 Mayberry Road, Gray, ME 04039ActiveMLS ID #1676010, Landing Real Estate. Maine Listings
- $325,0003 bd2 ba1.1k sqft16 Beacon Avenue, Auburn, ME 04210ActiveMLS ID #1674686, Real Broker. Maine Listings
