Welcome to 9 Irene Street! This beautifully remodeled 4-bedroom, 1-bath home offers a fresh, move-in-ready feel with plenty of space and practical features. Inside, you'll find a completely updated interior featuring brand-new flooring, fresh paint, and thoughtful updates throughout. The home also offers the convenience of an updated metal roof and newer furnace, providing added peace of mind for years to come. Step outside onto the brand-new deck, perfect for relaxing, entertaining, or enjoying your morning coffee. A standout feature is the oversized two-car attached garage, offering plenty of room for vehicles, hobbies, equipment, and additional storage. The storage area above the garage provides even more flexibility for your needs and gives you a blank canvas. With four bedrooms, a full bath, extensive updates, and excellent garage and storage space, 9 Irene Street is a home that combines modern updates with everyday functionality. Come see all that this remodeled home has to offer!
Active under contract
$389,900
9 Irene Street, Lisbon, ME 04250
4beds
1,248sqft
Single Family Residence
Built in 1983
0.34 Acres Lot
$390,200 Zestimate®
$312/sqft
$-- HOA
What's special
Brand-new deckExtensive updatesUpdated metal roofBrand-new flooringFresh paintCompletely updated interiorOversized two-car attached garage
- 21 days
- 583
- 33
Zillow last checked:
Listing updated:
Listed by:
Hearth & Key Realty 2077133144
Source: Maine Listings,MLS#: 1682662
Facts & features
Interior
Bedrooms & bathrooms
- Bedrooms: 4
- Bathrooms: 1
- Full bathrooms: 1
Bedroom 1
- Features: Closet
- Level: First
- Area: 154 Square Feet
- Dimensions: 14 x 11
Bedroom 2
- Features: Closet
- Level: First
- Area: 104 Square Feet
- Dimensions: 8 x 13
Bedroom 3
- Features: Closet
- Level: Basement
- Area: 143 Square Feet
- Dimensions: 13 x 11
Bedroom 4
- Features: Closet
- Level: Basement
- Area: 280 Square Feet
- Dimensions: 20 x 14
Kitchen
- Features: Eat-in Kitchen
- Level: First
- Area: 180 Square Feet
- Dimensions: 18 x 10
Living room
- Level: First
- Area: 196 Square Feet
- Dimensions: 14 x 14
Heating
- Baseboard, Hot Water
Cooling
- None
Appliances
- Included: Dishwasher, Microwave, Electric Range, Refrigerator, ENERGY STAR Qualified Appliances
Features
- 1st Floor Bedroom, Attic, Bathtub, Shower, Storage
- Flooring: Concrete, Vinyl
- Basement: Interior Entry,Finished,Full
- Has fireplace: No
Interior area
- Total structure area: 1,248
- Total interior livable area: 1,248 sqft
- Finished area above ground: 825
- Finished area below ground: 423
Property
Parking
- Total spaces: 2
- Parking features: Paved, 1 - 4 Spaces, Storage
- Attached garage spaces: 2
Features
- Levels: Multi/Split
- Patio & porch: Deck
Lot
- Size: 0.34 Acres
- Features: Near Town, Neighborhood, Level, Landscaped
Details
- Additional structures: Shed(s)
- Parcel number: LISNMU15LA040
- Zoning: Limited Residential
Construction
Type & style
- Home type: SingleFamily
- Architectural style: Split Level
- Property subtype: Single Family Residence
Materials
- Wood Frame, Vinyl Siding
- Foundation: Poured Concrete
- Roof: Metal
Condition
- Year built: 1983
Utilities & green energy
- Electric: Circuit Breakers
- Sewer: Public Sewer
- Water: Public
Green energy
- Energy efficient items: Ceiling Fans, LED Light Fixtures, Thermostat
Community & HOA
Location
- Region: Lisbon
Financial & listing details
- Price per square foot: $312/sqft
- Tax assessed value: $254,200
- Annual tax amount: $4,487
- Date on market: 10/1/2026
- Road surface type: Paved
Estimated market value
$390,200
$371,000 - $410,000
$2,381/mo
Price history
| Date | Event | Price |
|---|---|---|
| 10/10/2026 | Contingent | $389,900$312/sqft |
Source:  Maine Listings #1682662 Report a problem | ||
| 10/1/2026 | Listed for sale | $389,900+69.6%$312/sqft |
Source: Maine Listings #1682662 Report a problem | ||
| 12/10/2025 | Pending sale | $229,900$184/sqft |
Source: Maine Listings #1638518 Report a problem | ||
| 12/10/2025 | Listed for sale | $229,900+4.5%$184/sqft |
Source: Maine Listings #1638518 Report a problem | ||
| 12/9/2025 | Sold | $220,000-4.3%$176/sqft |
Source: Maine Listings #1638518 Report a problem | ||
| 11/14/2025 | Contingent | $229,900$184/sqft |
Source: Maine Listings #1638518 Report a problem | ||
| 10/31/2025 | Price change | $229,900-7.9%$184/sqft |
Source: Maine Listings #1638518 Report a problem | ||
| 9/22/2025 | Listed for sale | $249,500+1.8%$200/sqft |
Source: Maine Listings #1638518 Report a problem | ||
| 6/30/2022 | Sold | $245,000$196/sqft |
Source: Public Record Report a problem | ||
Public tax history
| Year | Property taxes | Tax assessment |
|---|---|---|
| 2024 | $3,457 +11.2% | $254,200 +72.6% |
| 2023 | $3,108 -8.7% | $147,300 |
| 2022 | $3,403 +4.5% | $147,300 |
| 2021 | $3,255 -4.3% | $147,300 |
| 2020 | $3,403 +18.8% | $147,300 |
| 2019 | $2,866 +6.2% | $147,300 +14.5% |
| 2018 | $2,698 +7.1% | $128,600 |
| 2017 | $2,520 +12.1% | $128,600 +11.5% |
| 2016 | $2,247 | $115,300 +4.5% |
| 2015 | $2,247 -6.3% | $110,300 |
| 2014 | $2,397 -5.5% | $110,300 |
| 2013 | $2,537 +3.3% | $110,300 |
| 2012 | $2,455 +14.6% | $110,300 +8.1% |
| 2011 | $2,142 | $102,000 |
Find assessor info on the county website
Monthly payment
Est. payment
Payment breakdown
Explore the cost of this home by adjusting the details. Changes won't be saved.Climate risks
Neighborhood: 04250

Similar homes
- $358,0003 bd2 ba1.6k sqft13 Andrea Street, Lisbon, ME 04250Active
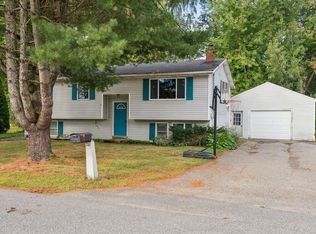
 MLS ID #1679825, Landing Real Estate. Maine Listings
- $365,0003 bd2 ba1.8k sqft222 Webster Street, Lewiston, ME 04240Active
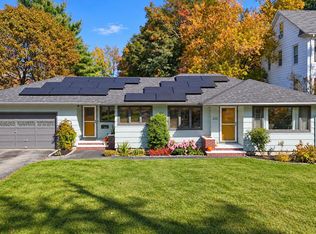 MLS ID #1685053, Keller Williams Realty. Maine Listings
- $369,0003 bd1 ba1.3k sqft1090 Main Street, Bowdoin, ME 04287Active
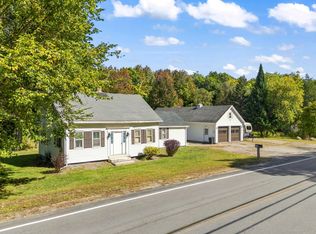 MLS ID #1681916, Breakwater Realty Group, LLC. Maine Listings
- $270,0002 bd1 ba990 sqft32 Farwell Street, Lisbon, ME 04250Active
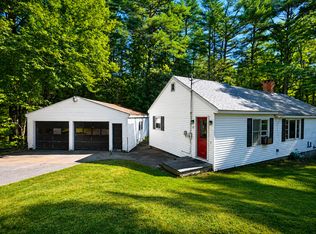 MLS ID #1678477, RE/MAX Shoreline. Maine Listings
- $399,0003 bd2 ba1.5k sqft220 Post Road, Bowdoin, ME 04287ActiveMLS ID #1683565, LHI Realty, LLC. Maine Listings
- $345,0003 bd1 ba1.2k sqft50 Loring Avenue, Auburn, ME 04210ActiveMLS ID #1684162, Epique Realty. Maine Listings
- $375,0004 bd1 ba1.6k sqft329 Cobbossee, Monmouth, ME 04259ActiveMLS ID #1680317, Coldwell Banker Realty. Maine Listings
- $329,9003 bd1 ba1.2k sqft525 Minot Avenue, Auburn, ME 04210ActiveMLS ID #1684802, Better Homes & Gardens Real Estate/The Masiello Group. Maine Listings
- $399,0004 bd2 ba1.5k sqft228 Congress Circle, Topsham, ME 04086ActiveMLS ID #1679833, Portside Real Estate Group. Maine Listings
- $385,0003 bd1 ba1.2k sqft22 Lamb Farm Road, Brunswick, ME 04011ActiveMLS ID #1675436, NextHome Premier Realty. Maine Listings
- $380,0003 bd2 ba1.5k sqft7 Meadow Way, Richmond, ME 04357ActiveMLS ID #1680478, Portside Real Estate Group. Maine Listings
- $349,9004 bd2 ba1.7k sqft6 Maple Street, Monmouth, ME 04259ActiveMLS ID #1683566, Your Home Sold Guaranteed Realty. Maine Listings
- $375,0003 bd1 ba1.2k sqft42 Maturo Drive, Casco, ME 04015ActiveMLS ID #1679145, RE/MAX Shoreline. Maine Listings
- $415,0002 bd1 ba1k sqft27 Chamberlain Avenue, Brunswick, ME 04011ActiveMLS ID #1685071, Town & Shore Real Estate. Maine Listings
- $399,0004 bd2 ba1.8k sqft58 Marshall Avenue, Auburn, ME 04210ActiveMLS ID #1674357, Keller Williams Realty. Maine Listings
- $400,0004 bd2 ba1.8k sqft148 Broad Street, Auburn, ME 04210ActiveMLS ID #1682193, Real Broker. Maine Listings
- $399,0003 bd2 ba1.2k sqft197 Main Road, Phippsburg, ME 04562ActiveMLS ID #1665395, Keller Williams Realty. Maine Listings
- $565,0003 bd3 ba1.7k sqft66 Sand Hill Drive, Durham, ME 04222ActiveMLS ID #1683644, Town & Shore Real Estate. Maine Listings
- $279,9003 bd2 ba1.7k sqft184 Old Greene Road, Lewiston, ME 04240ActiveMLS ID #1683616, Keller Williams Realty. Maine Listings
