
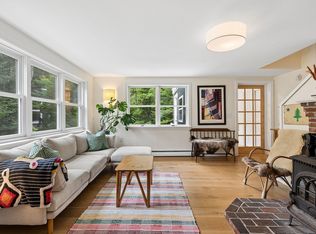
Open House Saturday 17th Oct 11-12.30pm, Now offering seller concessions. Welcome to 66 Sand Hill Drive, where peaceful country living meets the comfort of a welcoming neighborhood setting. Tucked away on a quiet dead-end street in desirable Durham, this classic Colonial offers a thoughtfully designed floor plan with plenty of space to live, work, and entertain. The heart of the home is the open kitchen featuring granite countertops, a center island, quality appliances, and abundant cabinetry. An inviting dining area flows directly to the back deck and patio, creating an easy connection between indoor and outdoor living. The comfortable living room is anchored by a cozy gas fireplace, while a first-floor den or office offers the flexibility today's lifestyle demands. Upstairs, you'll find three spacious bedrooms, including a primary suite with a private bath and walk-in closet, along with the convenience of second-floor laundry. A full basement provides excellent storage and additional possibilities. Outside, enjoy mornings on the classic farmer's porch and evenings gathered on the back deck. With a private country feel, a functional floor plan, and a desirable Durham location, 66 Sand Hill Drive is a wonderful place to call home. For added convenience this home offers a whole house generator. The location is perfect, just 15min to Freeport, 20min to Brunswick and just 30min to Portland.
Active
Price cut: $20K (10/15)
$565,000
66 Sand Hill Drive, Durham, ME 04222
3beds
1,768sqft
Single Family Residence
Built in 2017
1.27 Acres Lot
$554,000 Zestimate®
$320/sqft
$-- HOA
What's special
Cozy gas fireplaceCenter islandGranite countertopsQuality appliancesAbundant cabinetryBack deckSecond-floor laundry
- 16 days
- 1,403
- 112
Likely to sell faster than
Zillow last checked:
Listing updated:
Listed by:
Town & Shore Real Estate
Source: Maine Listings,MLS#: 1683644
Facts & features
Interior
Bedrooms & bathrooms
- Bedrooms: 3
- Bathrooms: 3
- Full bathrooms: 2
- 1/2 bathrooms: 1
Bedroom 1
- Level: Second
Bedroom 2
- Level: Second
Bedroom 3
- Features: Closet, Full Bath
- Level: Second
Den
- Level: First
Kitchen
- Features: Eat-in Kitchen, Kitchen Island
- Level: First
Living room
- Features: Gas Fireplace
- Level: First
Heating
- Hot Water, Zoned
Cooling
- None
Appliances
- Included: Dishwasher, Dryer, Gas Range, Refrigerator, Washer
Features
- Walk-In Closet(s)
- Flooring: Carpet, Tile, Wood
- Basement: Bulkhead,Full,Unfinished
- Number of fireplaces: 1
Interior area
- Total structure area: 1,768
- Total interior livable area: 1,768 sqft
- Finished area above ground: 1,768
- Finished area below ground: 0
Property
Parking
- Parking features: Paved, 1 - 4 Spaces, Off Street
Features
- Patio & porch: Deck, Patio, Porch
- Has view: Yes
- View description: Trees/Woods
Lot
- Size: 1.27 Acres
- Features: Neighborhood, Level, Landscaped, Wooded
Details
- Parcel number: DURMM6L11314
- Zoning: RES
Construction
Type & style
- Home type: SingleFamily
- Architectural style: Colonial
- Property subtype: Single Family Residence
Materials
- Wood Frame, Vinyl Siding
- Foundation: Poured Concrete
- Roof: Shingle
Condition
- Year built: 2017
Utilities & green energy
- Electric: Circuit Breakers, Generator Hookup
- Sewer: Private Sewer
- Water: Private, Well
Community & HOA
Community
- Subdivision: Sylvester Woods
Location
- Region: Durham
Financial & listing details
- Price per square foot: $320/sqft
- Tax assessed value: $235,800
- Annual tax amount: $7,918
- Date on market: 10/8/2026
Estimated market value
$554,000
$526,000 - $582,000
$2,930/mo
Price history
| Date | Event | Price |
|---|---|---|
| 10/15/2026 | Price change | $565,000-3.4%$320/sqft |
Source:  Maine Listings #1683644 Report a problem Maine Listings #1683644 Report a problem | ||
| 10/8/2026 | Listed for sale | $585,000+19.9%$331/sqft |
Source: Maine Listings #1683644 Report a problem | ||
| 5/2/2022 | Sold | $488,000+22%$276/sqft |
Source: Maine Listings #1522637 Report a problem | ||
| 3/28/2022 | Pending sale | $400,000$226/sqft |
Source: Maine Listings #1522637 Report a problem | ||
| 3/25/2022 | Listed for sale | $400,000+38.6%$226/sqft |
Source: Maine Listings #1522637 Report a problem | ||
| 11/17/2017 | Sold | $288,655$163/sqft |
Source: Maine Listings #1332325 Report a problem | ||
Public tax history
| Year | Property taxes | Tax assessment |
|---|---|---|
| 2024 | $5,129 +1.9% | $235,800 |
| 2023 | $5,034 +3.1% | $235,800 |
| 2022 | $4,881 | $235,800 |
| 2021 | $4,881 +2.2% | $235,800 |
| 2020 | $4,775 | $235,800 |
| 2019 | $4,775 +16.3% | $235,800 +13.2% |
| 2018 | $4,104 +677.3% | $208,300 +641.3% |
| 2016 | $528 +8% | $28,100 |
| 2015 | $489 +4.5% | $28,100 |
| 2014 | $468 | $28,100 |
Find assessor info on the county website
Monthly payment
Est. payment
Payment breakdown
Explore the cost of this home by adjusting the details. Changes won't be saved.Climate risks
Neighborhood: 04222

Similar homes
- $719,0003 bd3 ba2k sqft69 Ruby Lane, Durham, ME 04222Active

 MLS ID #1673941, Keller Williams Realty. Maine Listings
 - $575,0003 bd1 ba1.4k sqft154 Wardtown Road, Freeport, ME 04032Active
 MLS ID #1679331, Portside Real Estate Group. Maine Listings
 - $625,0004 bd2 ba1.8k sqft92 Old Lisbon Road, Topsham, ME 04086Active
 MLS ID #1682750, Tim Dunham Realty. Maine Listings
 - $499,0002 bd2 ba1.3k sqft43 Richards Lane, Freeport, ME 04032Active
 MLS ID #1685373, Real Broker. Maine Listings
 - $595,0003 bd2 ba1.9k sqft126 Summer Street, Lisbon, ME 04252ActiveMLS ID #1676213, Roxanne York Real Estate. Maine Listings
- $635,0003 bd3 ba1.7k sqft115 Bragdon Road, Freeport, ME 04032ActiveMLS ID #1657581, Keller Williams Realty. Maine Listings
- $450,0003 bd3 ba2.4k sqft203 Webster Corner Road, Sabattus, ME 04280ActiveMLS ID #1684784, Better Homes & Gardens Real Estate/The Masiello Group. Maine Listings
- $525,0003 bd2 ba2k sqft7 Stephens Avenue, Gray, ME 04039ActiveMLS ID #1684800, The Maine Real Estate Experience. Maine Listings
- $575,0004 bd3 ba2.5k sqft199 Pinewoods Road, Lewiston, ME 04240ActiveMLS ID #1673986, Keller Williams Realty. Maine Listings
- $550,0003 bd2 ba1.8k sqft6 Garrison Woods Drive, Gray, ME 04039ActiveMLS ID #1679707, Portside Real Estate Group. Maine Listings
- $449,0003 bd2 ba1.6k sqft20 Swans Road, Raymond, ME 04071ActiveMLS ID #1685211, Cottage & Co Real Estate. Maine Listings
- $545,0004 bd3 ba2.1k sqft12 Harrison Circle, Auburn, ME 04210ActiveMLS ID #1684212, Portside Real Estate Group. Maine Listings
- $539,9003 bd2 ba1.5k sqft362 Gray Road, Falmouth, ME 04105ActiveMLS ID #1681398, Greater Portland Realty. Maine Listings
- $538,0003 bd2 ba1.5k sqft7 Mancini Road, Windham, ME 04062ActiveMLS ID #1679562, Landing Real Estate. Maine Listings
- $550,0003 bd2 ba2k sqft20 Barley Neck Road, Woolwich, ME 04579ActiveMLS ID #1681109, Keller Williams Realty. Maine Listings
- $465,0003 bd3 ba1.8k sqft28 Douglas Street, Lisbon, ME 04252ActiveMLS ID #1670788, Portside Real Estate Group. Maine Listings
- $599,9004 bd3 ba2.1k sqft16 Pheasant Ridge Drive, Windham, ME 04062ActiveMLS ID #1677400, Maine Real Estate Experts. Maine Listings
- $439,0003 bd2 ba1.4k sqft24 Hunts Drive, Windham, ME 04062ActiveMLS ID #1685239, EXP Realty. Maine Listings
- $539,9993 bd2 ba1.4k sqft3 Lochview Drive, Lewiston, ME 04240ActiveMLS ID #1682918, CENTURY 21 Advantage. Maine Listings
- $489,0003 bd2 ba990 sqft389 Randall Road, Lewiston, ME 04240ActiveMLS ID #1678729, The Maine Real Estate Experience. Maine Listings
